1383 Herb Garden Way, Apex, NC 27502
- $425,000
- 4
- BD
- 4
- BA
- 2,156
- SqFt







Seller Representative Coldwell Banker Advantage
- List Price
- $425,000
- Status
- ACTIVE
- MLS#
- 10179221
- Bedrooms
- 4
- Bathrooms
- 4
- Full-baths
- 3
- Half-baths
- 1
- Living Area
- 2,156
- Lot Size
- 1,742
- Subdivision
- Smith Farm
- Year Built
- 2020
- Building Name
- Lennar
- Acres
- 0.04
Property Description
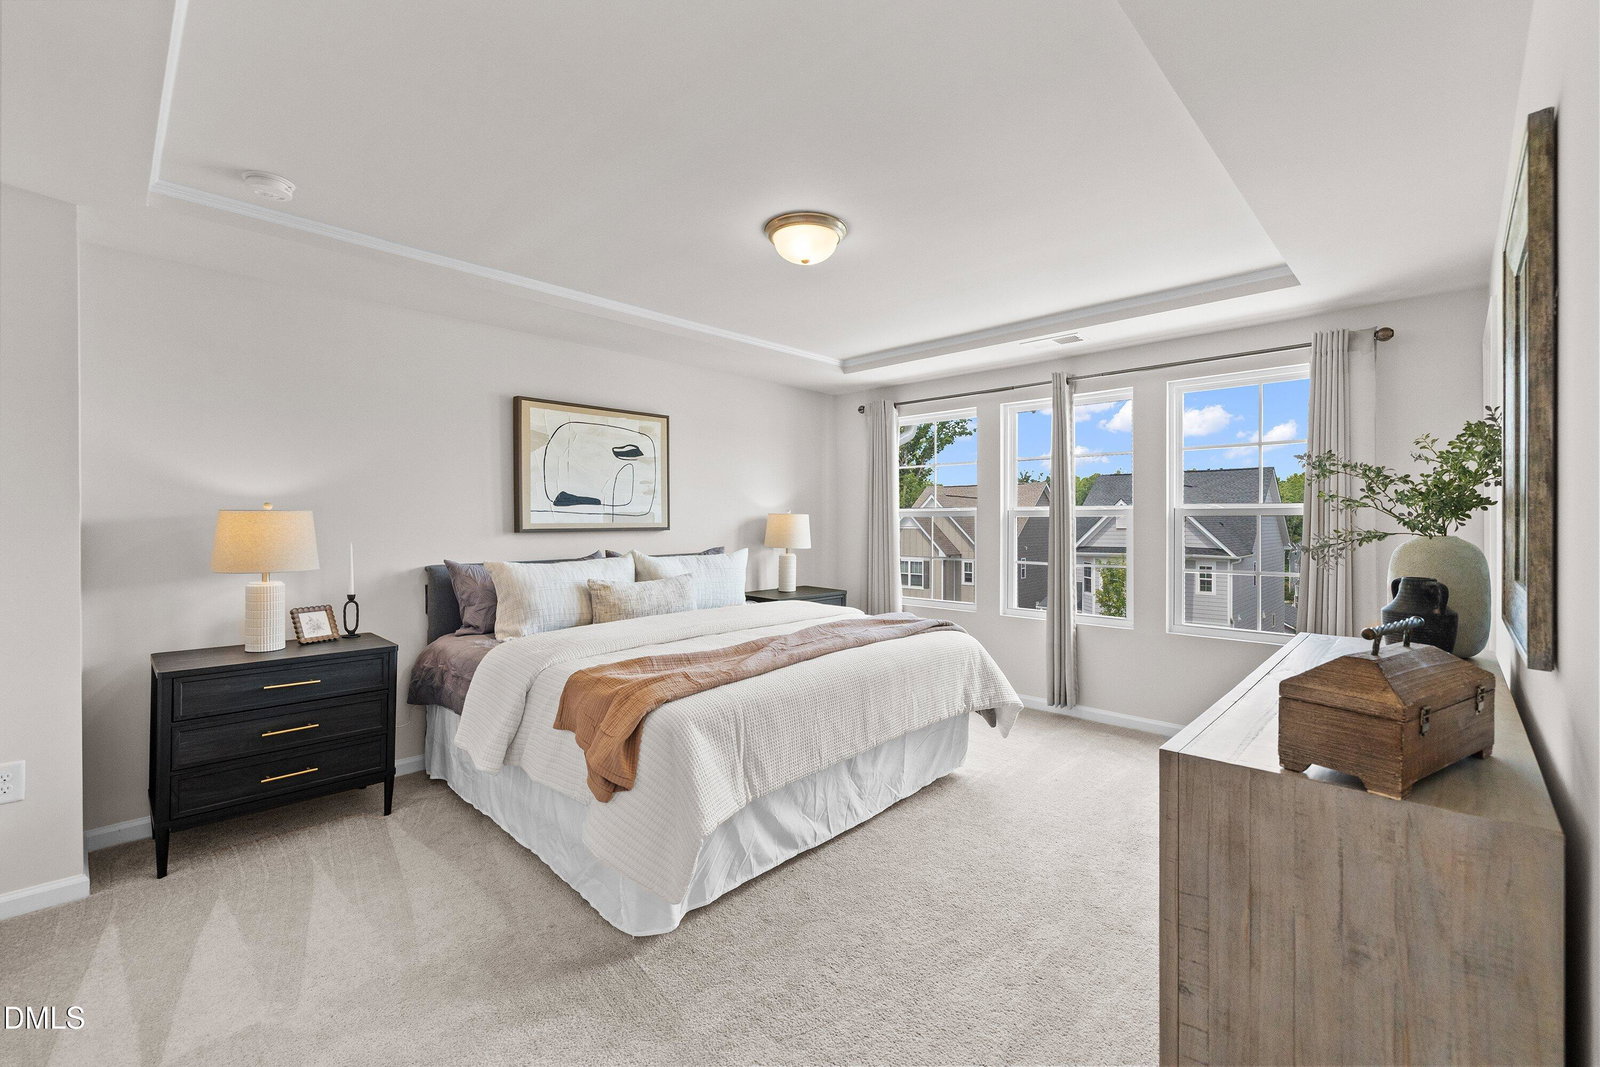
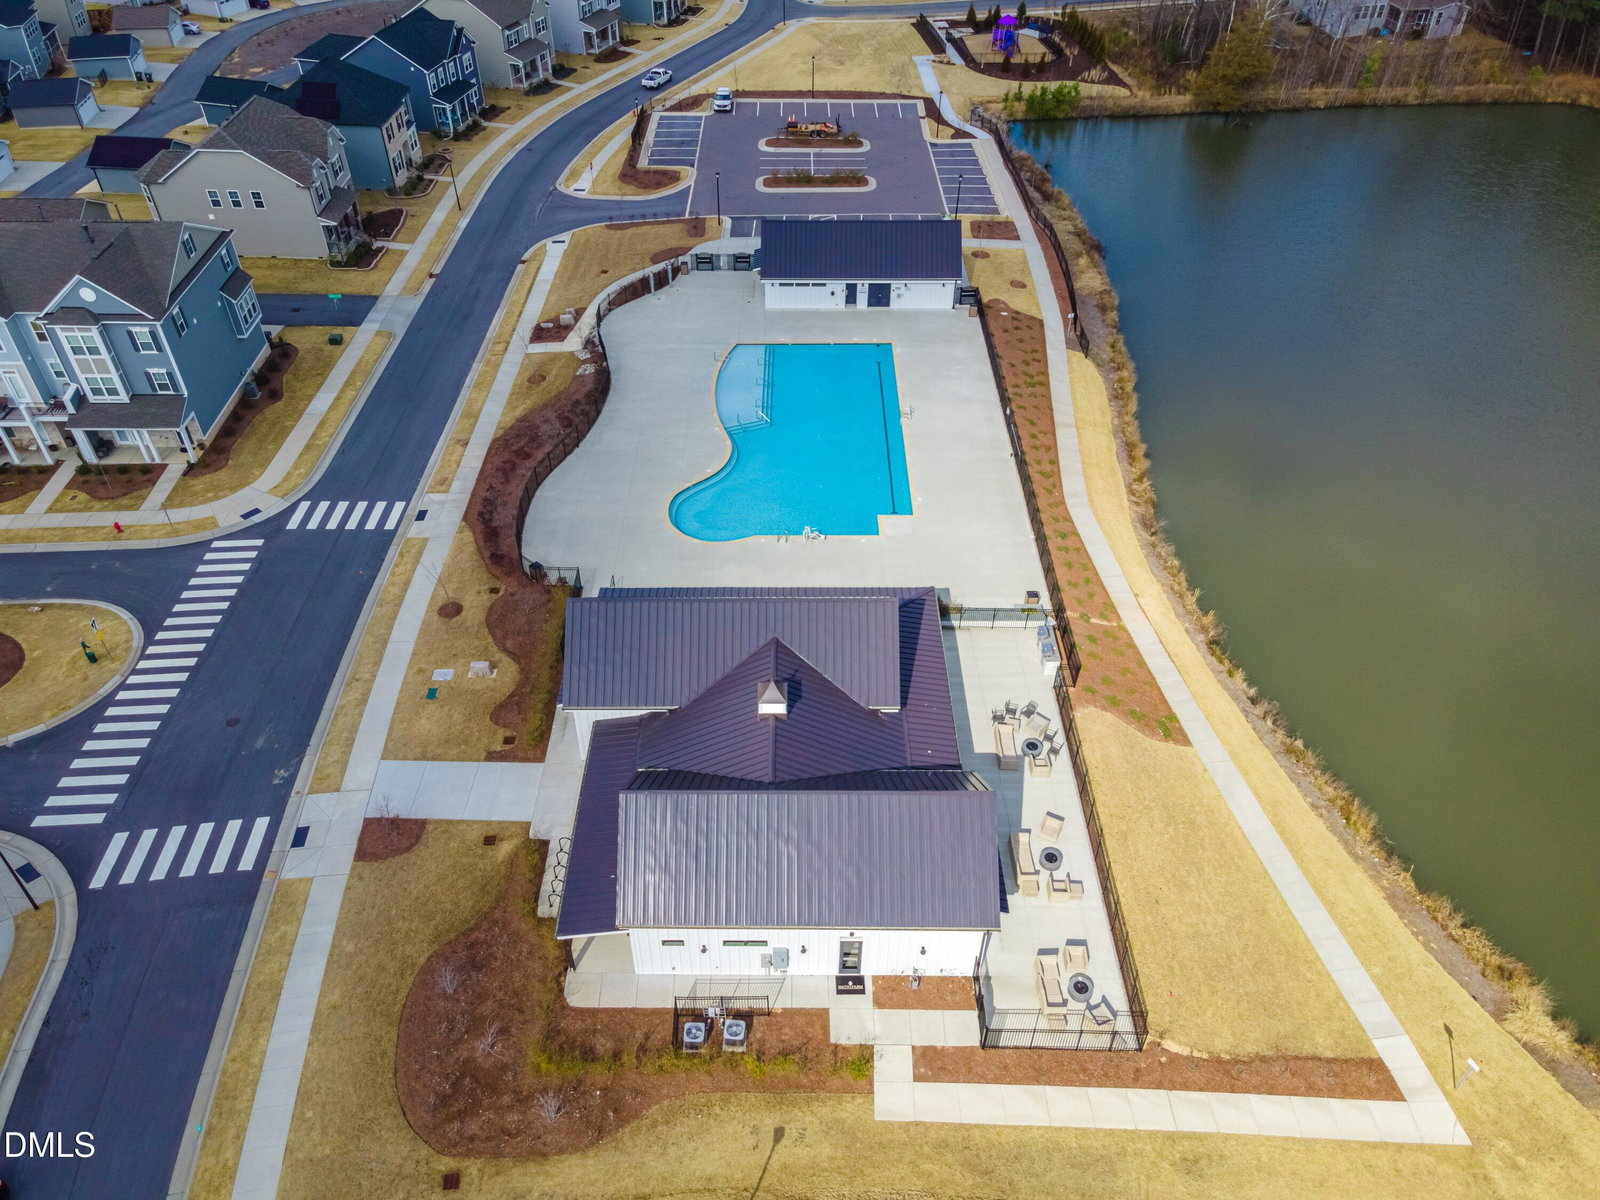
Experience the perfect blend of comfort, convenience, and community in this beautifully maintained townhome in the sought-after Smith Farm neighborhood. Designed for today's lifestyle, this spacious 4-bedroom, 3.5-bath home offers over 2,100 square feet of flexible living space, including a highly desirable first-floor bedroom with a full bath—ideal for guests, a private home office, multigenerational living, home gym, or a bonus room. The open-concept main level is filled with natural light and features luxury vinyl flooring, a stylish kitchen with quartz countertops, tile backsplash, stainless steel appliances, gas range, pantry, and a deck perfect for morning coffee or evening relaxation. Upstairs, the spacious owner's suite offers a large walk-in closet, dual vanity, and walk-in shower, while two additional bedrooms and convenient laundry complete the third floor. Life at Smith Farm is all about enjoying the outdoors and connecting with neighbors. Residents have access to a community clubhouse, pool, playground, garden, scenic walking trails, sidewalks, and direct access to the American Tobacco Trail for miles of walking, running, and biking. Conveniently located near shopping, dining, Jordan Lake, Beaver Creek Crossing, RTP, RDU Airport, and Downtown Raleigh, you'll enjoy an easy commute while being close to everything Apex has to offer. Low-maintenance living in one of Apex's most desirable communities—this is the lifestyle you've been waiting for!
/u.realgeeks.media/alexisrudolphrealestate/header.png)
Additional Information
- Hoa Fee Includes
- Maintenance Grounds
- Style
- Traditional
- Foundation
- Slab
- Interior Features
- Breakfast Area, Chandelier, Crown Molding, Double Vanity, Eat-In Kitchen, High Ceilings, Kitchen Island, Open Floor Plan, Pantry, Recessed Lighting, Smart Thermostat, Stone Counters, Tray Ceiling(s), Walk-In Closet(s), Dining Combo, Separate Shower, Bathtub/Shower Combination, Walk-In Shower, Water Closets, Quartz/Quartzite Counters, Smooth Ceilings
- Exterior Features
- Balcony, Rain Gutters
- Utilities
- Cable Available, Electricity Available, Natural Gas Available, Sewer Connected, Water Available
- Garage Spaces
- 2
- Water
- Public
- Flooring
- Carpet, Vinyl, Tile
- Roof
- Shingle
- Heating
- Forced Air, Natural Gas
Mortgage Calculator
Listings provided courtesy of Triangle MLS, Inc. of NC, Internet Data Exchange Database. Information deemed reliable but not guaranteed. © 2026 Triangle MLS, Inc. of North Carolina. Data last updated .