1110 Kindness Ln, Durham, NC 27703
- $330,000
- 3
- BD
- 3
- BA
- 1,799
- SqFt





Seller Representative Howard Hanna Allen Tate Raleigh Falls of Neuse
- List Price
- $330,000
- Price Change
- ▼ $5,000 1785138368
- Status
- ACTIVE
- MLS#
- 10179189
- Bedrooms
- 3
- Bathrooms
- 3
- Full-baths
- 2
- Half-baths
- 1
- Living Area
- 1,799
- Lot Size
- 2,614
- Subdivision
- Copley Farm
- Year Built
- 2020
- Acres
- 0.06
Property Description
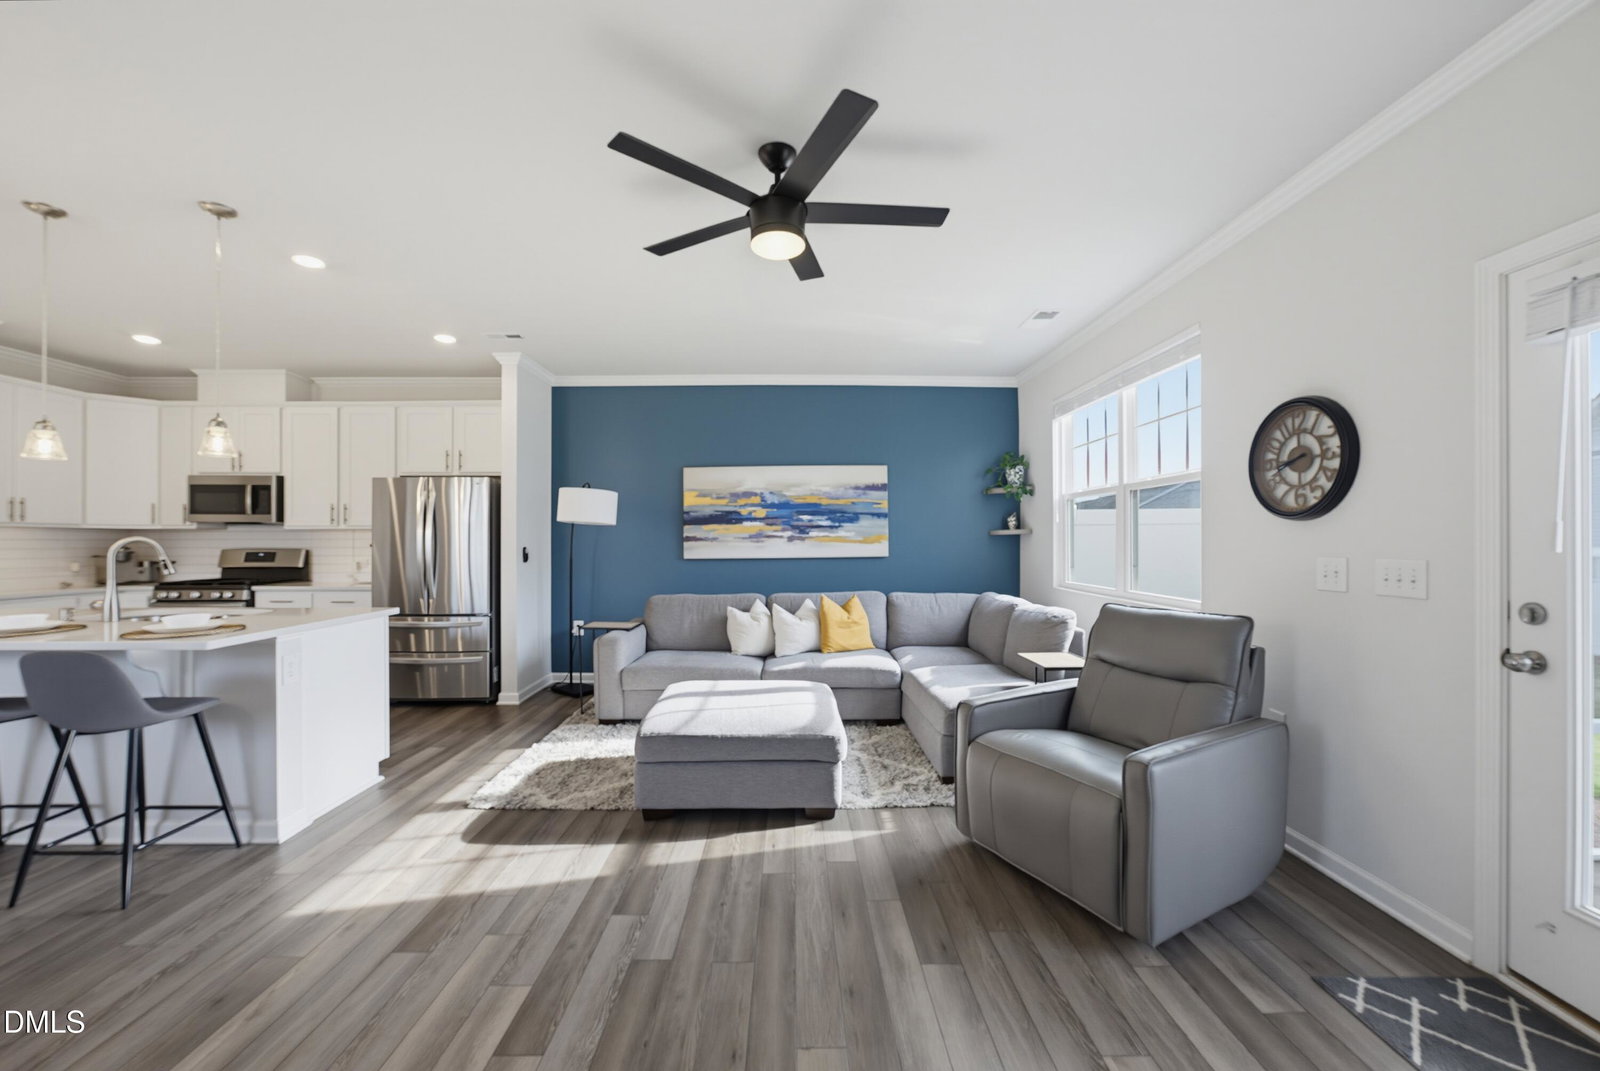
$3,000 in Seller Paid Closing Costs! Welcome home to this move-in ready, well-maintained 3-bedroom, 2.5-bath townhome offering 1,799 square feet of comfortable living space in the desirable Copley Farms community. The open floor plan features a spacious family room that flows seamlessly into the dining area, complemented by thoughtful upgrades throughout including a mix of luxury vinyl plank, tile, and carpet flooring, plus custom blinds. The chef's kitchen showcases stainless steel appliances, a gas range, white cabinets, quartz countertops, a large central island, pantry, and plenty of cabinet space, making it ideal for both everyday living and entertaining. Upstairs, you'll find all three bedrooms, including a spacious primary suite with a large walk-in closet and a primary bath featuring a double vanity. A conveniently located second-floor laundry room adds everyday convenience. Neutral paint throughout makes it easy to move right in. Enjoy your morning coffee on the screened porch overlooking the adjacent green space, providing added privacy. A covered front porch and one-car garage add to the home's appeal. The community pool, playground, and dog park are just a short walk away. The washer, dryer, and refrigerator all convey with the home. Enjoy low-maintenance living in a location that can't be beat—just 5 miles to Downtown Durham, 7 miles to RTP, and about 25 minutes to RDU Airport, with easy access to Brier Creek, Duke, shopping, dining, and major highways.
/u.realgeeks.media/alexisrudolphrealestate/header.png)
Additional Information
- Hoa Fee Includes
- Maintenance Grounds
- Style
- Traditional, Transitional
- Foundation
- Slab
- Interior Features
- Ceiling Fans, Kitchen Island, Pantry, Walk-In Closet(s), Bathtub/Shower Combination, Walk-In Shower, Quartz/Quartzite Counters, Smooth Ceilings
- Exterior Features
- Playground
- Utilities
- Cable Available, Electricity Available, Sewer Connected, Water Available
- Garage Spaces
- 1
- Water
- Public
- Flooring
- Carpet, Tile, Vinyl
- Roof
- Shingle
- Heating
- Forced Air, Natural Gas, Zoned
Mortgage Calculator
Listings provided courtesy of Triangle MLS, Inc. of NC, Internet Data Exchange Database. Information deemed reliable but not guaranteed. © 2026 Triangle MLS, Inc. of North Carolina. Data last updated .