79 Lindsay Burke Pl, Pittsboro, NC 27312
- $1,100,000
- 4
- BD
- 4
- BA
- 4,200
- SqFt









Seller Representative Jordan Lee Real Estate
- List Price
- $1,100,000
- Status
- ACTIVE
- MLS#
- 10179012
- Bedrooms
- 4
- Bathrooms
- 4
- Full-baths
- 3
- Half-baths
- 1
- Living Area
- 4,200
- Lot Size
- 47,916
- Subdivision
- Manns Crossing
- Year Built
- 2015
- Acres
- 1.10
Property Description
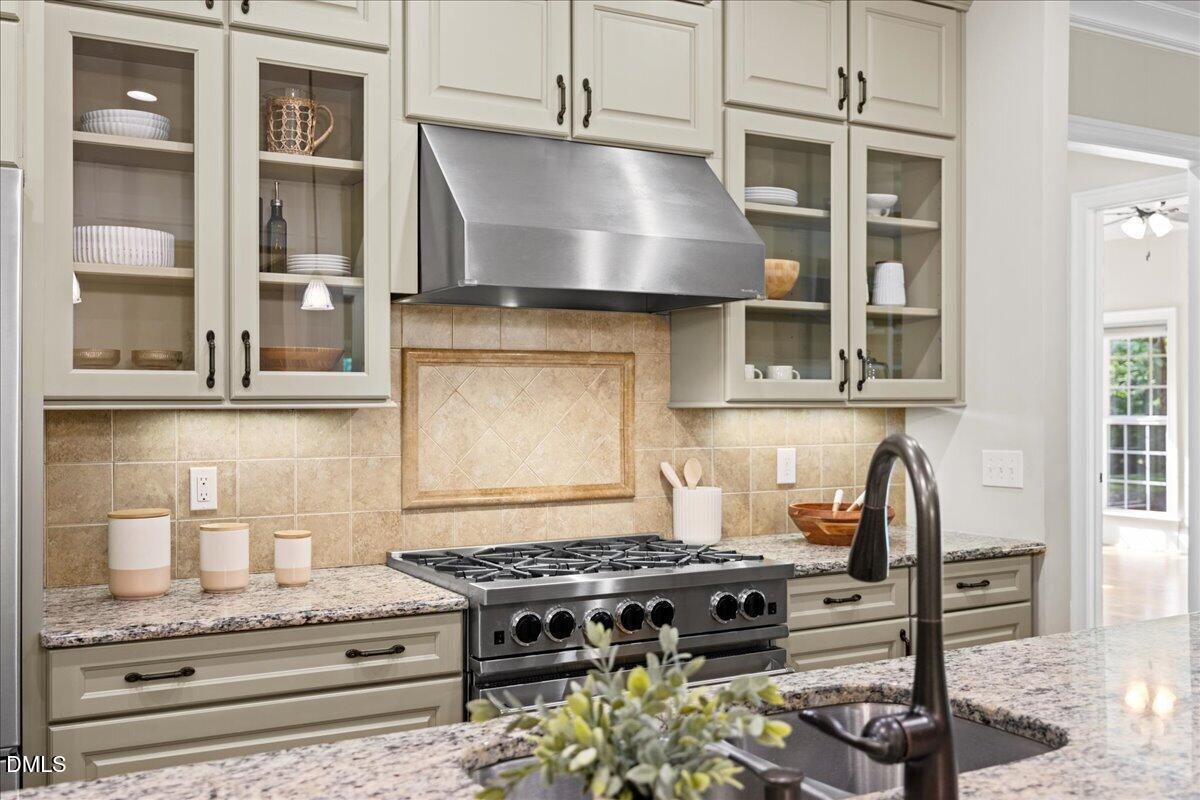
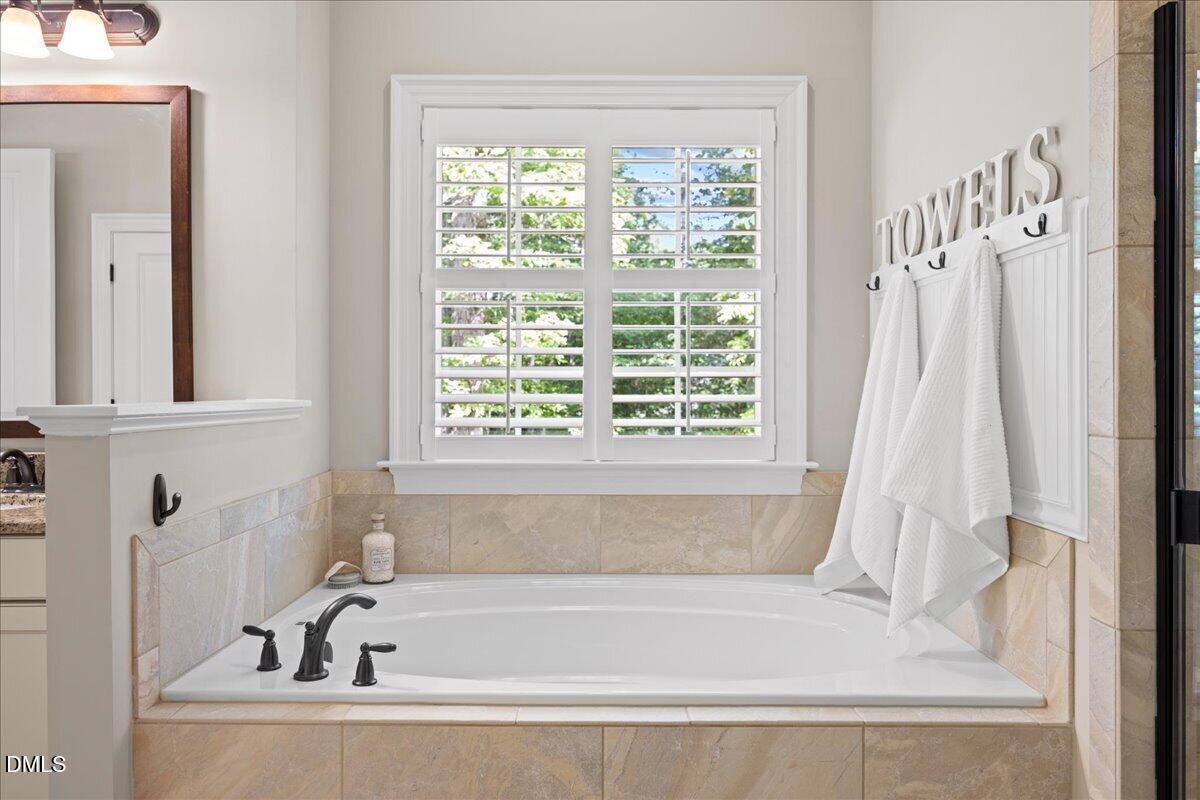
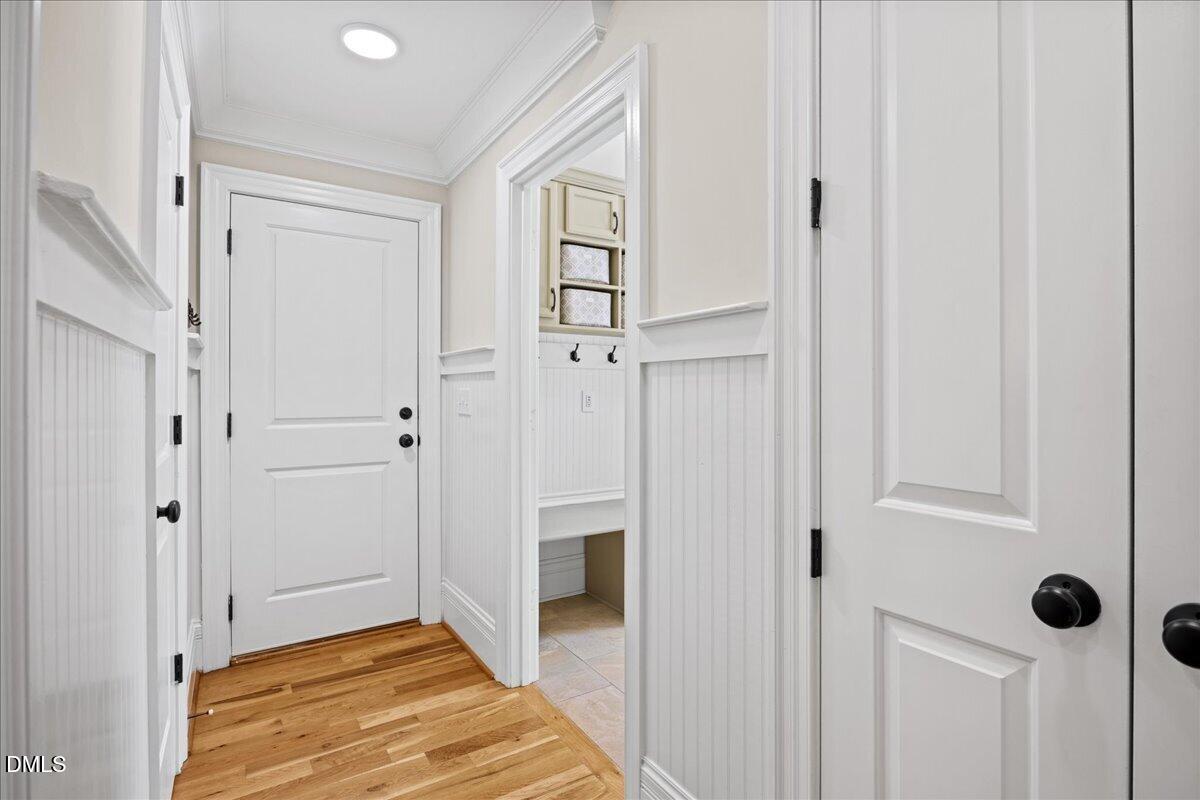
If you've been looking for true main-level living without giving up space, this one hits a combination that's hard to find. Set on just over an acre with a private, wooded backdrop, this 4,200 square foot, 4 bedroom, 3.5 bath craftsman built in 2015 offers a layout that lives comfortably day to day while still giving you room to spread out when you need it. The main level is anchored by an open kitchen, family room, and dining area that flows naturally together, with a large island, gas range, double ovens, and built-in appliances creating a space that works just as well for everyday living as it does when you have people over. Interior details carry throughout with coffered and beamed ceilings, built-ins, crown molding, and a wet bar that adds both function and character, and it's clear this home has been maintained at a level you don't see often, the kind where a home inspector might walk through and wonder how he's going to earn his fee. The primary suite and additional bedrooms on the main level offer the convenience many buyers are looking for, while upstairs becomes a true second living space with a large bonus room and its own wet bar, creating the perfect setup for entertaining, movie nights, or a completely separate hangout space. In addition, the home offers multiple flex spaces that can adapt to office, workout, or hobby use, along with several oversized storage closets and a large unfinished walk-in attic that gives you storage capacity most homes simply cannot match. Outdoor living is just as strong with covered, screened, and open areas that extend how the home lives, all overlooking a private, tree-lined setting. A three-car garage, outbuildings, and a usable lot round out the functionality, creating a home that offers flexibility, privacy, and space in a way that stands out in this price range in Pittsboro.
/u.realgeeks.media/alexisrudolphrealestate/header.png)
Additional Information
- Hoa Fee Includes
- Maintenance Grounds
- Style
- Craftsman
- Foundation
- Concrete Perimeter, Crawl Space
- Interior Features
- Bar, Breakfast Area, Beamed Ceilings, Ceiling Fans, Chandelier, Crown Molding, Coffered Ceiling(s), Double Vanity, Kitchen Island, Open Floor Plan, Recessed Lighting, Stone Counters, Bar-Wet, Walk-In Closet(s)
- Exterior Features
- Playground, Rain Gutters, Smart Camera(s)/Recording, Storage
- Elementary School
- Chatham - Chatham Grove Elementary
- Middle School
- Chatham - Margaret B Pollard Middle School
- High School
- Chatham - Northwood High
- Garage Spaces
- 3
- Water
- Public
- Flooring
- Carpet, Tile, Wood
- Roof
- Metal, Shingle
- Heating
- Heat Pump, None
Mortgage Calculator
Listings provided courtesy of Triangle MLS, Inc. of NC, Internet Data Exchange Database. Information deemed reliable but not guaranteed. © 2026 Triangle MLS, Inc. of North Carolina. Data last updated .