1203 Cozart St, Durham, NC 27704
- $415,000
- 5
- BD
- 4
- BA
- 2,840
- SqFt





Seller Representative Pinnacle Realty
- List Price
- $415,000
- Status
- ACTIVE
- MLS#
- 10178974
- Bedrooms
- 5
- Bathrooms
- 4
- Full-baths
- 3
- Half-baths
- 1
- Living Area
- 2,840
- Lot Size
- 8,276
- Subdivision
- Swanns Mill
- Year Built
- 2006
- Acres
- 0.19
Property Description
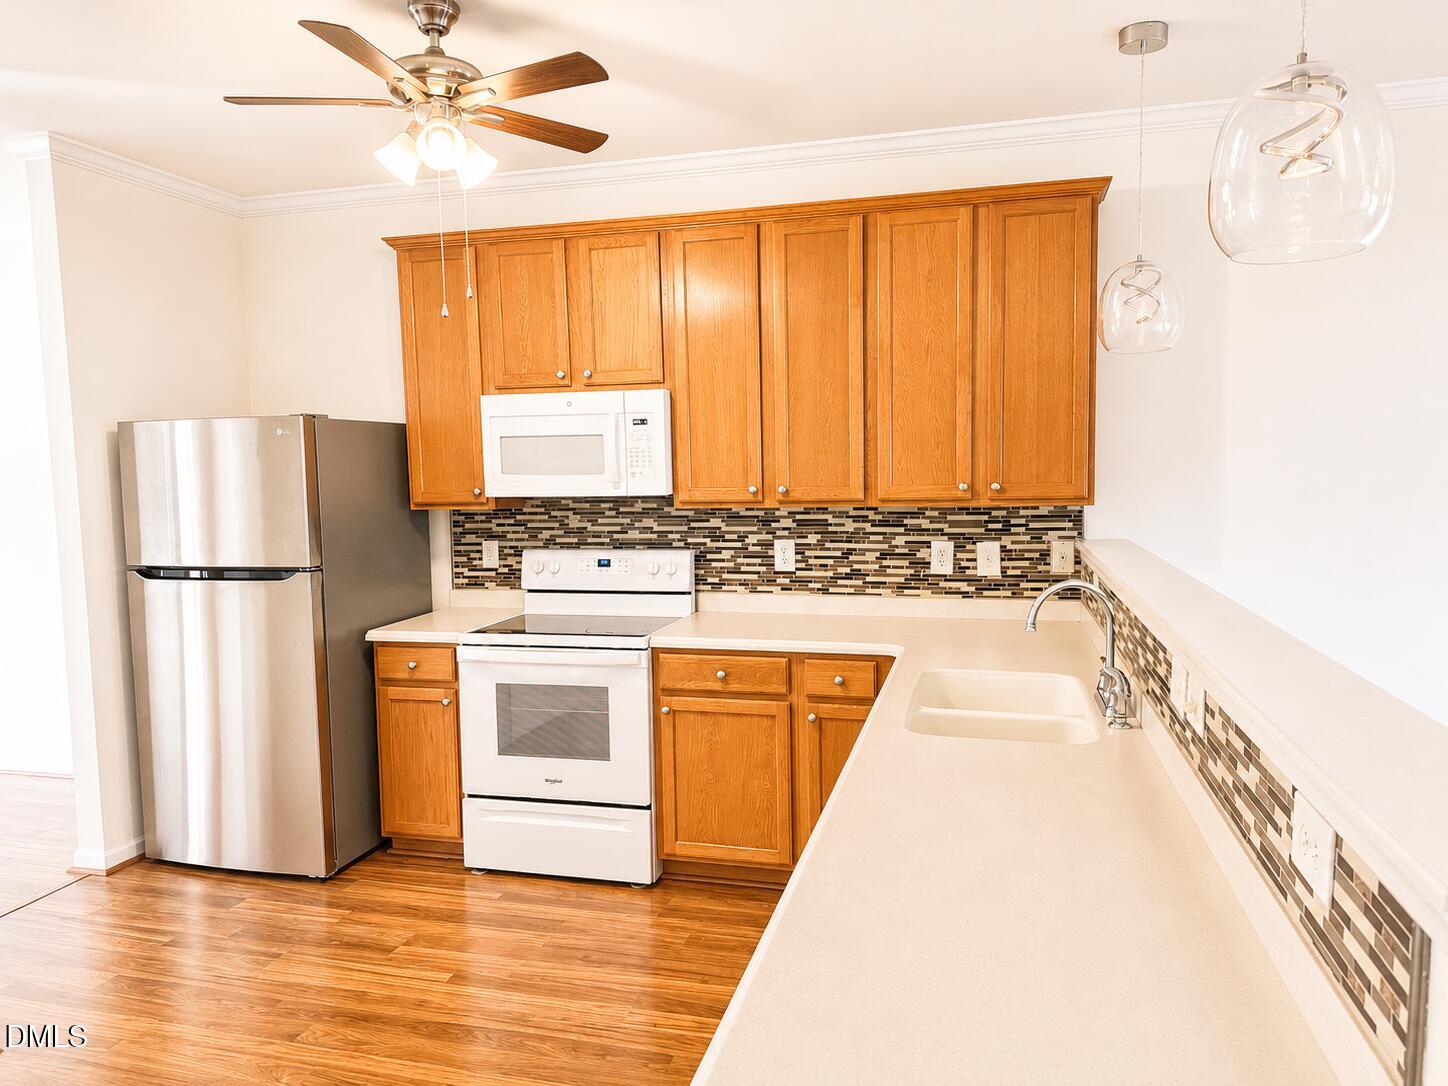
Spacious 4BR/3.5BA home with approximately 2,840 SF featuring a desirable first-floor primary suite! This well-designed floor plan offers an open living area, generous kitchen, and flexible spaces for today's lifestyle. Upstairs you'll find three additional bedrooms, a loft, and a large bonus room perfect for a home office, media room, playroom, or guest space. Enjoy the convenience of a 2-car garage and a private backyard. Community amenities include a clubhouse, swimming pool, and playground. Conveniently located near downtown Durham, RTP, Duke, shopping, dining, and major commuter routes. This home offers the perfect combination of space, comfort, and location—schedule your showing today!
/u.realgeeks.media/alexisrudolphrealestate/header.png)
Additional Information
- Hoa Fee Includes
- Maintenance Grounds
- Style
- A-Frame, Traditional
- Foundation
- Slab
- Interior Features
- Ceiling Fans, Double Vanity, High Ceilings, Laminate Counters, Open Floor Plan, Walk-In Closet(s), Walk-In Shower, Smooth Ceilings
- Exterior Features
- Lighting, Rain Gutters, Fenced Yard
- Elementary School
- Durham - Sandy Ridge Elementary School
- Middle School
- Durham - Lucas Middle School
- High School
- Durham - Northern High
- Utilities
- Cable Available, Electricity Available, Phone Available, Sewer Connected, Water Available
- Garage Spaces
- 2
- Water
- Public
- Flooring
- Laminate, Tile, Wood
- Roof
- Shingle
- Heating
- None
Mortgage Calculator
Listings provided courtesy of Triangle MLS, Inc. of NC, Internet Data Exchange Database. Information deemed reliable but not guaranteed. © 2026 Triangle MLS, Inc. of North Carolina. Data last updated .