104 Homewood Dr, Chapel Hill, NC 27514
- $410,000
- 2
- BD
- 3
- BA
- 2,080
- SqFt






Seller Representative Urban Durham Realty
- List Price
- $410,000
- Status
- ACTIVE
- MLS#
- 10178838
- Bedrooms
- 2
- Bathrooms
- 3
- Full-baths
- 3
- Living Area
- 2,080
- Lot Size
- 3,049
- Subdivision
- Kirkwood
- Year Built
- 1987
- Acres
- 0.07
Property Description
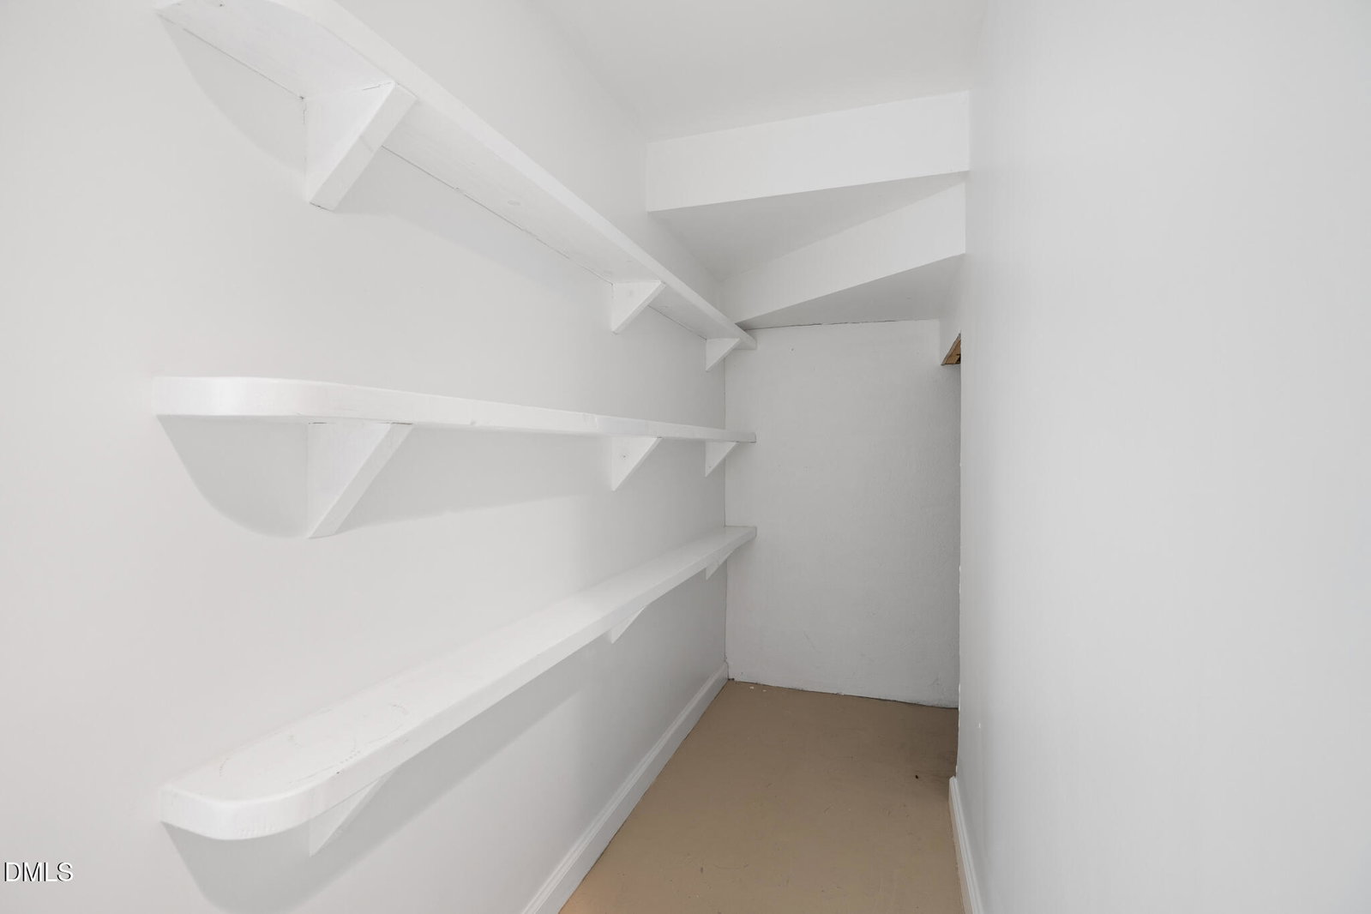
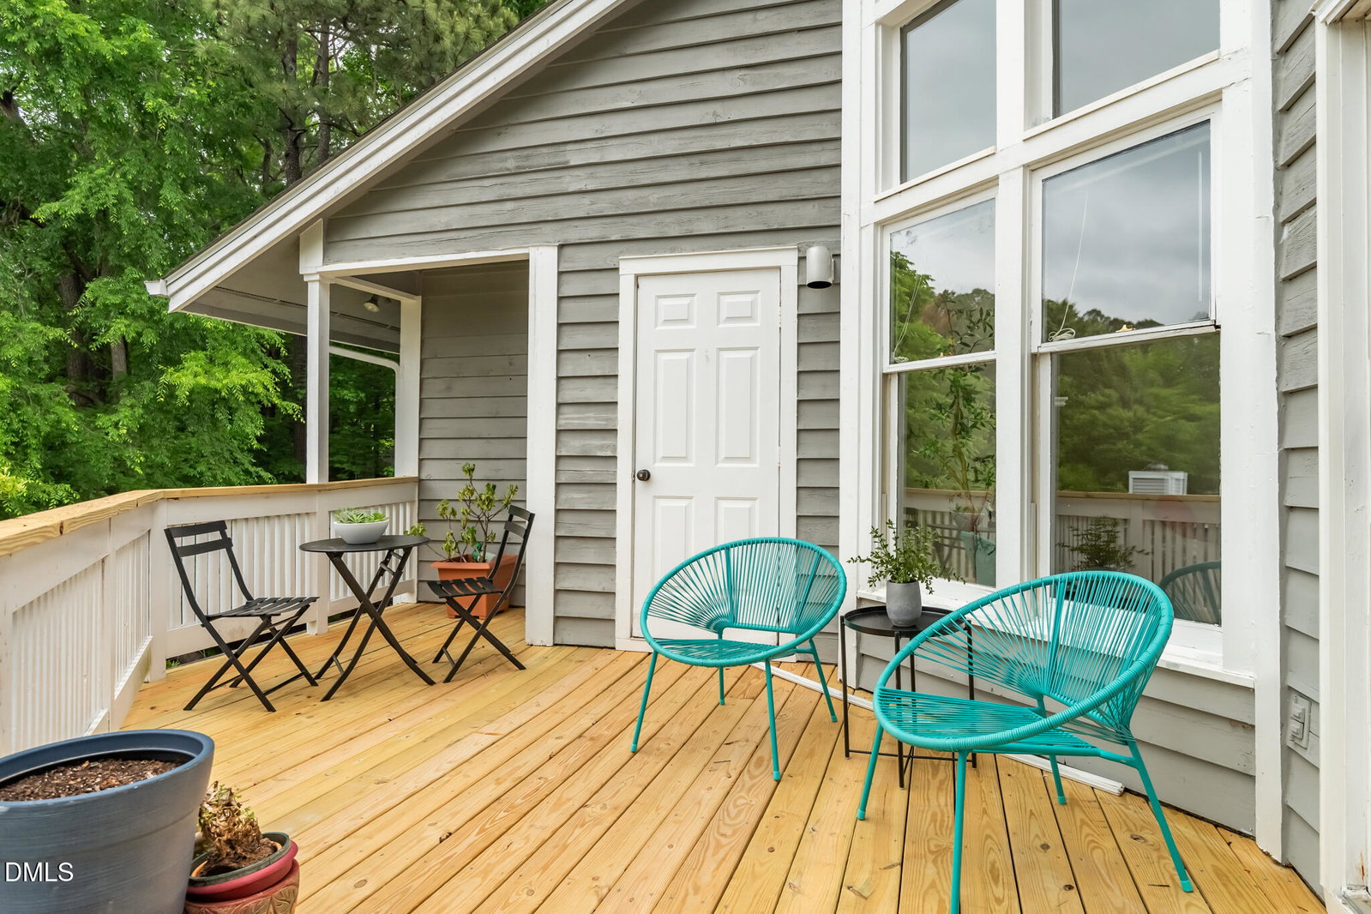
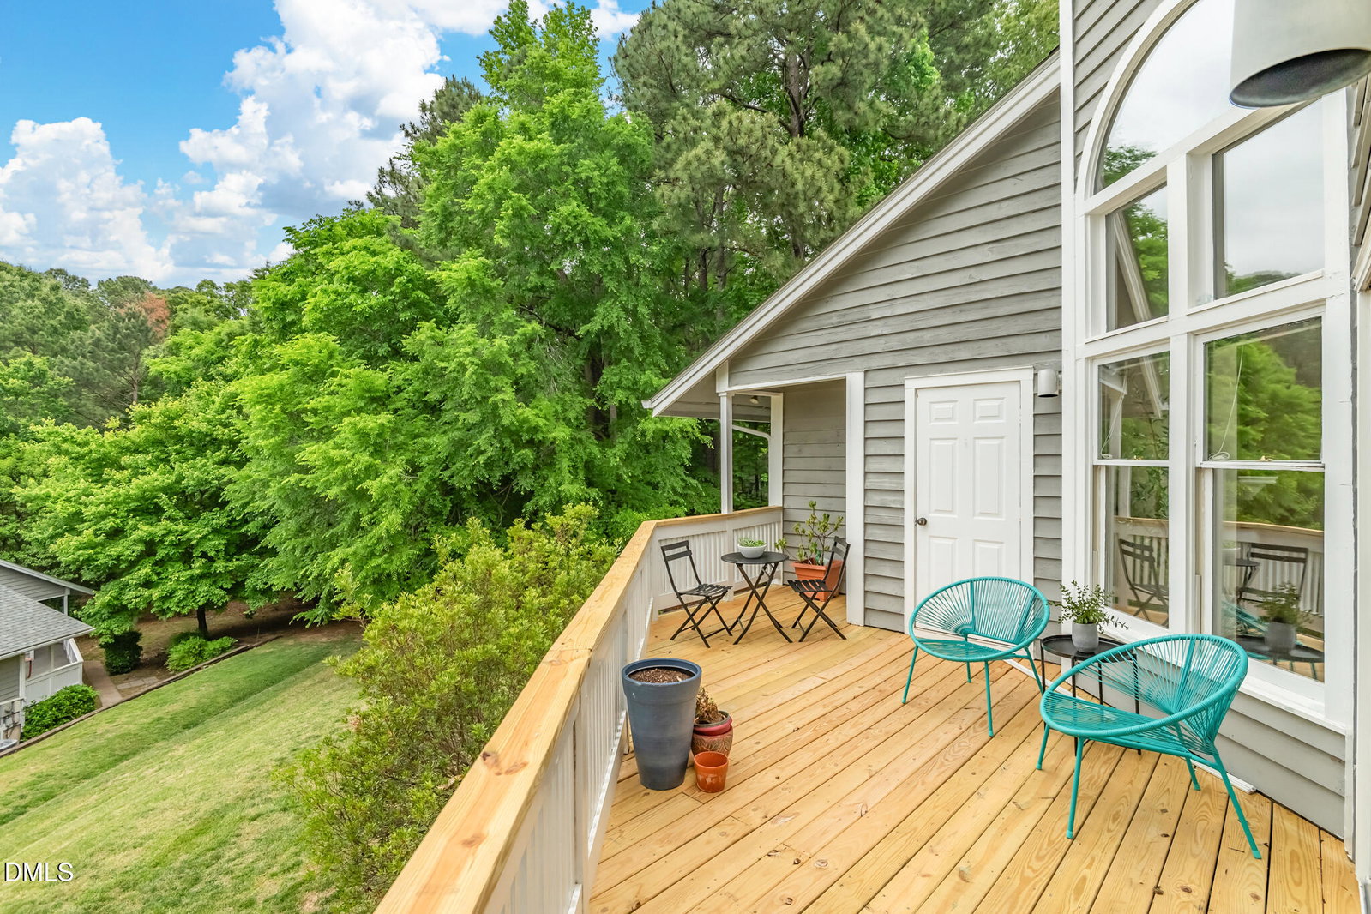
Looking for space, flexibility, and a prime Chapel Hill location all in one? Welcome to this spacious and versatile 2-bedroom, 3-bath townhome in the desirable Kirkwood community. With over 2,000 square feet, this home offers the flexibility buyers are looking for, including a finished lower level perfect for a bonus room, yoga studio, or guest space. The main level features two bedrooms and two full baths, a bright living area with fireplace, and an eat-in kitchen with newly refinished hardwood floors. Select rooms have been freshly painted, including kitchen cabinets with updated hardware, and new carpet adds to the home's clean, move-in ready feel. Enjoy multiple flexible spaces, including a dedicated office and additional lower-level flex room to suit your needs. Step outside to an elevated balcony overlooking lush landscaping, recently updated with new decking boards and handrails, creating a peaceful outdoor retreat. Unique access to a walk-in crawl space from both inside and outside the home provides excellent storage options. Kirkwood amenities include a pool, tennis courts, and basketball court. Conveniently located near Duke and UNC, and just minutes to Wegmans, Trader Joe's, Whole Foods, and popular dining spots like Bar Taco, Kipos Greek Taverna, and Osteria Georgi. Located in the highly sought-after Chapel Hill-Carrboro City Schools district, this home offers an ideal combination of space, flexibility, and location.
/u.realgeeks.media/alexisrudolphrealestate/header.png)
Additional Information
- Hoa Fee Includes
- Maintenance Grounds, Trash, Road Maintenance
- Style
- Traditional
- Foundation
- Crawl Space
- Interior Features
- Bookcases, Vaulted/Cathedral Ceilings, Ceiling Fans, Laminate Counters, Soaking Tub, Vaulted/Cathedral Ceilings, Walk-In Closet(s), Dining Room, Separate Shower, Bathtub/Shower Combination, Walk-In Shower
- Exterior Features
- Awning(s), Balcony, Rain Gutters, Storage
- Water
- Public
- Basement
- Crawl Space, Finished, Interior Entry, Crawl Space
- Flooring
- Carpet, Cork, Vinyl, Wood
- Roof
- Architectural
- Heating
- Forced Air, Natural Gas
Mortgage Calculator
Listings provided courtesy of Triangle MLS, Inc. of NC, Internet Data Exchange Database. Information deemed reliable but not guaranteed. © 2026 Triangle MLS, Inc. of North Carolina. Data last updated .