Share this with your friends


(919) 428-3160
Real Estate Company
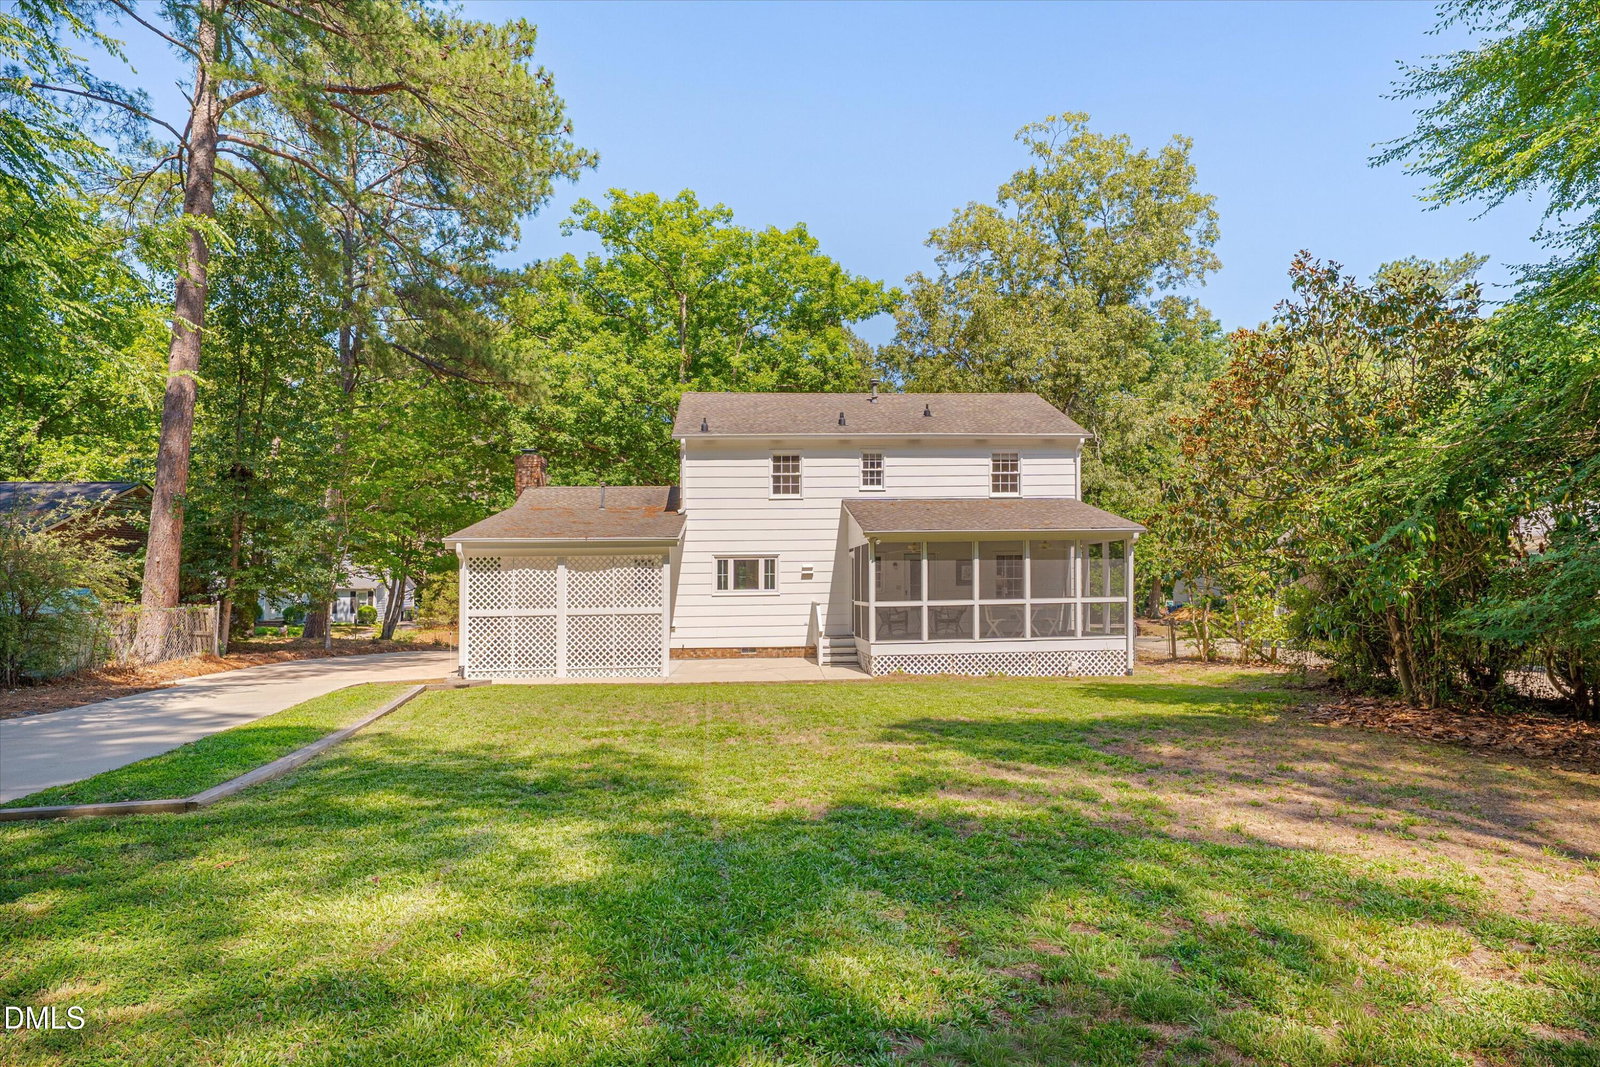
410 Colony Woods Dr, Chapel Hill, NC 27517
- $684,000
- 4
- BD
- 3
- BA
- 2,117
- SqFt




Seller Representative Real Broker, LLC
- List Price
- $684,000
- Price Change
- ▼ $21,000 1785567566
- Status
- ACTIVE
- MLS#
- 10178030
- Bedrooms
- 4
- Bathrooms
- 3
- Full-baths
- 2
- Half-baths
- 1
- Living Area
- 2,117
- Lot Size
- 19,602
- Subdivision
- Colony Woods
- Year Built
- 1971
- Acres
- 0.45
Property Description
Searching for a turnkey property in Chapel Hill with a large backyard, low taxes, spacious garage, and no HOA? Look no further! Thoughtfully renovated with quality craftmanship and carefully selected finishes-- this home has been lovingly curated with timeless style and lasting quality in mind. Nestled on a quiet, tree-lined street, this beautiful, two-story Colonial sits on nearly half an acre, offering a peaceful setting just minutes from UNC, Southpoint Mall, shopping centers, I-40 and RDU Airport. This move-in-ready home features 4 bedrooms, 2.5 updated baths, original hardwood floors, custom crown molding and trim, a bright, fully-renovated kitchen with built-in pantry, abundant storage, and a custom expandable island. Enjoy both a formal dining room and multiple living spaces, including a cozy family room with a gas fireplace and a separate living room/library. The spacious primary suite includes a beautifully updated en-suite bath, while custom-designed closets throughout provide exceptional storage. The fourth bedroom offers flexibility as a bonus room, home office, gym, studio, or playroom. A detached garage was added in 2018 with a pre-installed EV charger, and there is also an attached carport and long driveway, providing plenty of parking. Convenient access to Chapel Hill Transit's free bus service makes getting to Franklin Street and nearby shopping a breeze. The furnishings are lovely and may be available for a move-in ready experience as desired. Homes in this desirable location sell quickly-- don't miss this opportunity!
/u.realgeeks.media/alexisrudolphrealestate/header.png)
Additional Information
- Style
- Colonial
- Foundation
- Crawl Space
- Interior Features
- Bookcases, Ceiling Fans, Eat-In Kitchen, Kitchen Island, Pantry, Smart Thermostat, Bathtub/Shower Combination
- Elementary School
- Durham - Creekside Elementary
- Middle School
- Durham - Sherwood Githens Middle
- High School
- Durham - Charles E Jordan Sr High School
- Garage Spaces
- 1
- Water
- Public
- Flooring
- Hardwood, Tile
- Roof
- Shingle
- Heating
- Fireplace, Natural Gas, None
How much is your home worth?
...get instant property value now!
Mortgage Calculator
Listings provided courtesy of Triangle MLS, Inc. of NC, Internet Data Exchange Database. Information deemed reliable but not guaranteed. © 2026 Triangle MLS, Inc. of North Carolina. Data last updated .