Share this with your friends


(919) 428-3160
Real Estate Company
2713 Tunstall Grove Dr, Apex, NC 27523
- $1,059,100
- 6
- BD
- 6
- BA
- 5,022
- SqFt





Seller Representative Navigate Realty
- List Price
- $1,059,100
- Price Change
- ▼ $25,000 1791326877
- Status
- ACTIVE
- MLS#
- 10178012
- Bedrooms
- 6
- Bathrooms
- 6
- Full-baths
- 5
- Half-baths
- 1
- Living Area
- 5,022
- Lot Size
- 17,424
- Subdivision
- The Preserve At White Oak Creek
- Year Built
- 2019
- Acres
- 0.40
Property Description
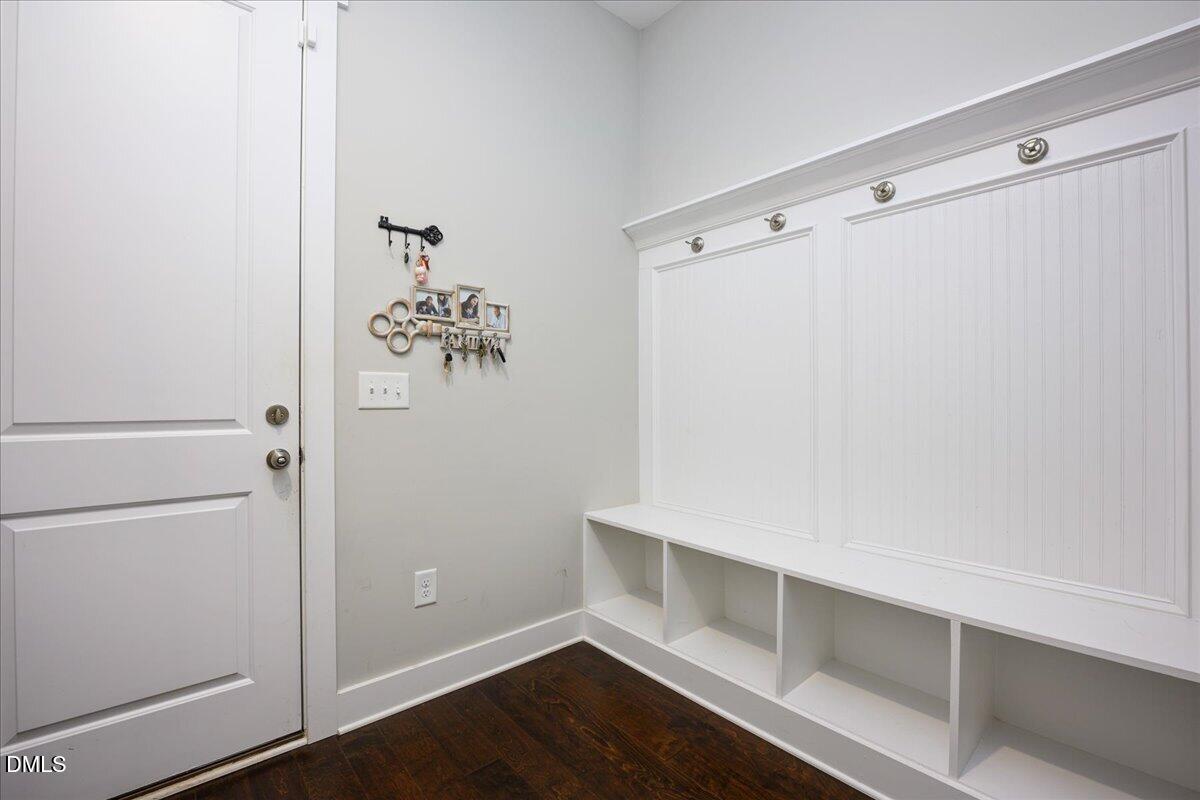
MOTIVATED SELLERS!! Enjoy ALL of the beautiful space in this 6 bdrm+ bonus rm & 5.5 baths, E/NE facing, 2019-built cul-de-sac home w/ finished basement! The 1st floor boasts an open floor plan w/ 10 ft ceilings, formal dining, & kitchen w/ granite counters & island. Features also include flex/office space & family room w/ tons of natural light. The main floor guest suite has a full bath & a walk-in closet. Notable upgrades purchased from the builder include a coffered ceiling, beverage center in dining, premium glass kitchen cabinets and hardware, upgraded fixtures, refined stone wall w/ upgraded linear fireplace, expanded breakfast area, high level granite countertops, elegant trim work on the 1st floor, & extended garage depth. The formal dining, breakfast area, & living room feature seller-upgraded light fixtures & chandeliers. Step outside to the extended screened porch w/ ceiling fan which overlooks the beautiful backyard. The 2nd floor owner's suite features 2 large walk-in closets, master bath w/ dual vanities, walk-in shower & separate tub. The expansive basement includes a large bedroom (currently a media room) w/ huge closet & full bath and a great rm w/ 11.5 ft ceilings! The unfinished basement area offers great storage space or potential for more finished space. The lower level outdoor concrete patio is perfect for grilling out. This palatial home is a rare find in a great location and the sellers are offering a $5,000 carpet allowance with an acceptable offer. MUST SEE!
/u.realgeeks.media/alexisrudolphrealestate/header.png)
Additional Information
- Style
- Traditional, Transitional
- Foundation
- Other
- Interior Features
- Coffered Ceiling(s), Eat-In Kitchen, Granite Counters, High Ceilings, Recessed Lighting, Tray Ceiling(s), Wired Audio
- Elementary School
- Wake - Salem Elementary
- Middle School
- Wake - Salem Middle
- High School
- Wake - Green Level High School
- Utilities
- Cable Available, Electricity Available, Natural Gas Available, Sewer Connected, Water Available
- Garage Spaces
- 2
- Water
- Public
- Basement
- Finished
- Flooring
- Carpet, Hardwood, Tile
- Roof
- Shingle
- Heating
- Heat Pump
How much is your home worth?
...get instant property value now!
Mortgage Calculator
Listings provided courtesy of Triangle MLS, Inc. of NC, Internet Data Exchange Database. Information deemed reliable but not guaranteed. © 2026 Triangle MLS, Inc. of North Carolina. Data last updated .