101 Bolinas Way, Chapel Hill, NC 27517
- $1,199,000
- 5
- BD
- 5
- BA
- 4,149
- SqFt







Seller Representative Coldwell Banker - HPW
- List Price
- $1,199,000
- Status
- ACTIVE
- MLS#
- 10177973
- Bedrooms
- 5
- Bathrooms
- 5
- Full-baths
- 4
- Half-baths
- 1
- Living Area
- 4,149
- Lot Size
- 44,867
- Subdivision
- The Reserve
- Year Built
- 1995
- Acres
- 1.03
Property Description
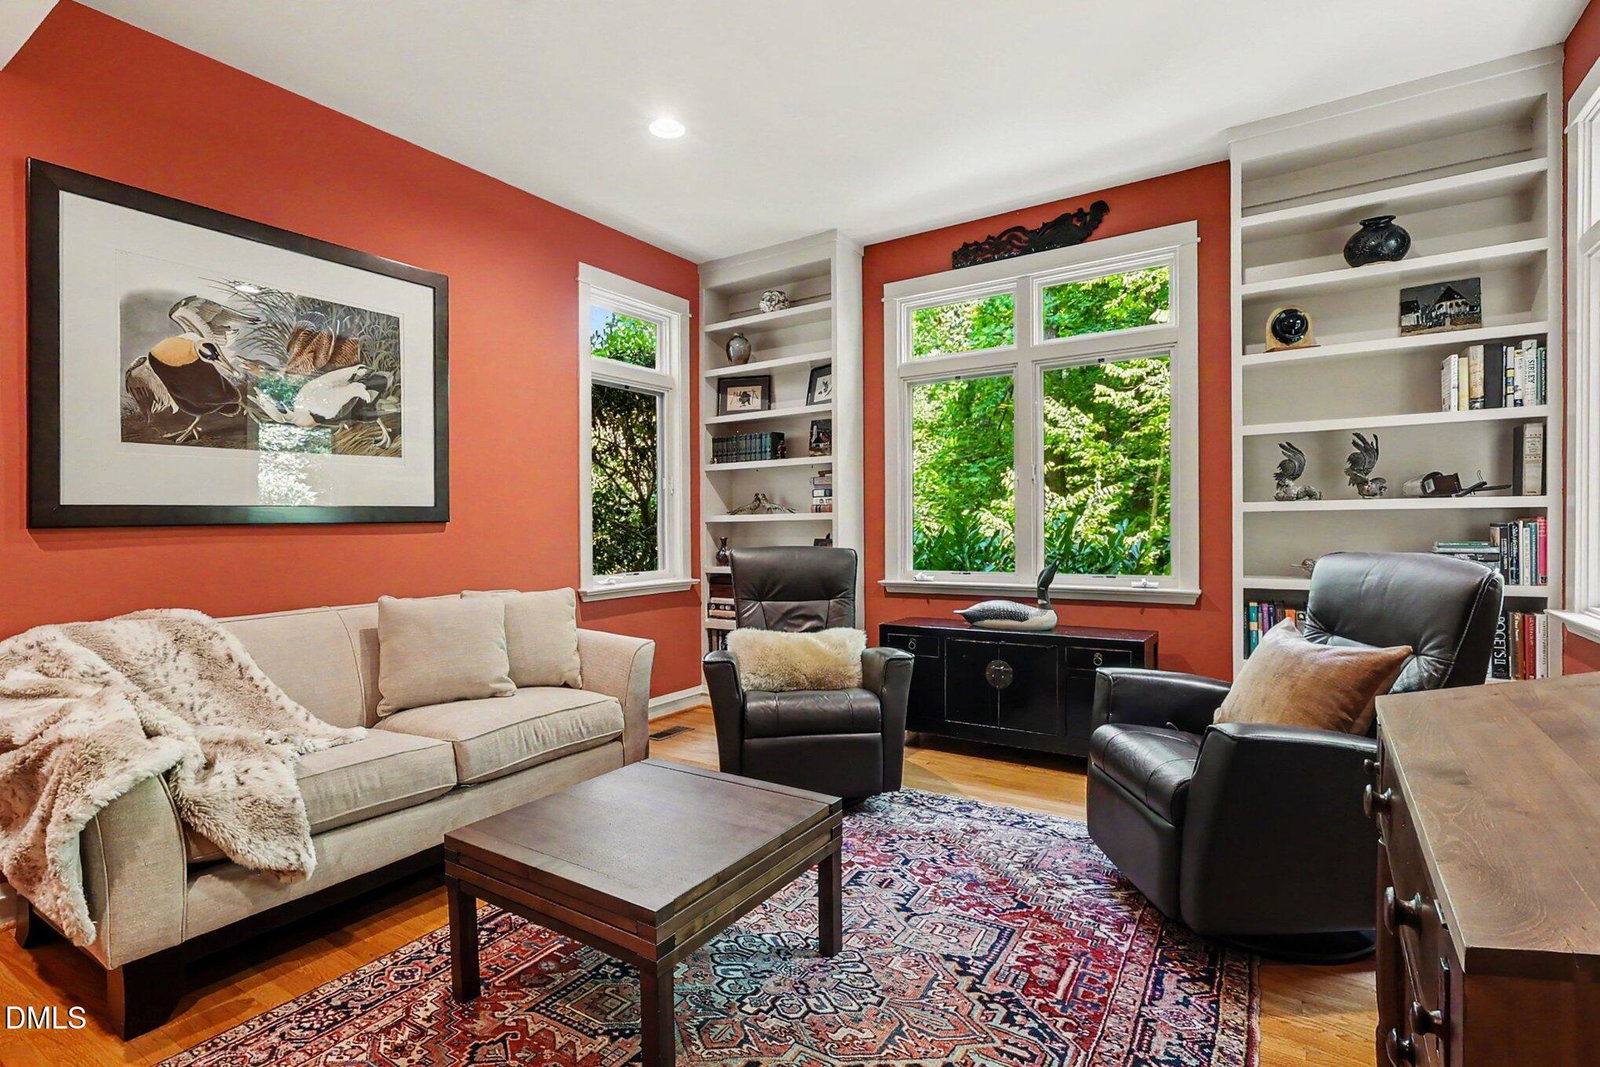
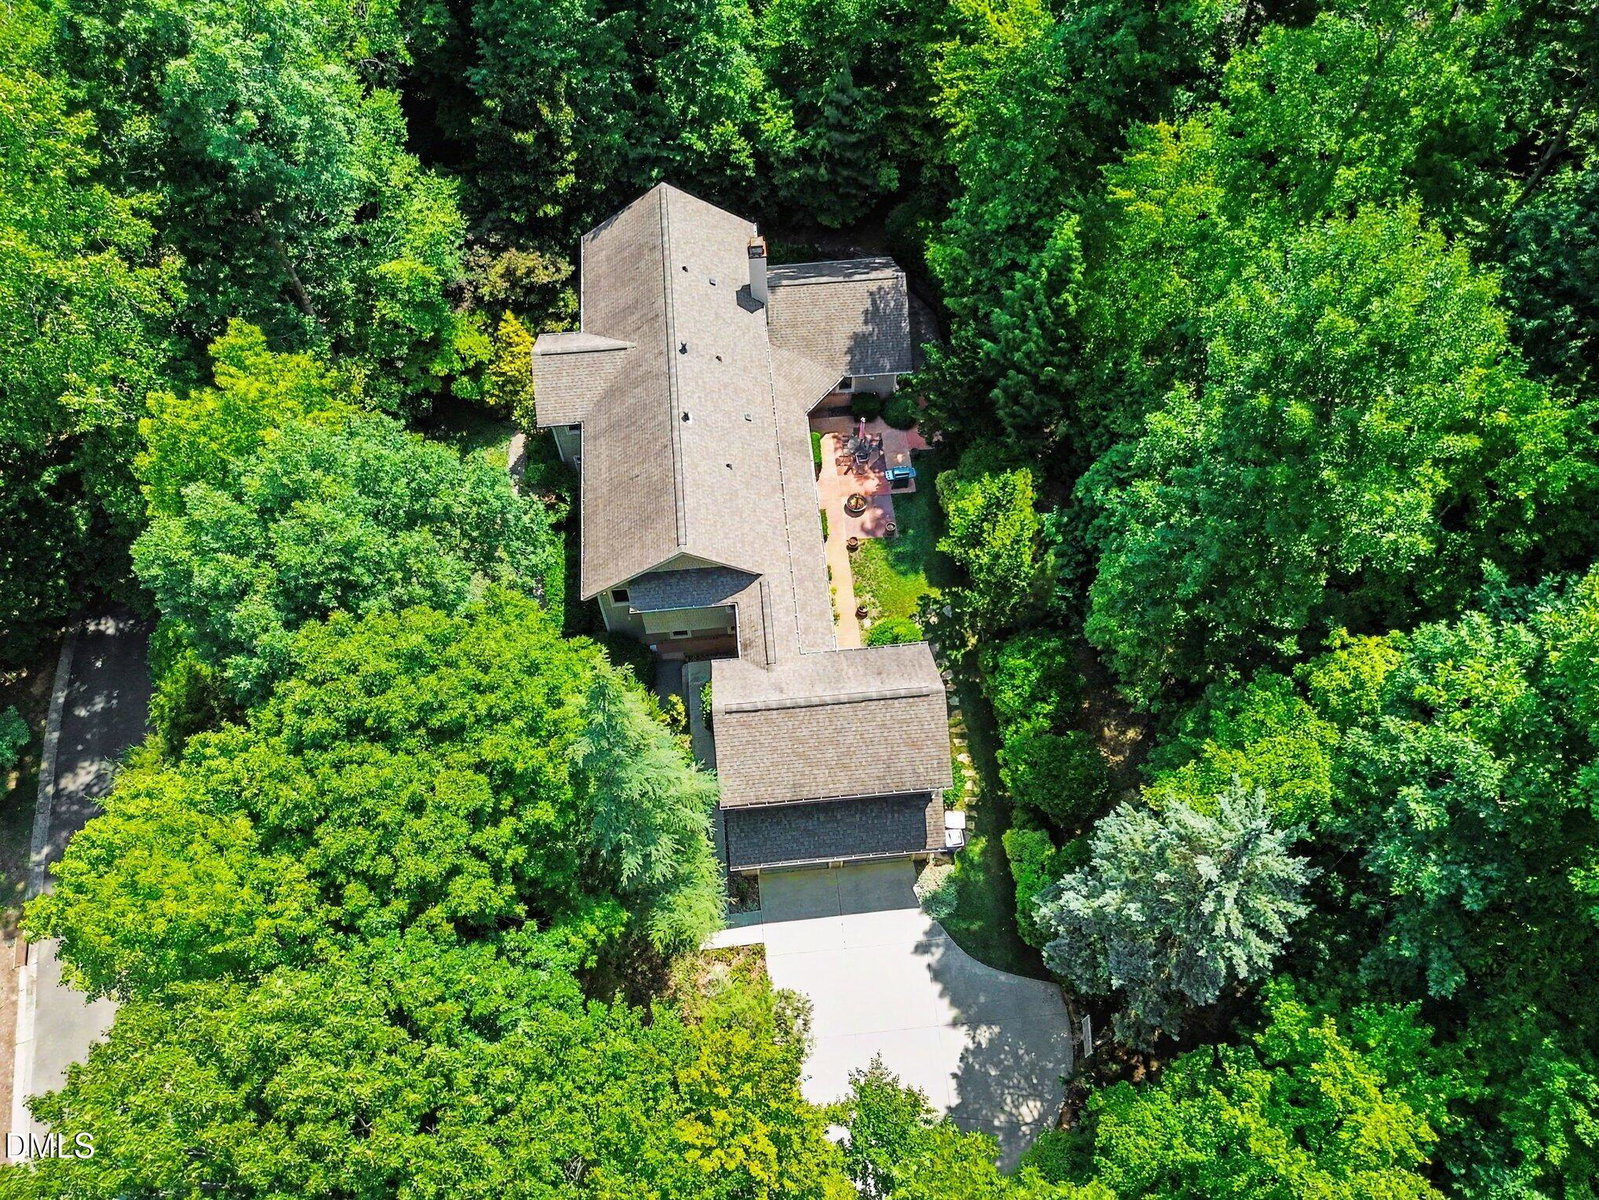
Secluded unique estate home nestled in the beloved Chapel Hill neighborhood known as The Reserve. This amazing neighborhood borders the protected 127 acre Parker Preserve and Mason Farm Trail. Only 7 minutes from UNC and all of the cultural centers of Chapel Hill! This private home offers 4149 square feet of multiple living opportunities. The entrance welcomes you with a library/entertainment room, large dining room with a screen porch access that provides views of the beautiful home site. The dining room shares a fireplace with the spacious living room surrounded by large windows looking to all of the outdoor nature of this home. Windows follow throughout the home bringing nature into every room and all the gathering areas in the home. Open kitchen is a chef delight featuring a Viking cooktop/griddle combo along with new Cafe double ovens, dishwasher, and refrigerator replaced in last two years. A huge pantry allows for all of your cooking supplies, plus utensils, and a wine fridge. Main floor office offers built in shelves and storage plus an en-suite bath. Main floor laundry room is well designed with bench storage, full closet, laundry sink, and folding counter. The laundry room also offers abundant shoe storage in the built in cabinet keeping shoes out of eyesight. Primary bedroom boasts an additional private office. The primary offers separate thermostat and multiple lighting options for evening convenience. An adjoining bath offers oversized tub and walk in shower, double sink vanity, and separate water closet. Secondary bedrooms are spacious as well as secondary baths. All are well designed to support family and guests. The second level also offers a work/hobby/art studio. A convenient walk in attic space is off of the work/hobby/art studio. This large 1.03 acre lot includes a private patio/grill area just off the kitchen. This area will easily host a large gathering of family or friends. The deck between the back entrance to the garage is fully covered making the access from garage to home weather proof. All of the beautiful windows providing views to the estate are manufactured by Caradco. You will love the roll out features of these windows for spring activities. Note: HVAC systems have been under annual maintenance agreements since owners purchase.
/u.realgeeks.media/alexisrudolphrealestate/header.png)
Additional Information
- Hoa Fee Includes
- Road Maintenance
- Style
- Contemporary, Transitional
- Foundation
- Crawl Space
- Interior Features
- Ceiling Fans, Chandelier, Crown Molding, Double Vanity, Entrance Foyer, High Ceilings, Kitchen Island, Pantry, Smart Thermostat, Soaking Tub, Walk-In Closet(s), Whirlpool Tub, Separate Shower, Bathtub/Shower Combination, Walk-In Shower, Smooth Ceilings
- Exterior Features
- Private Yard, Rain Gutters
- Elementary School
- Chapel Hill Carrboro - Northside Elementary School
- Middle School
- Chapel Hill Carrboro - Grey Culbreth Middle School
- High School
- Chapel Hill Carrboro - Carrboro High School
- Garage Spaces
- 2
- Water
- Public
- Flooring
- Brick, Carpet, Clay, Hardwood, Linoleum, Stone, Tile
- Roof
- Architectural
- Heating
- None
- Vegetation
- Grassed, Natural State, Partially Wooded
Mortgage Calculator
Listings provided courtesy of Triangle MLS, Inc. of NC, Internet Data Exchange Database. Information deemed reliable but not guaranteed. © 2026 Triangle MLS, Inc. of North Carolina. Data last updated .