513 Darby Glen Ln, Durham, NC 27713
- $295,000
- 3
- BD
- 3
- BA
- 1,592
- SqFt





Seller Representative LPT Realty, LLC
- List Price
- $295,000
- Status
- ACTIVE
- MLS#
- 10177966
- Bedrooms
- 3
- Bathrooms
- 3
- Full-baths
- 2
- Half-baths
- 1
- Living Area
- 1,592
- Lot Size
- 2,178
- Subdivision
- Darby Glen
- Year Built
- 1987
- Acres
- 0.05
Property Description
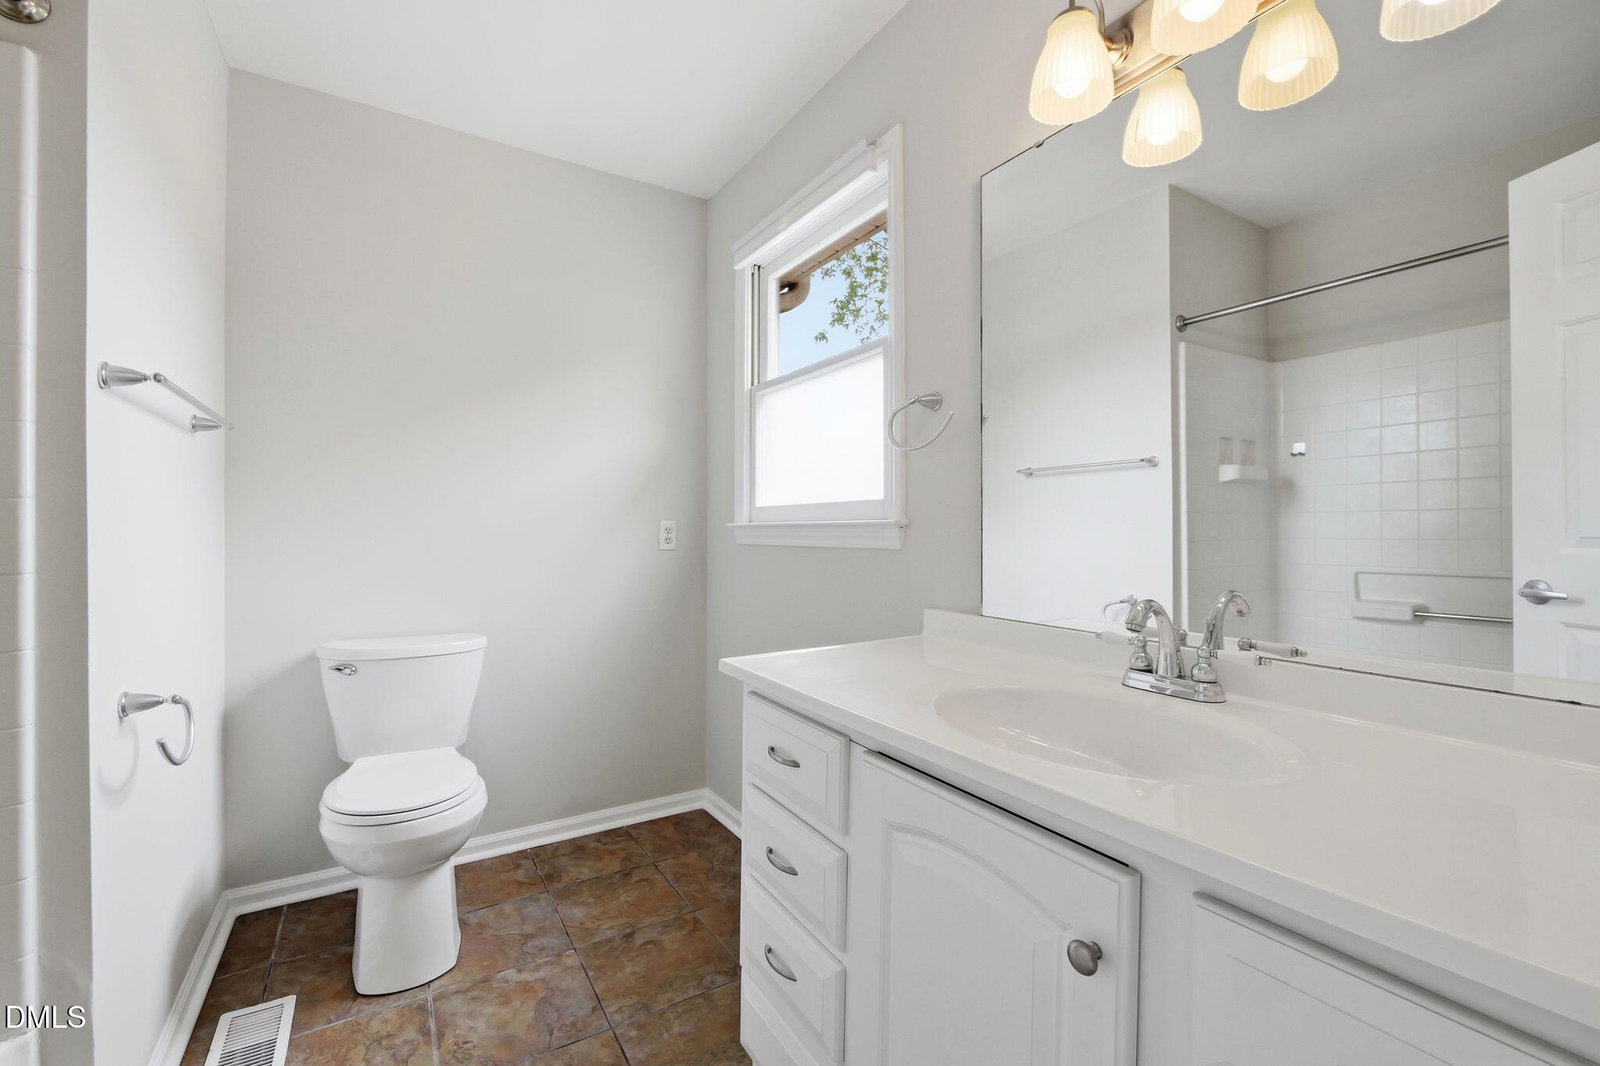
Welcome to 513 Darby Glen Lane, where comfort, convenience, and location come together in one of Southwest Durham's most desirable locations. This bright and inviting 3-bedroom, 2.5-bath end-unit townhome offers abundant natural light, an open and functional floor plan, and thoughtful updates throughout. The spacious living area features hardwood floors that flow throughout the main level, creating a warm and welcoming atmosphere. The sunny kitchen is highlighted by a charming bay window, providing the perfect spot for morning coffee while filling the space with natural light. Upstairs, you'll find an expansive primary suite with plenty of room to unwind, along with two additional generously sized bedrooms that offer flexibility for guests, a home office, or hobbies. Step outside to enjoy the private rear patio overlooking no homes directly behind, providing added privacy and peaceful wooded views. An exterior storage closet offers convenient space for bikes, seasonal décor, and outdoor equipment. Additional features include a tankless water heater for energy efficiency and endless hot water. Ideally situated just minutes from The Streets at Southpoint, I-40, RTP, Duke, UNC, shopping, dining, parks, and miles of walking trails, this home offers exceptional convenience for commuting and everyday living. Whether you're a first-time homebuyer, investor, or simply looking for low-maintenance living in an unbeatable Durham location, this move-in ready townhome is one you won't want to miss.
/u.realgeeks.media/alexisrudolphrealestate/header.png)
Additional Information
- Hoa Fee Includes
- Insurance, Maintenance Grounds
- Style
- Transitional
- Foundation
- Slab
- Interior Features
- Ceiling Fans, Double Vanity, Entrance Foyer, Eat-In Kitchen, High Speed Internet, Walk-In Closet(s), Dining Combo, Smooth Ceilings
- Exterior Features
- Barbecue, Garden, Private Entrance
- Water
- Public
- Flooring
- Carpet, Hardwood, Tile
- Roof
- Shingle
- Heating
- Fireplace, Forced Air, None
Mortgage Calculator
Listings provided courtesy of Triangle MLS, Inc. of NC, Internet Data Exchange Database. Information deemed reliable but not guaranteed. © 2026 Triangle MLS, Inc. of North Carolina. Data last updated .