312 Ganyard Farm Way, Durham, NC 27703
- $399,900
- 4
- BD
- 3
- BA
- 2,640
- SqFt





Seller Representative EXP Realty LLC
- List Price
- $399,900
- Price Change
- ▼ $10,000 1786859298
- Status
- ACTIVE
- MLS#
- 10177906
- Bedrooms
- 4
- Bathrooms
- 3
- Full-baths
- 2
- Half-baths
- 1
- Living Area
- 2,640
- Lot Size
- 7,405
- Subdivision
- Ganyard Farm
- Year Built
- 2006
- Acres
- 0.17
Property Description
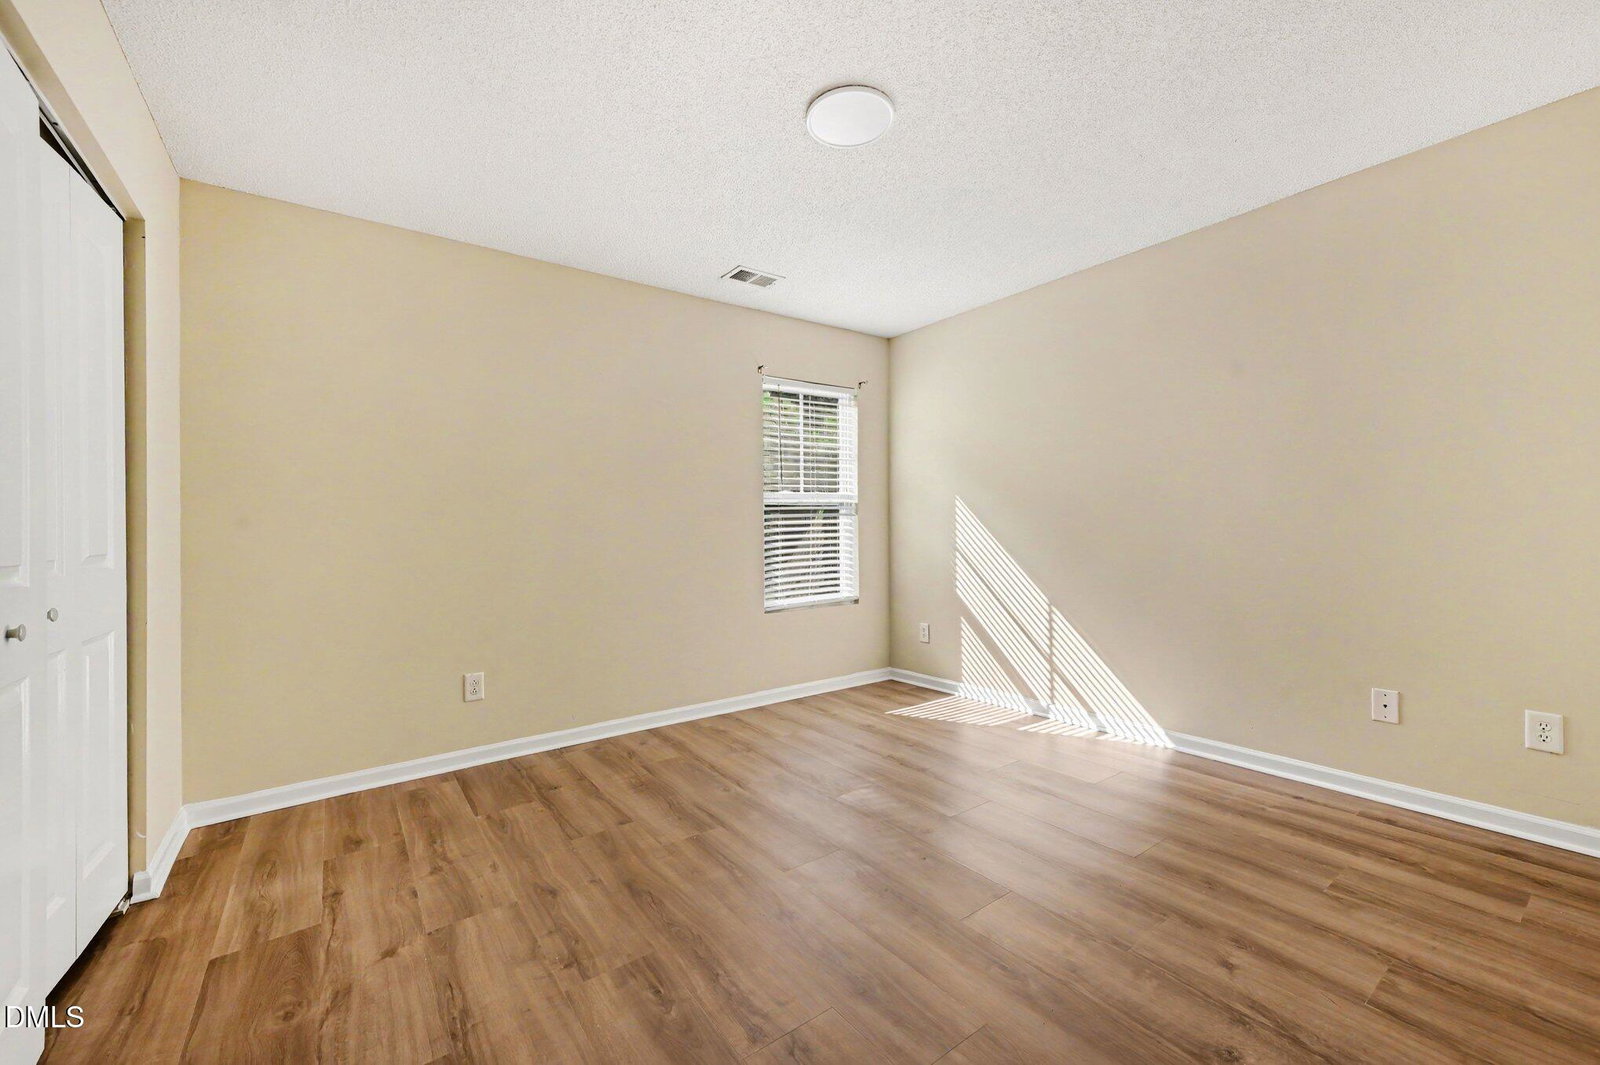
4 Bed | 2.5 Bath | Spacious Home in Desirable Ganyard Farm Nestled in the sought-after Ganyard Farm community, this beautiful two-story home offers the perfect blend of space, comfort, and convenience. Featuring 4 bedrooms, 2.5 baths, and multiple living areas, the thoughtfully designed floor plan is ideal for both everyday living and entertaining. The bright and welcoming interior includes formal living and dining rooms, complemented by an open-concept family room with a cozy fireplace. The spacious kitchen offers abundant countertop and cabinet space, along with a sunny breakfast nook that's perfect for casual dining and morning coffee. Upstairs, you'll find generously sized bedrooms filled with natural light and ample closet space. The spacious primary suite serves as a private retreat, featuring a walk-in closet and a spa-inspired bath complete with a soaking tub and separate shower. A versatile loft area provides additional flexible living space, ideal for a home office, media room, playroom, or study area. Outside, a two-car garage and wide driveway provide plenty of parking and storage. Conveniently located just minutes from RTP, Brier Creek, RDU Airport, I-540, I-40, Highway 147, shopping, dining, and everyday amenities, this home offers exceptional accessibility to everything the Triangle has to offer.
/u.realgeeks.media/alexisrudolphrealestate/header.png)
Additional Information
- Hoa Fee Includes
- Maintenance Grounds
- Style
- Craftsman, Traditional, Transitional
- Foundation
- Concrete Perimeter, Slab
- Interior Features
- Bookcases, Ceiling Fans, Chandelier, Crown Molding, Double Vanity, Entrance Foyer, Eat-In Kitchen, Kitchen Island, Open Floor Plan, Stone Counters, Walk-In Closet(s), Bathtub/Shower Combination, Walk-In Shower, Quartz/Quartzite Counters
- Exterior Features
- Private Yard, Rain Gutters
- Elementary School
- Durham - Oak Grove Elementary
- Middle School
- Durham - Neal Middle
- High School
- Durham - Southern School of Energy and Sustainability
- Garage Spaces
- 2
- Water
- Public
- Flooring
- Carpet, Vinyl, Vinyl
- Roof
- Shingle
- Heating
- Central, Fireplace, Heat Pump, Natural Gas
Mortgage Calculator
Listings provided courtesy of Triangle MLS, Inc. of NC, Internet Data Exchange Database. Information deemed reliable but not guaranteed. © 2026 Triangle MLS, Inc. of North Carolina. Data last updated .