160 Roberson Creek Rd, Pittsboro, NC 27312
- $1,170,000
- 3
- BD
- 4
- BA
- 2,926
- SqFt







Seller Representative Keller Williams Elite Realty
- List Price
- $1,170,000
- Price Change
- ▼ $24,000 1784836963
- Status
- ACTIVE
- MLS#
- 10177716
- Bedrooms
- 3
- Bathrooms
- 4
- Full-baths
- 2
- Half-baths
- 2
- Living Area
- 2,926
- Lot Size
- 130,462
- Subdivision
- Not In A Subdivision
- Year Built
- 2025
- Acres
- 3.00
Property Description
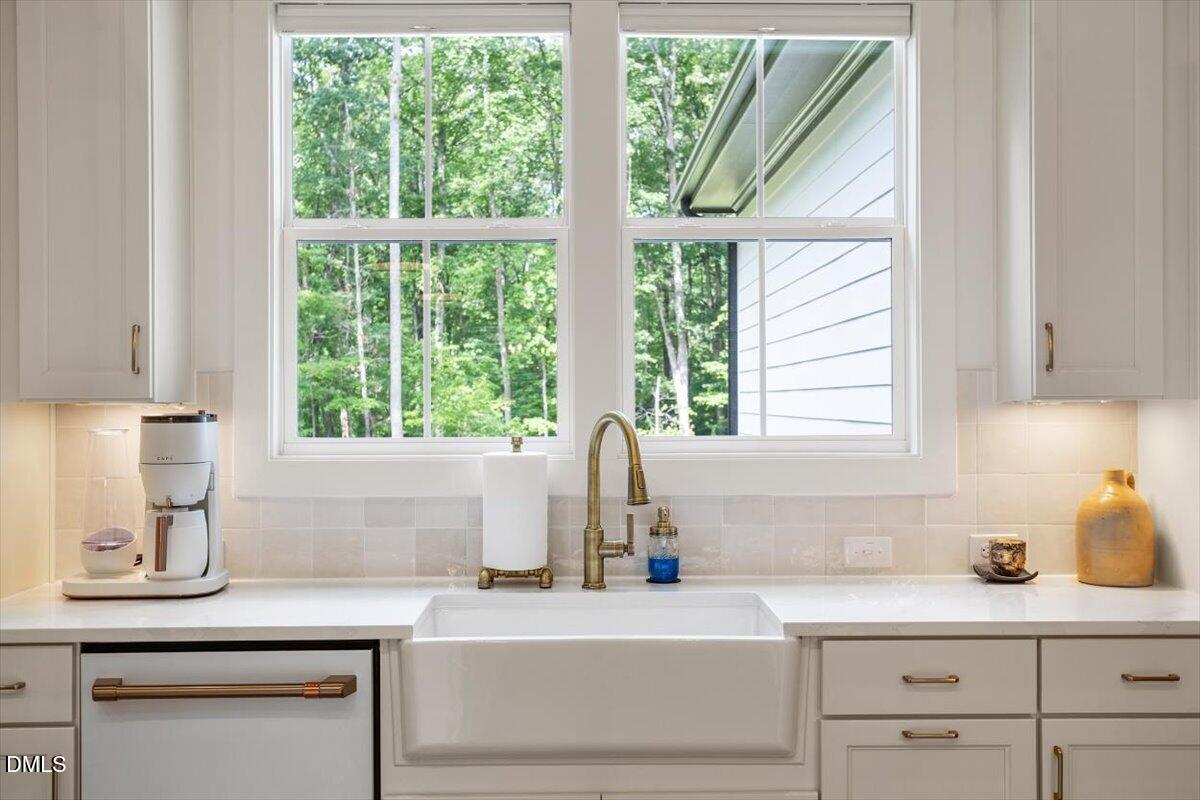
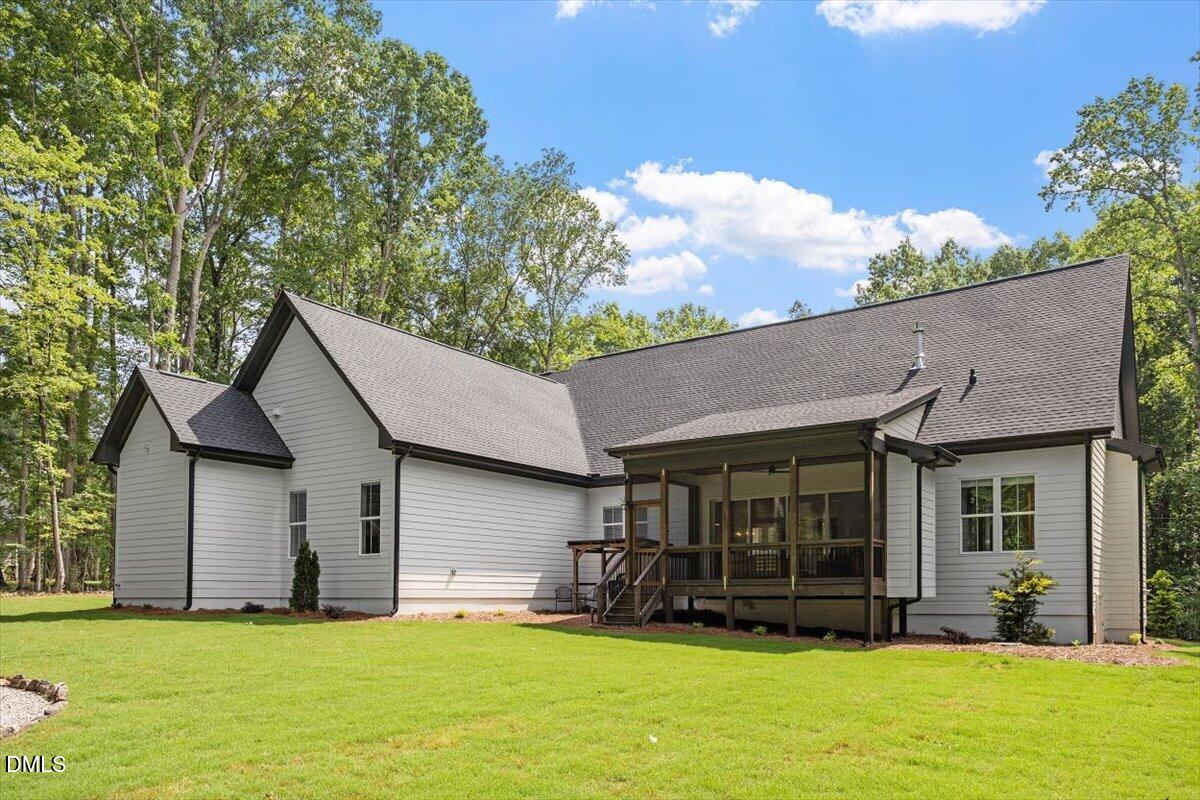
Amazing opportunity to own a practically brand-new, barely lived in custom home set on a private 3-acre homesite with no HOA. This stunning home offers the perfect blend of peaceful country living and everyday convenience. Located just under 2 miles from charming downtown Pittsboro, with easy access to Highway 64. Nestled in a serene natural setting with Roberson Creek running alongside the property, this home provides a rare combination of privacy, space, and accessibility. Designed with both comfort and functionality in mind, this home showcases a bright and airy open floor plan ideal for modern living and entertaining. The main living areas are highlighted by impressive 22' vaulted ceilings and expansive sightlines that seamlessly connect the gourmet kitchen, large dining area, and living space. A stunning quad sliding glass door opens to a spacious screened-in porch, perfect for indoor-outdoor living as both areas boast gas fireplaces. The Master Bedroom and Bath also highlight 22' Cathedral Ceilings. The custom gourmet kitchen features high-end finishes, modern smart appliances, and ample space for cooking, gathering, and entertaining. A dedicated home office provides a quiet and flexible workspace, making the home well-suited for today's lifestyle. Outside, enjoy the tranquility of your own private retreat, enjoying the open acreage, or taking advantage of the generous space to bring your boat, RV, or future outdoor additions. Additional premium upgrades include Quartz Tops, Hardwood Floors, Rainbird Irrigation System, Whole-house Water Filtration and Dehumidification Systems, Smart Whole House Water Monitoring System, Epoxy Flooring in the 3-car garage, and much more. The home is thoughtfully appointed throughout and can be sold nearly fully furnished for a truly turnkey opportunity. Chiminea and fountains convey. Please see documents for a full list of upgrades and available furnishings.
/u.realgeeks.media/alexisrudolphrealestate/header.png)
Additional Information
- Style
- Farmhouse, Modernist
- Foundation
- Crawl Space
- Interior Features
- Beamed Ceilings, Vaulted/Cathedral Ceilings, Ceiling Fans, Coffered Ceiling(s), Entrance Foyer, High Ceilings, Kitchen Island, Open Floor Plan, Pantry, Recessed Lighting, Smart Light(s), Vaulted/Cathedral Ceilings, Walk-In Closet(s), Separate Shower, Walk-In Shower, Quartz/Quartzite Counters, Garage Apartment, Smooth Ceilings
- Exterior Features
- Fire Pit, Private Yard, Smart Irrigation
- Elementary School
- Chatham - Pittsboro Elementary
- Middle School
- Chatham - George Moses Horton Middle
- High School
- Chatham - Northwood High
- Garage Spaces
- 3
- Water
- Private Well, Well
- Flooring
- Carpet, Tile, Hardwood
- Roof
- Architectural
- Heating
- Electric, Fireplace, Forced Air, Propane
- Vegetation
- Partially Wooded
Mortgage Calculator
Listings provided courtesy of Triangle MLS, Inc. of NC, Internet Data Exchange Database. Information deemed reliable but not guaranteed. © 2026 Triangle MLS, Inc. of North Carolina. Data last updated .