3027 Omah St Unit D, Durham, NC 27705
- $525,000
- 3
- BD
- 3
- BA
- 2,265
- SqFt







Seller Representative Inhabit Real Estate
- List Price
- $525,000
- Price Change
- ▼ $7,500 1788994858
- Status
- ACTIVE
- MLS#
- 10177642
- Bedrooms
- 3
- Bathrooms
- 3
- Full-baths
- 2
- Half-baths
- 1
- Living Area
- 2,265
- Lot Size
- 3,920
- Subdivision
- Not In A Subdivision
- Year Built
- 2026
- Acres
- 0.09
Property Description
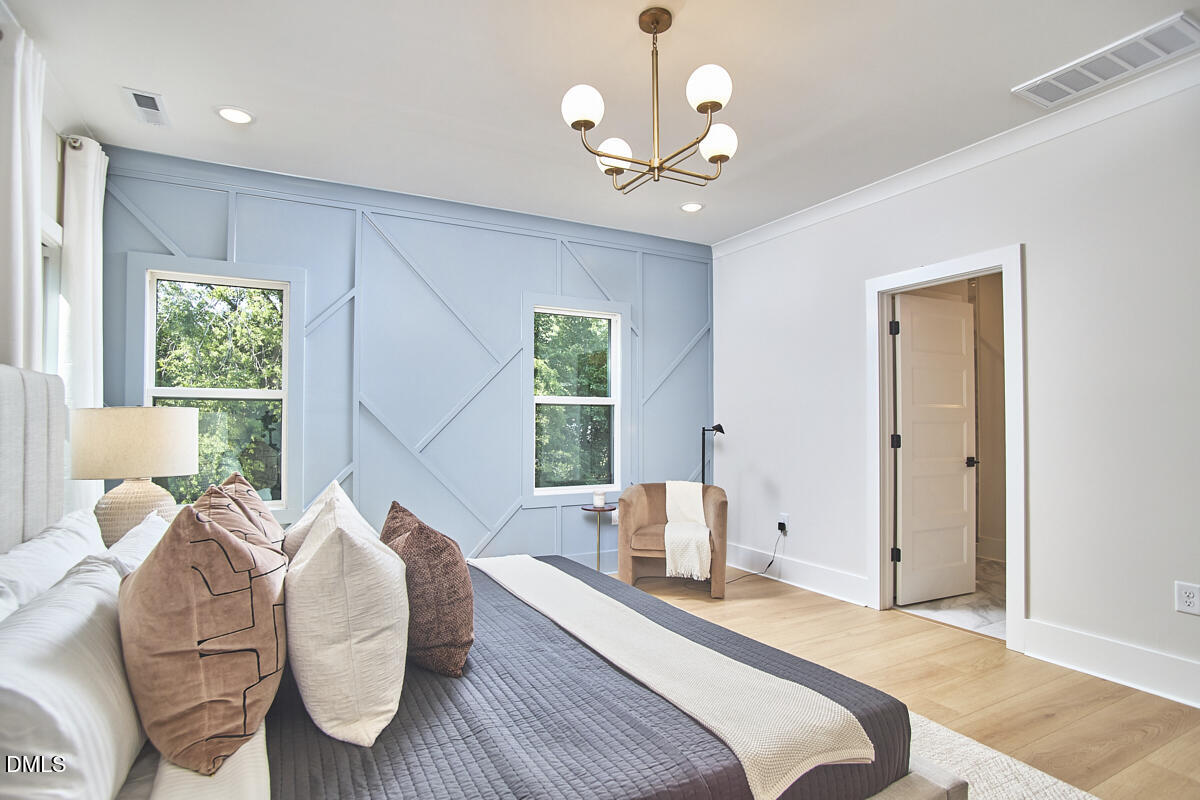
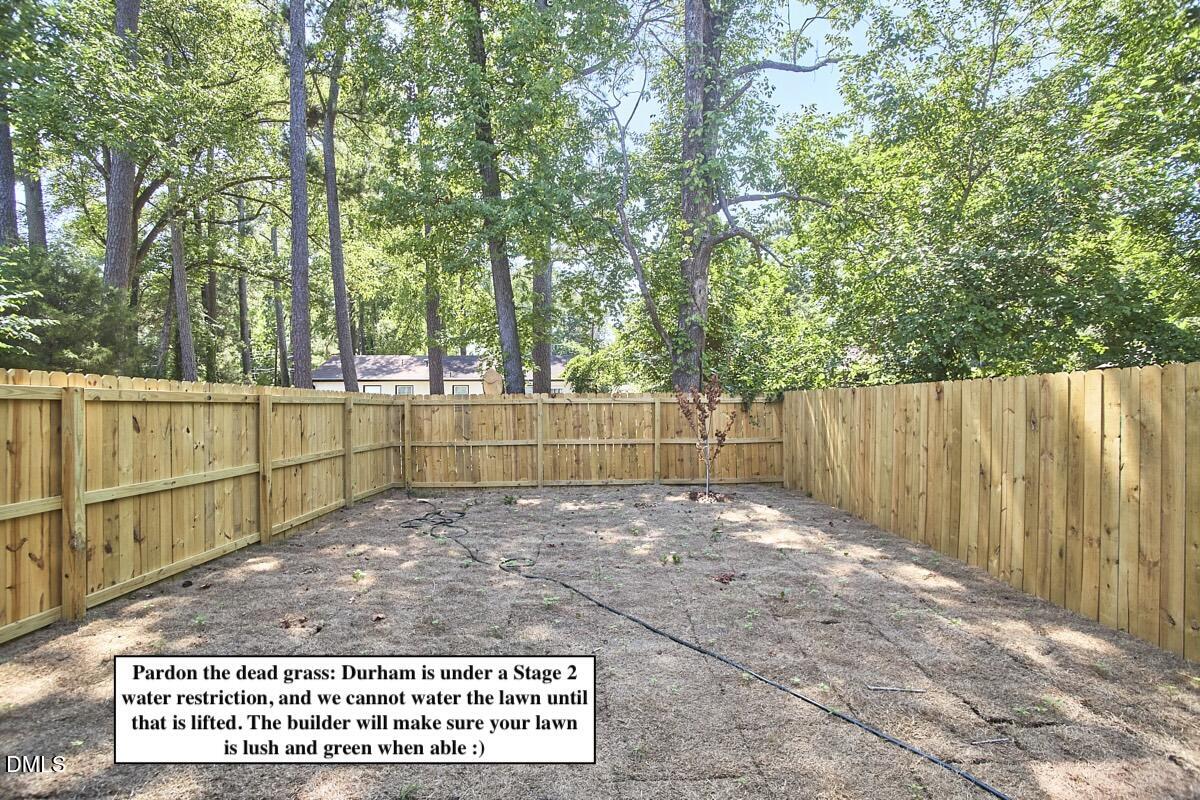
Detached on three sides, this home gives you the privacy, the quiet, and the breathing room buyers usually pay extra for. No HOA means lower monthly costs and full freedom over how you live in and care for your home. What this home has that most don't: a fully fenced private yard, a screened-in patio, and a garage wired with 220V EV charging. Inside: three bedrooms, two and a half baths, an office or workout space, and storage around every corner. The kitchen island is built for real cooking. Every light is dimmable. The primary suite has a walk-in closet with built-ins and finishes that feel considered, not contractor-grade. The primary bathroom has dual sinks, a walk-in shower, and a private water closet. The attic is floored and insulated, so the system runs more efficiently in extreme temperatures. The garage has a hot-and-cold spigot for a dog wash or utility sink. All of it, ten minutes from downtown Durham, with a builder warranty in place. Come see for yourself!
/u.realgeeks.media/alexisrudolphrealestate/header.png)
Additional Information
- Style
- Transitional
- Foundation
- Slab
- Interior Features
- Breakfast Area, Ceiling Fans, Double Vanity, Entrance Foyer, High Ceilings, Kitchen Island, Walk-In Closet(s), Wired for Data, Separate Shower, Bathtub/Shower Combination, Quartz/Quartzite Counters, Smooth Ceilings
- Exterior Features
- Private Yard, Fenced Yard
- Elementary School
- Durham - Hillandale Elementary
- Middle School
- Durham - George L Carrington Middle
- High School
- Durham - Riverside High
- New Construction
- Yes
- Garage Spaces
- 1
- Water
- Public
- Flooring
- Other, Tile
- Roof
- Architectural
- Heating
- Electric, None
- Unit
- D
Mortgage Calculator
Listings provided courtesy of Triangle MLS, Inc. of NC, Internet Data Exchange Database. Information deemed reliable but not guaranteed. © 2026 Triangle MLS, Inc. of North Carolina. Data last updated .