1752 Alpine Summer Ln, Apex, NC 27502
- $539,900
- 4
- BD
- 3
- BA
- 2,372
- SqFt







Seller Representative VPEAK REALTY LLC
- List Price
- $539,900
- Price Change
- ▼ $15,100 1788493654
- Status
- ACTIVE
- MLS#
- 10177445
- Bedrooms
- 4
- Bathrooms
- 3
- Full-baths
- 3
- Living Area
- 2,372
- Lot Size
- 2,614
- Subdivision
- Depot 499
- Year Built
- 2024
- Acres
- 0.06
Property Description
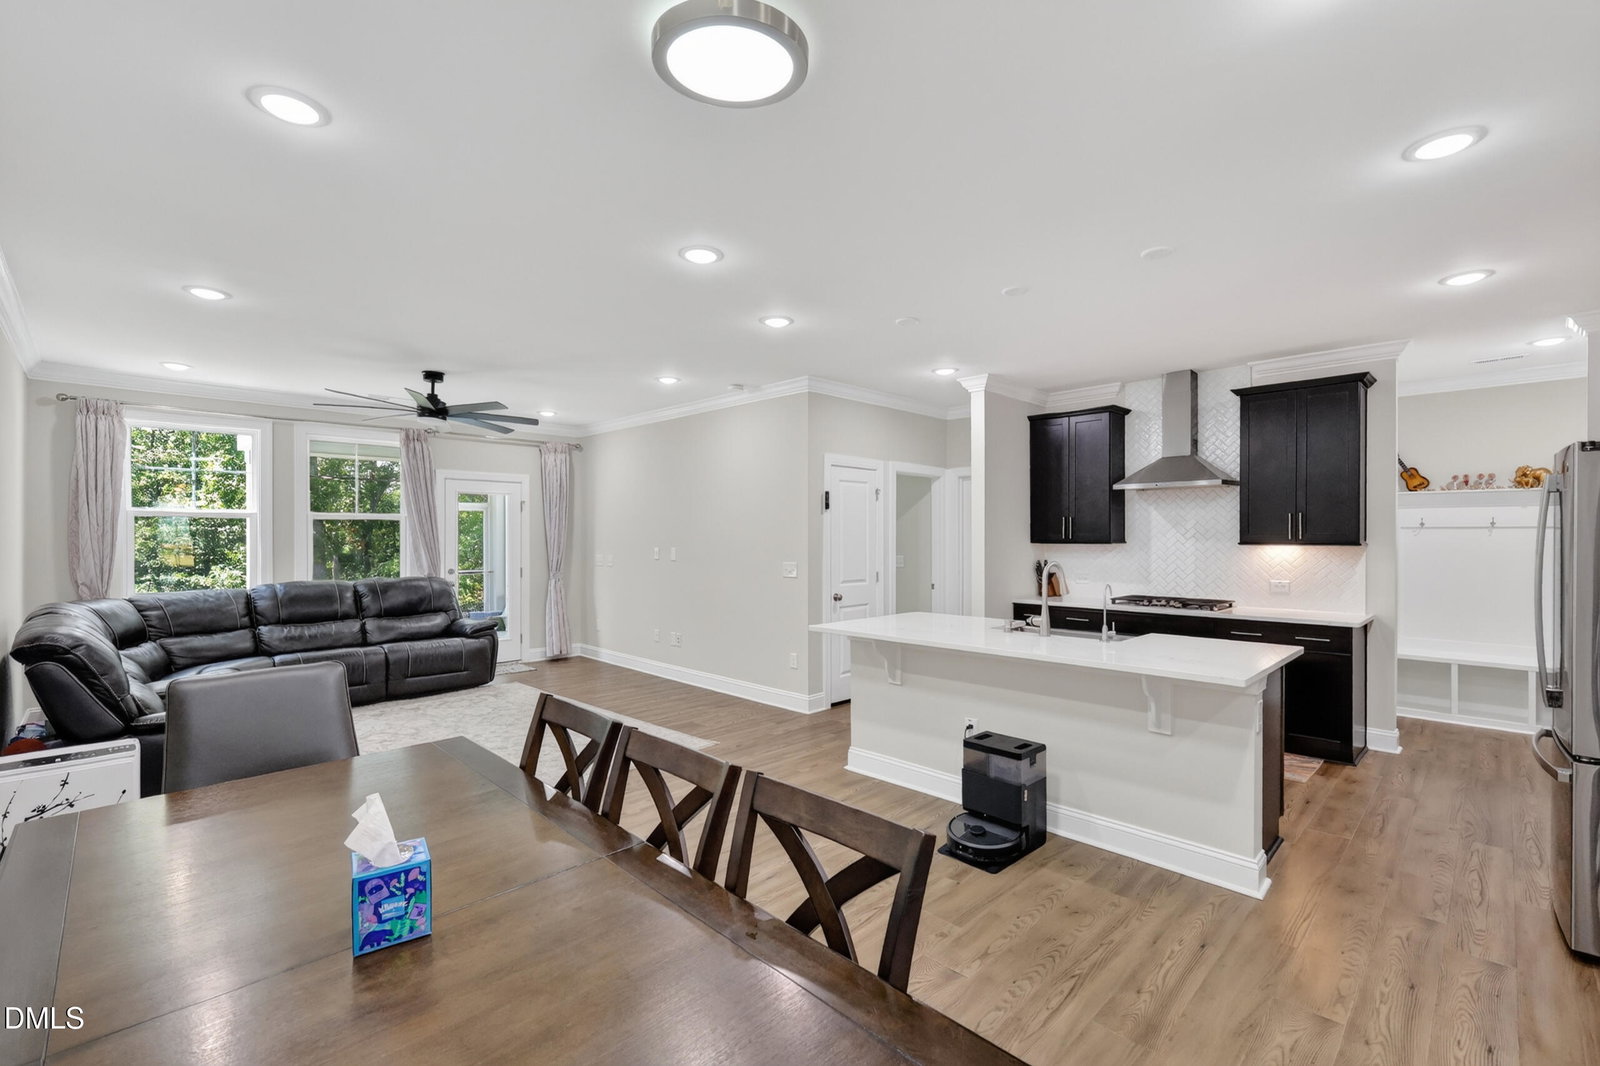
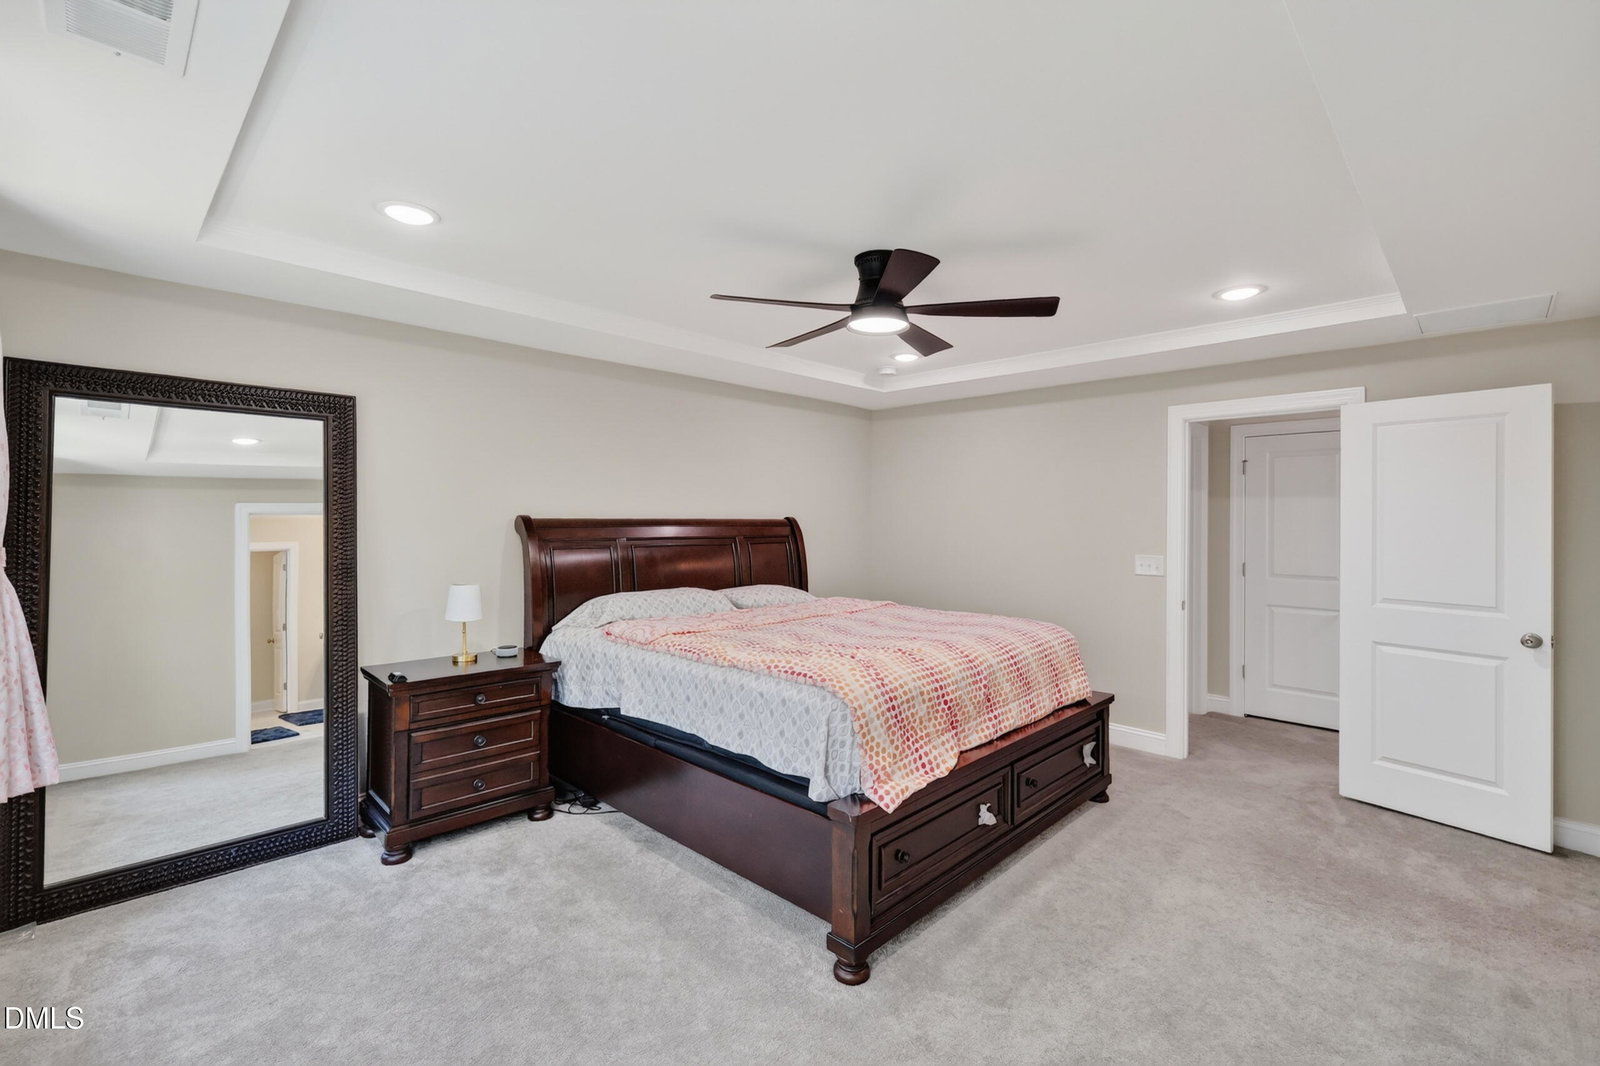
*** Seller to provide up to $5000.00 towards closing costs and Home Warranty Insurance for the 1st year **** Welcome home to 1752 Alpine Summer Lane, a beautifully designed townhome in the sought-after Depot 499 community of Apex—one of the Triangle's fastest-growing and most desirable destinations. This casually elegant two-story home offers four bedrooms, three full baths, and roughly 2,321 square feet of bright, flexible living space. The main level centers on an open-concept Great Room that flows seamlessly into a modern kitchen and a welcoming dining area—perfect for both everyday living and entertaining. Step out to the screened porch to enjoy your morning coffee or unwind in the evening and RO for clean drinking water already installed. House had tankless water heater to give instant hot water. A private secondary bedroom on the main floor makes an ideal guest retreat or home office. Upstairs, a spacious loft offers endless possibilities, while the serene owner's suite features a walk-in closet and a luxe en-suite bath with both a soaking tub and a separate shower. Two additional bedrooms provide plenty of room for guests, or hobbies. As a master-planned community, Depot 499 delivers resort-style amenities—including a pool, clubhouse, walking trails, parks, and more—just minutes from historic downtown Apex's charming shops, restaurants, and top-rated schools, with quick access to RTP and the wider Triangle. Comfortable, low-maintenance living in a prime location—this is the Apex lifestyle you've been waiting for. Schedule your private showing today! *** Seller to provide up to $5000.00 towards closing costs and Home Warranty Insurance for the 1st year ****
/u.realgeeks.media/alexisrudolphrealestate/header.png)
Additional Information
- Hoa Fee Includes
- Maintenance Grounds, Snow Removal, Road Maintenance
- Style
- Contemporary, Transitional
- Foundation
- Concrete Perimeter, Slab
- Interior Features
- Breakfast Area, Ceiling Fans, Chandelier, Crown Molding, Double Vanity, High Speed Internet, Kitchen Island, Open Floor Plan, Pantry, Recessed Lighting, Stone Counters, Tray Ceiling(s), Walk-In Closet(s), Separate Shower, Walk-In Shower, Quartz/Quartzite Counters, Garage Apartment
- Accessibility Features
- Accessible Central Living Area, Level Flooring
- Exterior Features
- Barbecue, Outdoor Grill, Private Yard, Rain Gutters
- Utilities
- Cable Available, Electricity Available, Natural Gas Available, Sewer Connected, Water Available
- Garage Spaces
- 2
- Water
- Public, Other
- Flooring
- Carpet, Hardwood, Vinyl, Tile, Wood
- Roof
- Asphalt, Shingle
- Heating
- Central, Natural Gas
Mortgage Calculator
Listings provided courtesy of Triangle MLS, Inc. of NC, Internet Data Exchange Database. Information deemed reliable but not guaranteed. © 2026 Triangle MLS, Inc. of North Carolina. Data last updated .