1802 Haverford St, Durham, NC 27705
- $315,000
- 3
- BD
- 2
- BA
- 1,164
- SqFt







Seller Representative Compass -- Chapel Hill - Durham
- List Price
- $315,000
- Status
- ACTIVE
- MLS#
- 10177059
- Bedrooms
- 3
- Bathrooms
- 2
- Full-baths
- 2
- Living Area
- 1,164
- Lot Size
- 8,276
- Subdivision
- Not In A Subdivision
- Year Built
- 1956
- Acres
- 0.19
Property Description
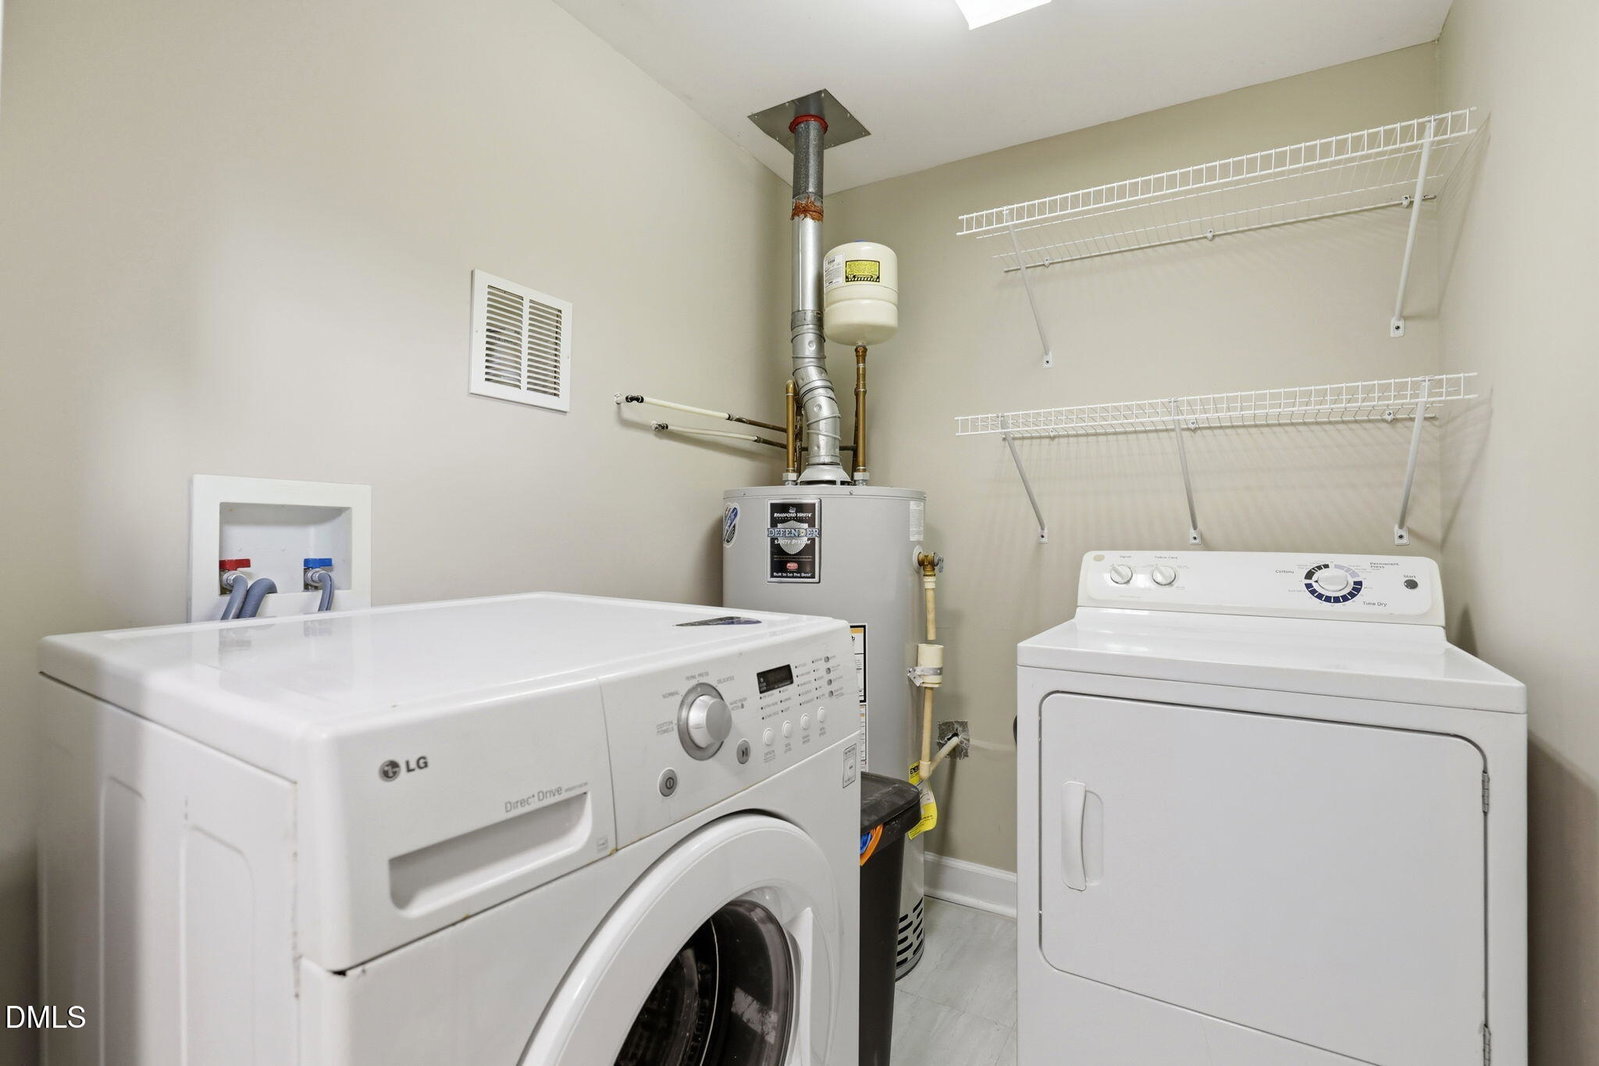
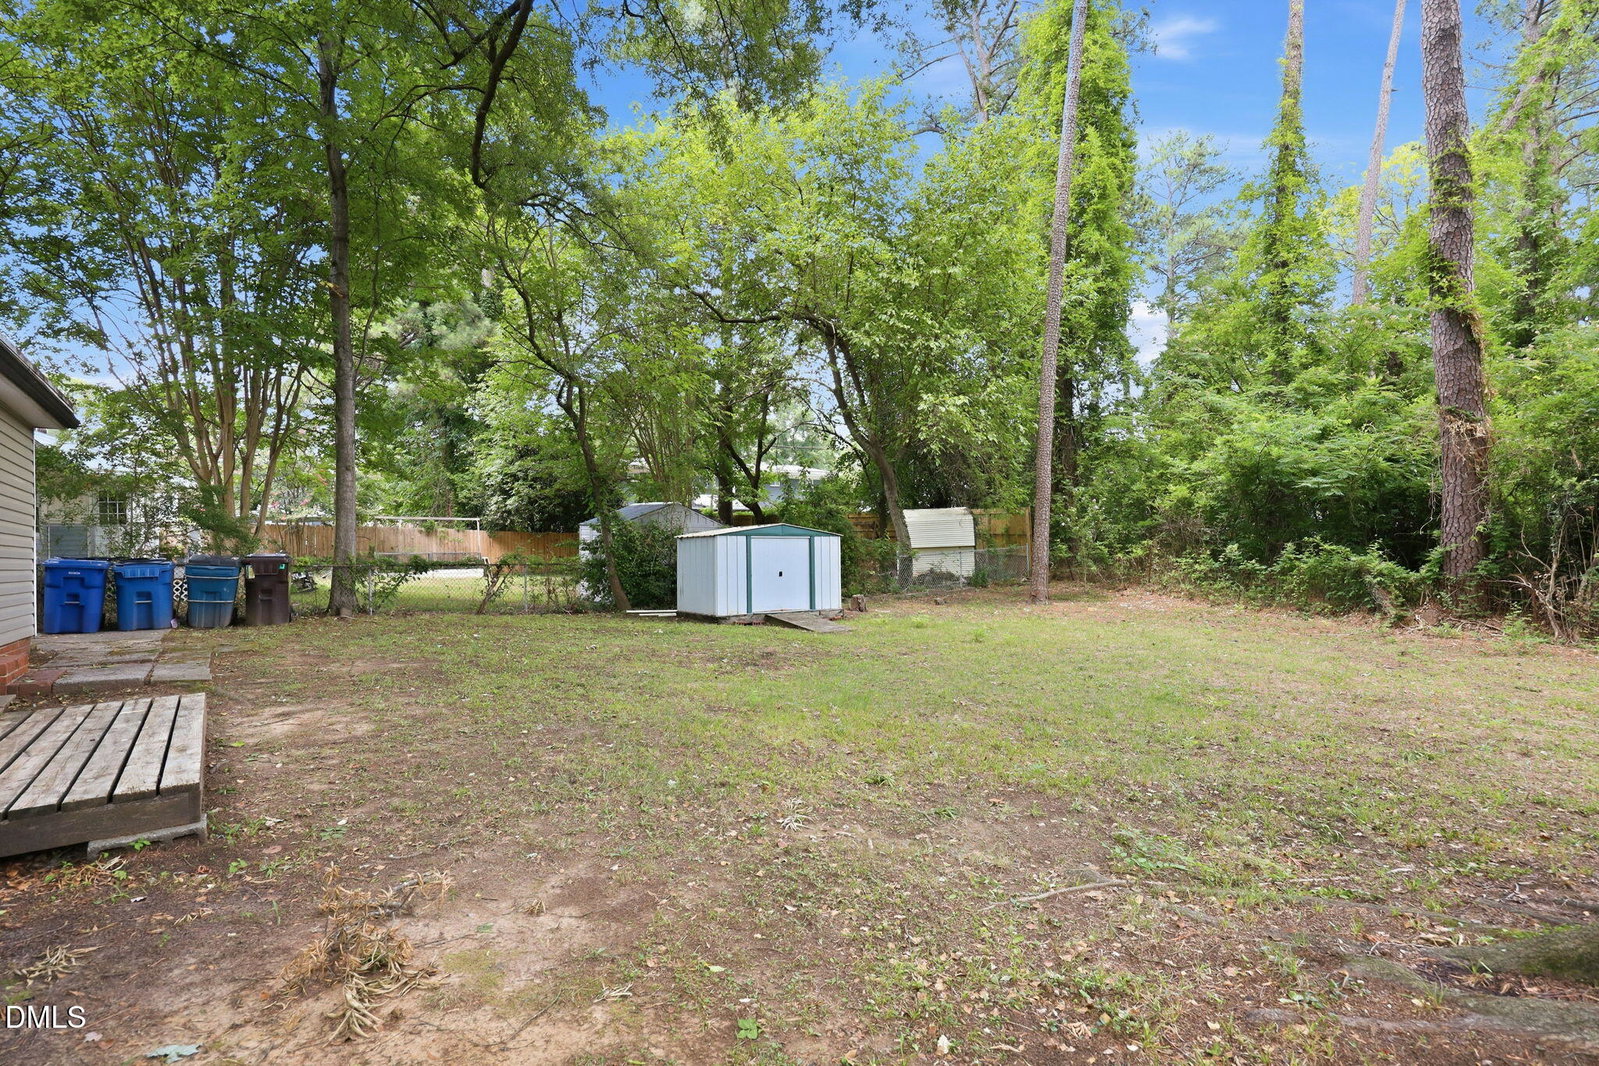
Welcome home to this charming 3-bedroom, 2-bath residence where timeless character meets thoughtful updates. Beautiful hardwood floors flow throughout most of the home, while oversized living room windows fill the space with natural light, creating a warm and inviting atmosphere. Step outside to a generously sized, partially fenced backyard shaded by mature trees, an ideal setting for relaxing, entertaining, or gardening. Beyond its charm, this home offers valuable peace of mind with a recently replaced roof and gutters, along with significant crawlspace improvements that enhance the home's long-term durability and maintenance. The location is equally impressive. Conveniently situated just minutes from Downtown Durham, you'll enjoy quick access to Duke University, Duke University and Regional Hospital, the Museum of Life and Science, and some of the city's most popular restaurants, breweries, and entertainment destinations. Everyday errands are effortless with Costco, grocery stores, shopping, and dining all nearby, while easy access to I-85, NC-147, and US-501 makes commuting to Research Triangle Park, Chapel Hill, Raleigh, and RDU Airport simple. Whether you're looking for a move-in-ready home, a convenient commute, or easy access to everything Durham has to offer, this well-maintained property delivers the perfect combination of comfort, character, and location.
/u.realgeeks.media/alexisrudolphrealestate/header.png)
Additional Information
- Style
- Ranch
- Foundation
- Combination, Raised
- Interior Features
- Ceiling Fans, Crown Molding, Laminate Counters, Primary Downstairs
- Exterior Features
- Lighting, Private Yard, Rain Gutters, Storage
- Elementary School
- Durham - E K Powe Elementary
- Middle School
- Durham - Brogden Middle
- High School
- Durham - Riverside High
- Utilities
- Electricity Available, Sewer Connected
- Water
- Public
- Basement
- Crawl Space
- Flooring
- Combination, Hardwood, Tile, Wood
- Roof
- Shingle
- Heating
- Central, Electric, Forced Air, None
Mortgage Calculator
Listings provided courtesy of Triangle MLS, Inc. of NC, Internet Data Exchange Database. Information deemed reliable but not guaranteed. © 2026 Triangle MLS, Inc. of North Carolina. Data last updated .