Share this with your friends


(919) 428-3160
Real Estate Company
623 Westfall Way, Chapel Hill, NC 27517
- $1,500,000
- 4
- BD
- 4
- BA
- 4,140
- SqFt







Seller Representative EXP Realty LLC
- List Price
- $1,500,000
- Status
- ACTIVE
- MLS#
- 10176851
- Bedrooms
- 4
- Bathrooms
- 4
- Full-baths
- 4
- Living Area
- 4,140
- Lot Size
- 30,840
- Subdivision
- Westfall
- Year Built
- 2018
- Building Name
- Arthur Rutenberg
- Acres
- 0.71
Property Description
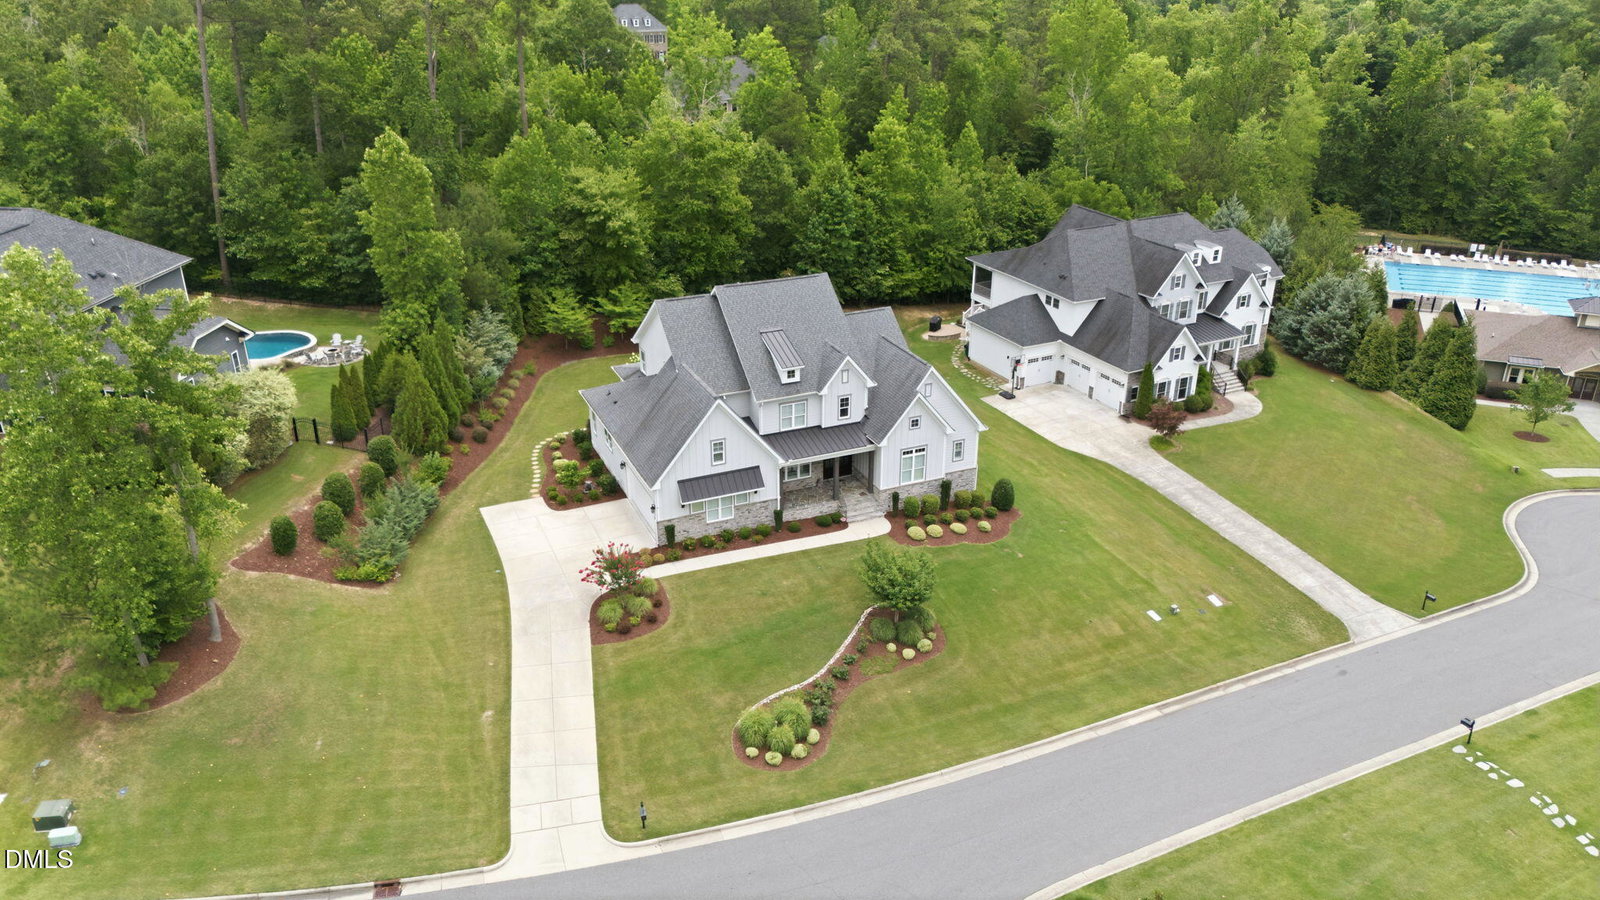
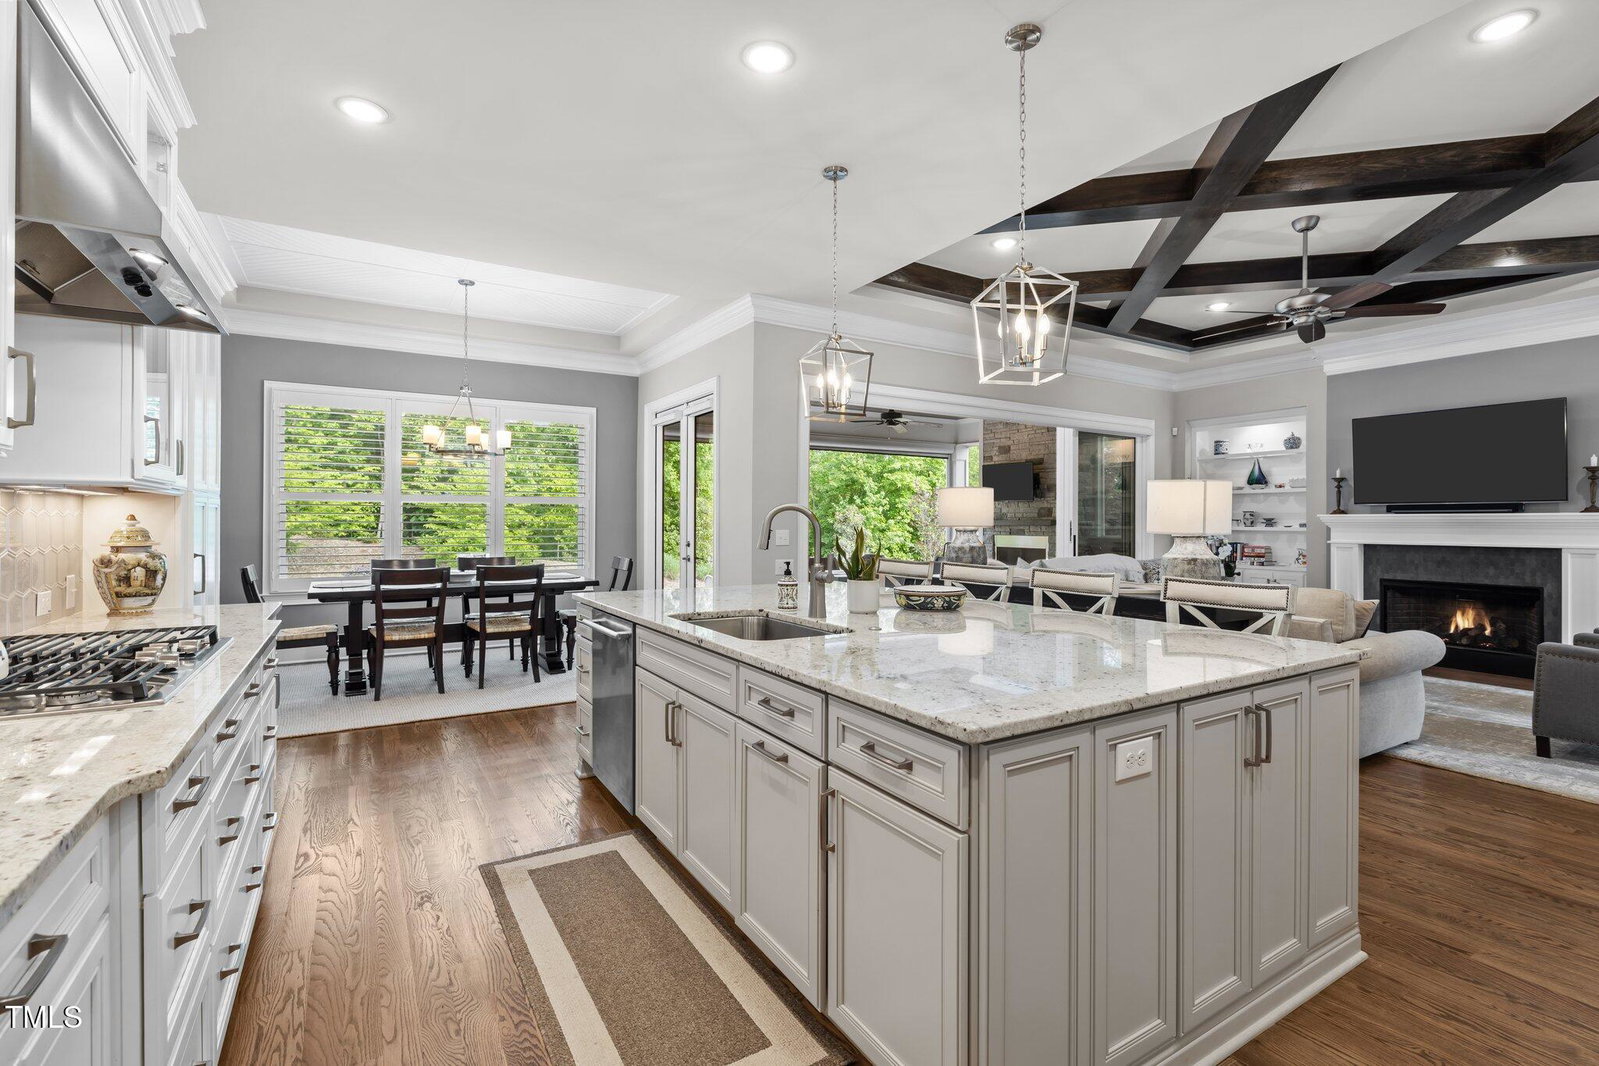
Custom Arthur Rutenberg home on a beautifully landscaped set on 0.71 beautifully landscaped acres in Chapel Hill's desirable Westfall community, this custom Arthur Rutenberg residence combines refined architecture and thoughtful design. The open-concept interior is defined by hardwood flooring, abundant natural light, and an inviting gas fireplace. At the heart of the home, the gourmet kitchen features granite countertops, premium appliances, an oversized center island, and a generous walk-in pantry. A dedicated scullery provides discreet preparation and storage space, allowing the main kitchen to remain polished and uncluttered while entertaining. The main-level primary suite serves as a private retreat, complete with a spa-inspired bathroom featuring dual vanities, a soaking tub, a spacious walk-in shower, and a generous walk-in closet. A second main-level bedroom offers flexibility for guests, multigenerational living, or a private secondary suite. Additional living spaces include two spacious bonus rooms and a dedicated executive office providing exceptional versatility for work, recreation, media, or entertainment. Outdoor living is centered around a raised screened patio with a gas fireplace, creating an inviting year-round setting for dining, relaxation, and gatherings. An adjoining patio overlooks the landscaped grounds and extends the home's entertaining spaces into the outdoors. Residents of Westfall enjoy access to a community swimming pool, X-Grass recreation field, and playground. With its custom construction, extensive upgrades, move-in-ready condition, and exceptional Chapel Hill setting, this distinguished residence offers an elevated lifestyle in one of the Research Triangle's most sought-after communities.
/u.realgeeks.media/alexisrudolphrealestate/header.png)
Additional Information
- Hoa Fee Includes
- None
- Style
- Craftsman
- Foundation
- Block
- Interior Features
- Bar, Bookcases, Ceiling Fans, Crown Molding, Double Vanity, Granite Counters, High Ceilings, High Speed Internet, Open Floor Plan, Primary Downstairs, Recessed Lighting, Smart Light(s), Soaking Tub, Storage, Stone Counters, Bar-Wet, Wired for Data, Separate Shower, Bathtub/Shower Combination, Walk-In Shower, Garage Apartment, Smooth Ceilings
- Exterior Features
- Gas Grill, Outdoor Grill, Private Yard, Smart Irrigation
- Elementary School
- Chatham - North Chatham Elementary
- Middle School
- Chatham - Margaret B Pollard Middle School
- High School
- Chatham - Northwood High
- Utilities
- Cable Available, Electricity Available, Natural Gas Available, Phone Available, Sewer Connected, Underground Utilities, Water Available
- Garage Spaces
- 2
- Water
- Public
- Flooring
- Carpet, Tile, Hardwood
- Roof
- Asphalt, Architectural
- Heating
- Forced Air, Natural Gas
- Vegetation
- Grassed, Partially Wooded
How much is your home worth?
...get instant property value now!
Mortgage Calculator
Listings provided courtesy of Triangle MLS, Inc. of NC, Internet Data Exchange Database. Information deemed reliable but not guaranteed. © 2026 Triangle MLS, Inc. of North Carolina. Data last updated .