309 Lionel St, Durham, NC 27705
- $415,000
- 3
- BD
- 3
- BA
- 1,976
- SqFt





Seller Representative EXP Realty LLC
- List Price
- $415,000
- Price Change
- ▼ $10,000 1784568874
- Status
- ACTIVE
- MLS#
- 10176401
- Bedrooms
- 3
- Bathrooms
- 3
- Full-baths
- 2
- Half-baths
- 1
- Living Area
- 1,976
- Lot Size
- 1,742
- Subdivision
- Longview
- Year Built
- 2019
- Acres
- 0.04
Property Description
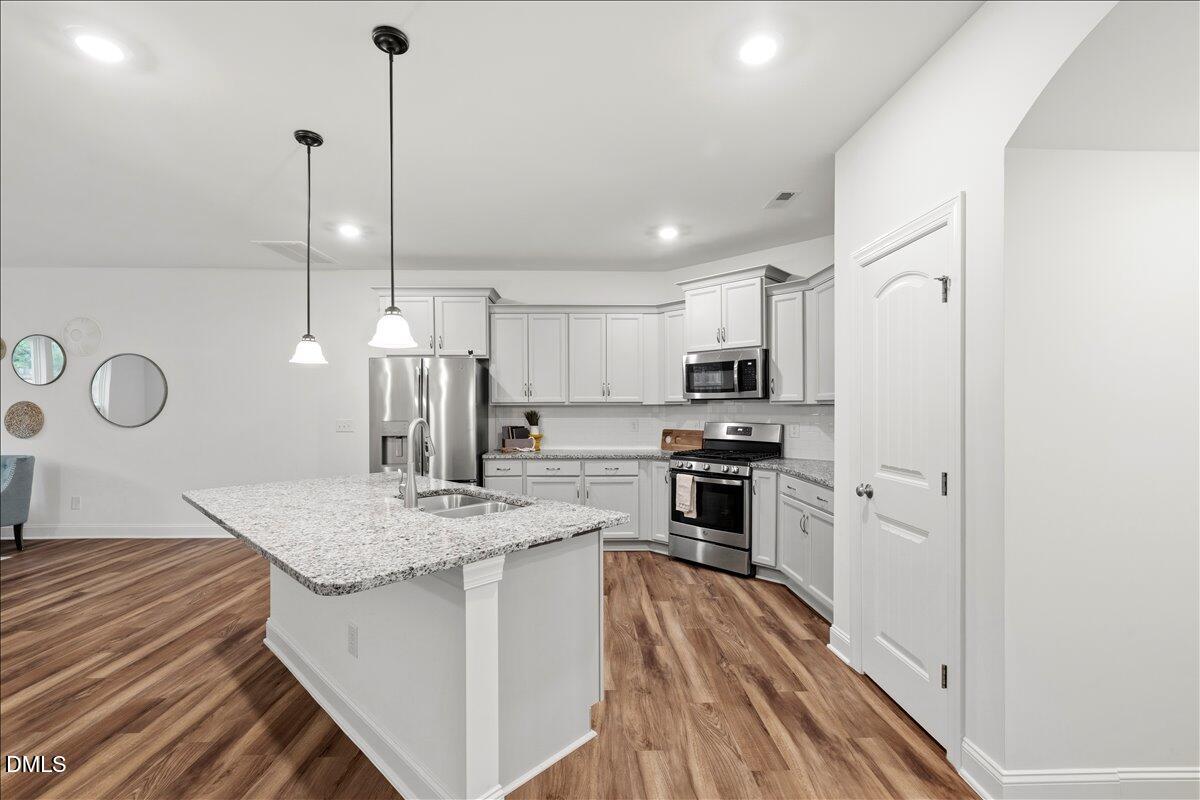
Step inside to discover an open-concept floor plan with 9-foot ceilings, durable luxury vinyl plank flooring throughout the main living areas, and abundant natural light. The spacious kitchen is designed for both everyday living and entertaining, featuring quartz countertops, staggered cabinetry with crown molding, a tile backsplash, stainless steel GE appliances including a gas range, an undermount sink, and designer finishes. Upstairs, the private owner's suite offers a relaxing retreat with a walk-in tiled shower, clear glass door, double vanity with granite countertops, adult-height cabinetry, and generous closet space. Two additional bedrooms provide flexibility for guests, a home office, or hobbies. Enjoy your morning coffee on the covered rear porch or patio while the southeast-facing front welcomes beautiful morning light. Built with quality and efficiency in mind, the home includes Low-E insulated windows, a high-efficiency HVAC system, programmable thermostats, energy-saving insulation, LED lighting, and smart home technology for year-round comfort. Outside, you'll appreciate the charming curb appeal with professional landscaping, a one-car garage, and low-maintenance exterior finishes. The HOA maintains the community's common areas, landscaping, and infrastructure, allowing you to spend more time enjoying your home and less time maintaining it. This residence offers practical living with 1,976 square feet of living space. Situated in the established Longview subdivision (friendly to investors) this townhouse presents an excellent opportunity for those seeking accessibility from Duke University, Downtown Durham, Ninth Street, RTP, and major highways, this home offers exceptional convenience for commuting, dining, shopping, and entertainment.
/u.realgeeks.media/alexisrudolphrealestate/header.png)
Additional Information
- Style
- Transitional
- Foundation
- Slab
- Interior Features
- Ceiling Fans, High Speed Internet, Kitchen Island, Open Floor Plan, Pantry, Recessed Lighting, Smart Thermostat, Walk-In Closet(s), Separate Shower, Bathtub/Shower Combination, Walk-In Shower, Quartz/Quartzite Counters, Smooth Ceilings
- Exterior Features
- Smart Lock(s)
- Utilities
- Electricity Available, Natural Gas Available, Sewer Connected, Water Available
- Garage Spaces
- 1
- Water
- Public
- Flooring
- Carpet, Vinyl, Tile
- Roof
- Shingle
- Heating
- Central, Forced Air
Mortgage Calculator
Listings provided courtesy of Triangle MLS, Inc. of NC, Internet Data Exchange Database. Information deemed reliable but not guaranteed. © 2026 Triangle MLS, Inc. of North Carolina. Data last updated .