136 Windsong Dr, Pittsboro, NC 27312
- $560,000
- 3
- BD
- 4
- BA
- 2,711
- SqFt





Seller Representative ERA Strother Real Estate #5
- List Price
- $560,000
- Price Change
- ▼ $10,000 1787258227
- Status
- ACTIVE
- MLS#
- 10176384
- Bedrooms
- 3
- Bathrooms
- 4
- Full-baths
- 3
- Half-baths
- 1
- Living Area
- 2,711
- Lot Size
- 18,600
- Subdivision
- Potterstone Village
- Year Built
- 2007
- Acres
- 0.43
Property Description
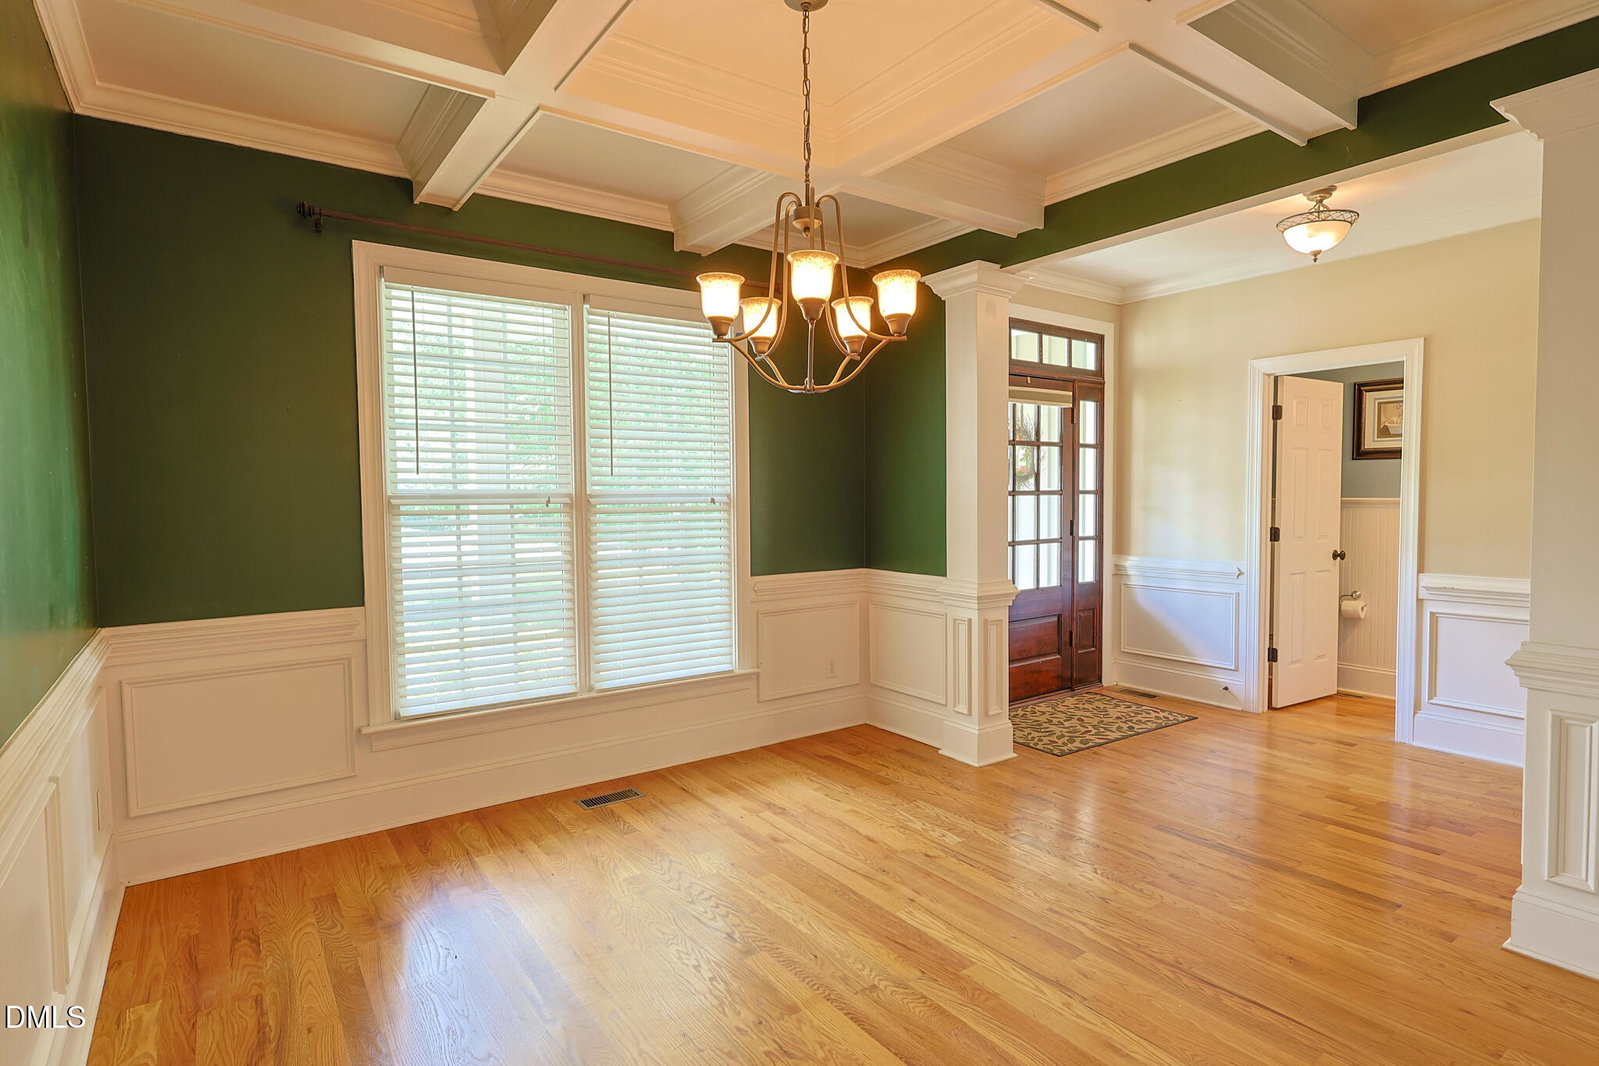
Welcome to exceptional living in sought-after Potterstone Village, where comfort, style, and convenience come together just minutes from vibrant downtown Pittsboro and the exciting growth of Chatham Park. This beautiful home offers the ease of main-level living paired with versatile spaces for entertaining, working, and relaxing. Hardwood floors, elegant architectural details, and abundant natural light create a warm and inviting atmosphere throughout. The open kitchen features granite countertops, a tile backsplash, stainless steel appliances, and seamless access to the butler's pantry and dining room featuring decorative wainscoting, crown molding and coffered ceiling. You're sure to enjoy the enclosed sun porch, multi-level deck, and private fenced backyard—perfect for gatherings or peaceful evenings outdoors. The first-floor master suite serves as a private retreat with a tray ceiling, spa-like bath, and spacious walk-in closet. Upstairs, you'll find two additional bedrooms, a generous loft area, a large bonus room ideal for home entertainment or recreation space, and extensive walk-in attic storage. Complete with a covered front porch, two-car garage, and access to neighborhood amenities including a clubhouse, pool, pond and hiking trails this move-in-ready home offers the perfect blend of refined living, everyday comfort, and investment in one of Pittsboro's most desirable communities. Easy commuting to Pittsboro's surrounding areas including Sanford, Chapel Hill, Raleigh & Chatham Co.
/u.realgeeks.media/alexisrudolphrealestate/header.png)
Additional Information
- Hoa Fee Includes
- None
- Style
- Traditional
- Foundation
- Crawl Space
- Interior Features
- Ceiling Fans, Coffered Ceiling(s), Double Vanity, Granite Counters, Pantry, Soaking Tub, Vaulted/Cathedral Ceilings, Walk-In Closet(s), Dining Room, Butler Pantry, Walk-In Shower, Smooth Ceilings
- Exterior Features
- Rain Gutters, Fenced Yard
- Elementary School
- Chatham - Pittsboro Elementary
- Middle School
- Chatham - George Moses Horton Middle
- High School
- Chatham - Northwood High
- Garage Spaces
- 2
- Water
- Public
- Flooring
- Carpet, Tile, Hardwood
- Roof
- Architectural
- Heating
- Forced Air, Heat Pump, Natural Gas
Mortgage Calculator
Listings provided courtesy of Triangle MLS, Inc. of NC, Internet Data Exchange Database. Information deemed reliable but not guaranteed. © 2026 Triangle MLS, Inc. of North Carolina. Data last updated .