1201 Hill Hollow Way, Apex, NC 27523
- $810,000
- 6
- BD
- 6
- BA
- 3,958
- SqFt







Seller Representative LPT Realty LLC
- List Price
- $810,000
- Price Change
- ▼ $15,000 1784926836
- Status
- ACTIVE
- MLS#
- 10176375
- Bedrooms
- 6
- Bathrooms
- 6
- Full-baths
- 6
- Living Area
- 3,958
- Lot Size
- 7,841
- Subdivision
- Sutton Place
- Year Built
- 2008
- Acres
- 0.18
Property Description
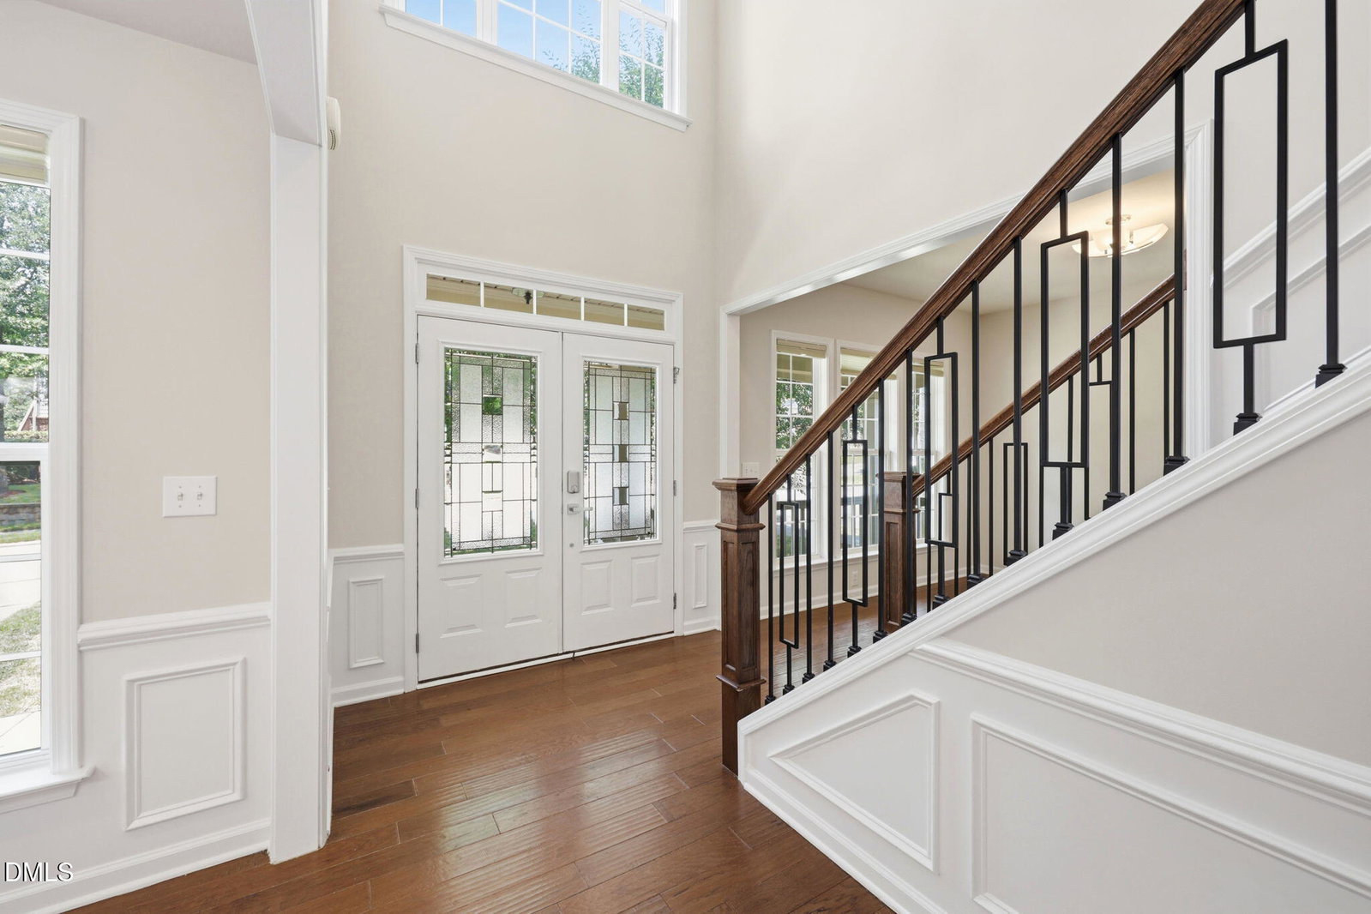
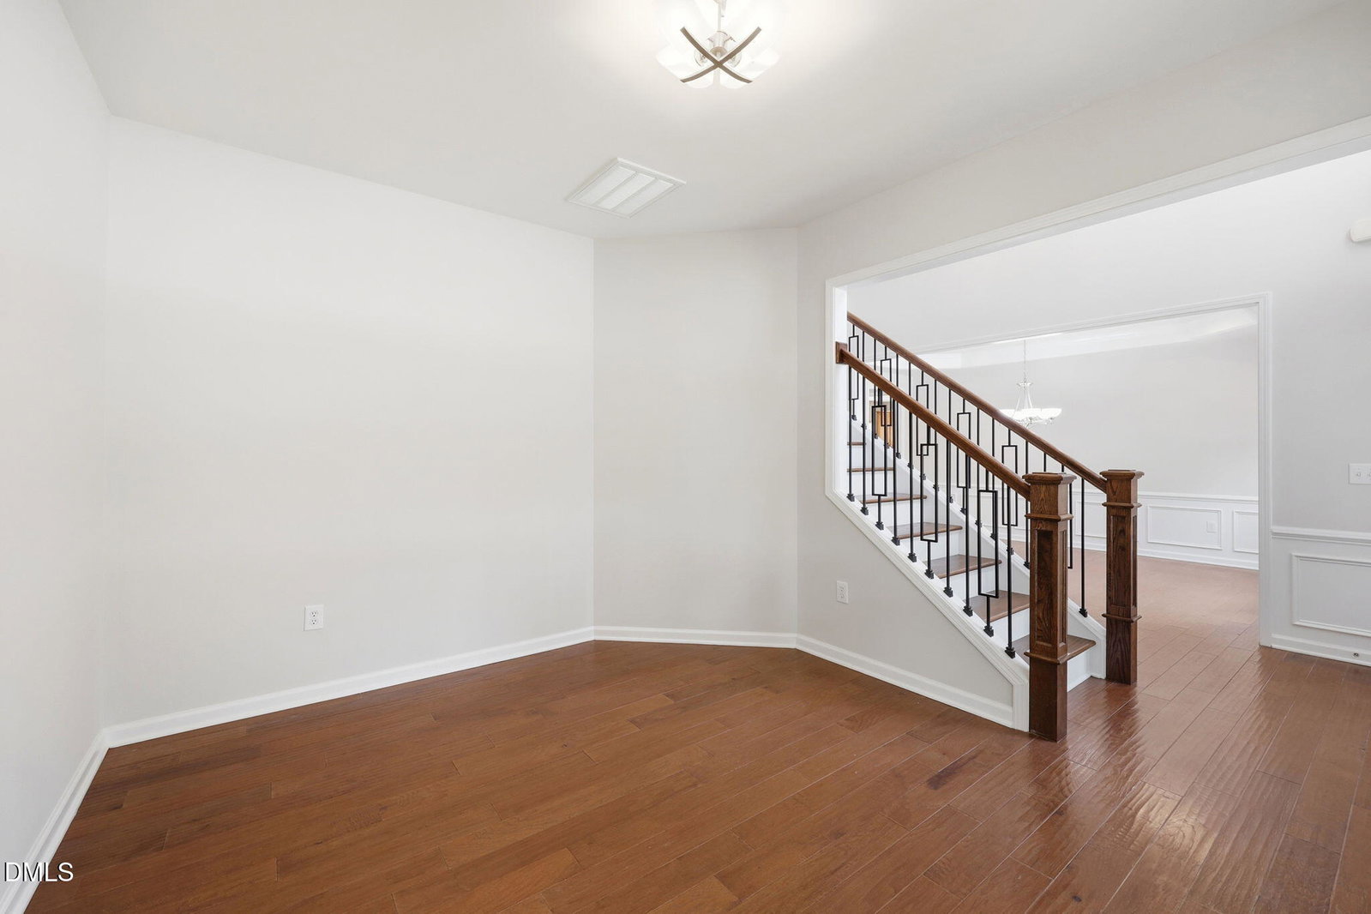
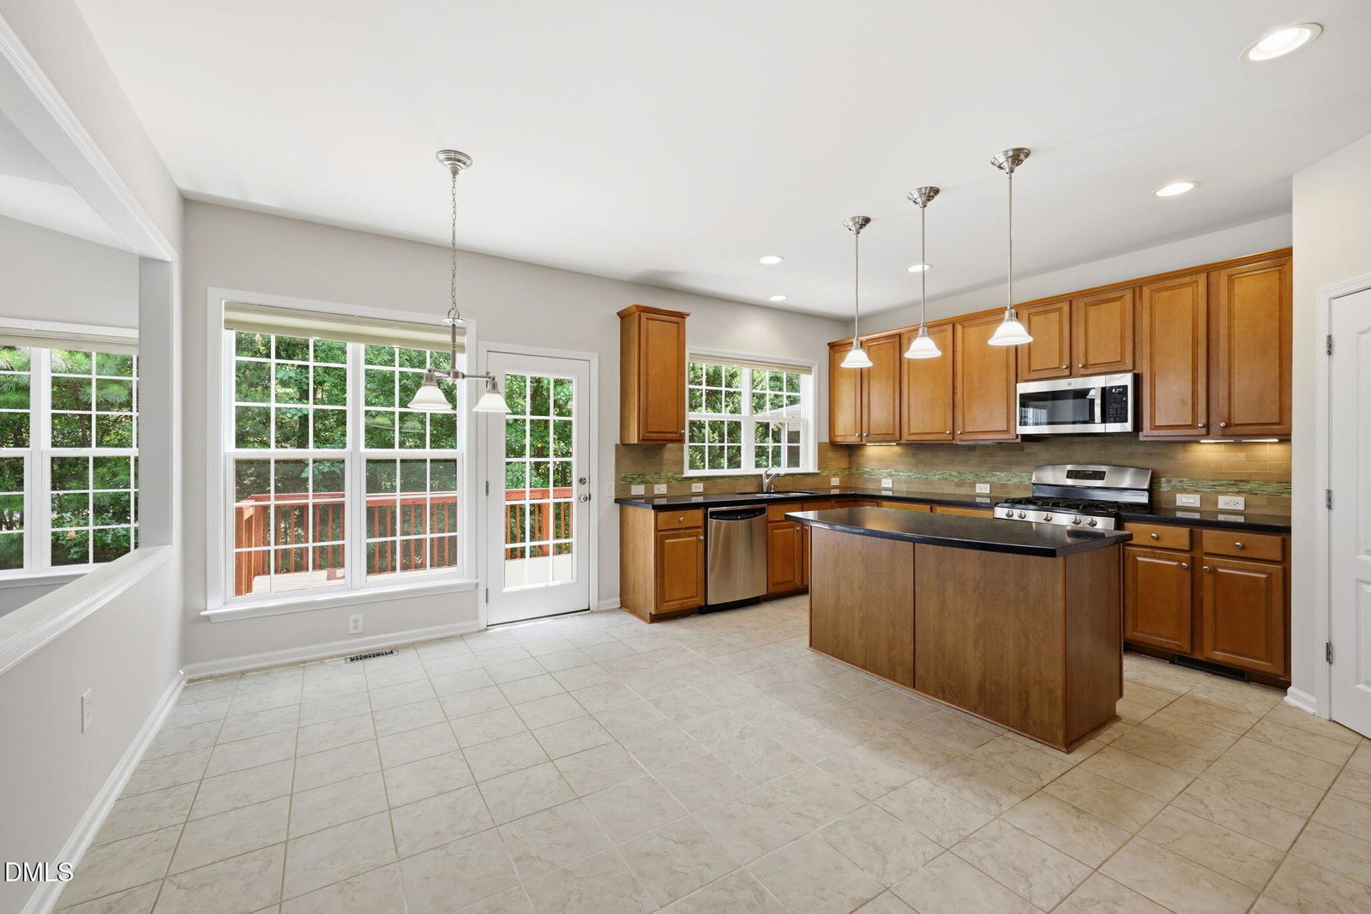
Freshly updated and move-in ready, this beautiful corner-lot home offers space, style, and flexibility across three finished levels! Major updates provide peace of mind, including new interior paint, new carpet, HVAC systems replaced in 2020/2021, and a new roof in 2021. The main level welcomes you with engineered hardwood floors, a private home office, formal dining room, and a spacious family room featuring a cozy gas log fireplace. A main-floor bedroom with a full bath is perfect for guests or multigenerational living. The bright, open kitchen is the heart of the home, complete with a large center island, gas range, abundant cabinetry, and a window over the sink overlooking the private, tree-lined backyard. A beautifully updated staircase with new wood treads and railing leads to the second floor, where you'll find four generously sized bedrooms, including a light-filled primary suite with two oversized walk-in closets and a luxurious ensuite featuring double vanities, a dedicated makeup area, and a relaxing garden tub. The finished walk-out basement expands the living space even further with fresh paint and new carpet, a large recreation/family room, an additional bedroom with a full bath, two spacious storage areas, and direct access to the patio and peaceful, wooded backyard. This thoughtfully updated home offers the perfect combination of comfort, function, and timeless appeal in a fantastic setting.
/u.realgeeks.media/alexisrudolphrealestate/header.png)
Additional Information
- Hoa Fee Includes
- Maintenance Grounds
- Style
- Traditional
- Foundation
- Block
- Interior Features
- Vaulted/Cathedral Ceilings, Ceiling Fans, Chandelier, Double Vanity, Entrance Foyer, Eat-In Kitchen, Granite Counters, High Ceilings, Dual Primary Closets, Kitchen Island, Open Floor Plan, Pantry, Tray Ceiling(s), Walk-In Closet(s), Separate Shower, Water Closets
- Elementary School
- Wake - Salem Elementary
- Middle School
- Wake - Salem Middle
- High School
- Wake - Apex High
- Garage Spaces
- 2
- Water
- Public
- Basement
- Block, Daylight, Finished, Storage Space, Walkout, Heated
- Flooring
- Carpet
- Roof
- Shingle
- Heating
- Natural Gas, None
Mortgage Calculator
Listings provided courtesy of Triangle MLS, Inc. of NC, Internet Data Exchange Database. Information deemed reliable but not guaranteed. © 2026 Triangle MLS, Inc. of North Carolina. Data last updated .