2529 Baptist Rd, Durham, NC 27703
- $1,395,000
- 2
- BD
- 3
- BA
- 1,694
- SqFt







Seller Representative Choice Residential Real Estate
- List Price
- $1,395,000
- Status
- ACTIVE
- MLS#
- 10176343
- Bedrooms
- 2
- Bathrooms
- 3
- Full-baths
- 3
- Living Area
- 1,694
- Lot Size
- 436,034
- Subdivision
- Not In A Subdivision
- Year Built
- 2020
- Acres
- 10.01
Property Description
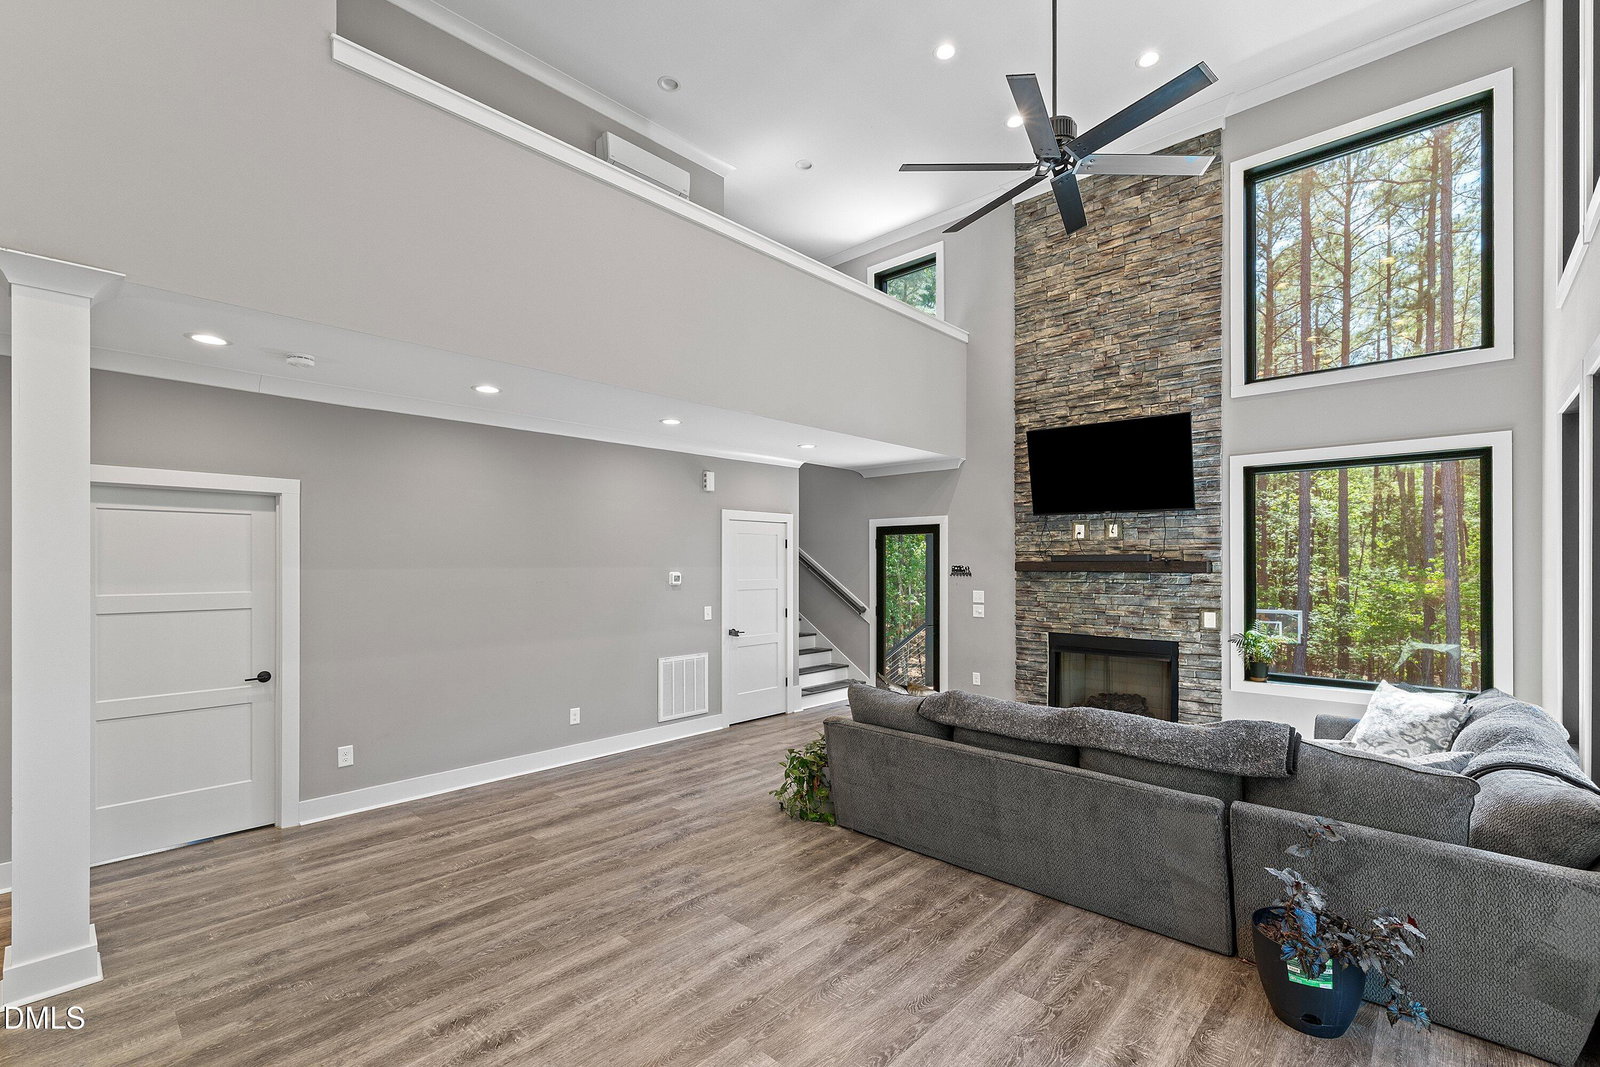
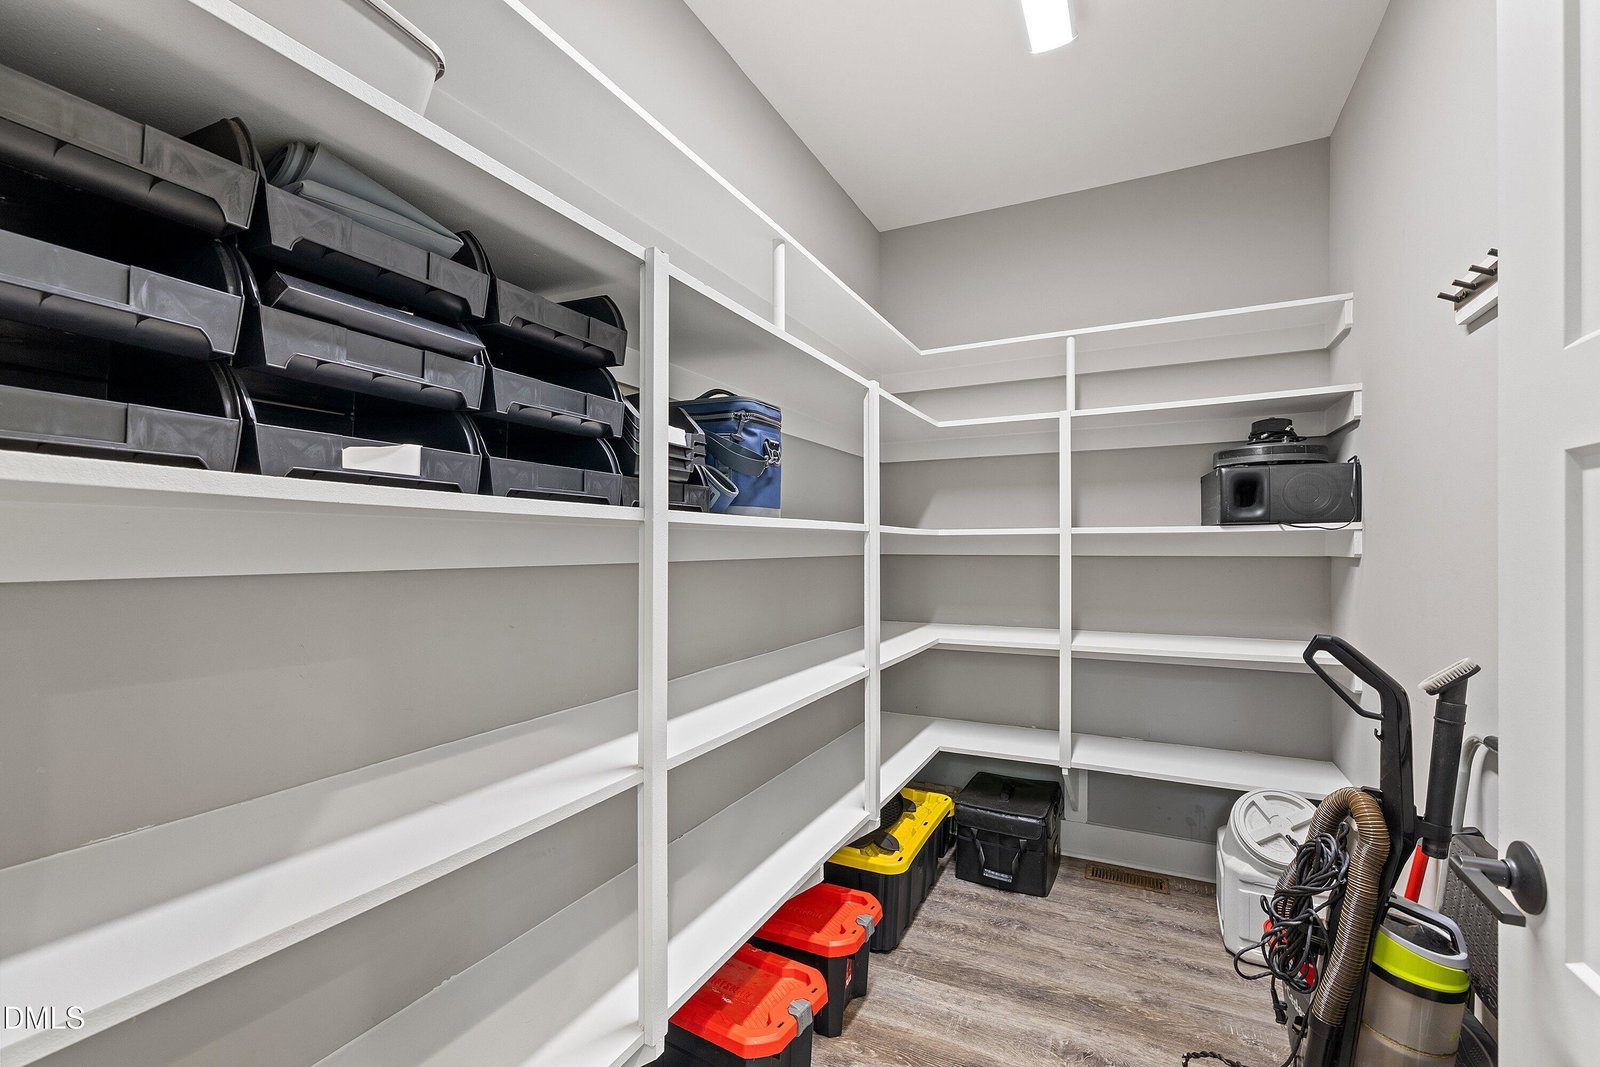
Welcome to a truly special retreat tucked away on 10.01 private acres near Falls Lake, where nature, privacy, and modern living come together. Built in 2020, this custom home offers a rare opportunity to enjoy peaceful surroundings with easy access to Durham, RTP, Duke, and RDU. Thoughtfully designed with an open-concept floor plan, the main living area is filled with natural light from dramatic floor-to-ceiling windows and features soaring ceilings that create an airy, inviting feel. The spacious living, dining, and kitchen areas flow seamlessly to a full-length deck overlooking the natural landscape, making indoor/outdoor living effortless. The main level includes a bedroom and full bath, ideal for guests, office space, or flexible living. Upstairs, the private primary suite offers a peaceful escape with its own full bath. The home offers 2 bedrooms and 3 full bathrooms with a layout that lives larger than expected. The heated and cooled walkout basement provides incredible flexibility and is approximately 90% complete, featuring drywall, a full bathroom, abundant storage, and floor-to-ceiling windows--perfect for a recreation space, studio, home gym, guest retreat, or future finished living area. Outdoor enthusiasts will appreciate the property's proximity to Falls Lake recreation, the Mountains-to-Sea Trail, and Rolling View Marina, offering boating, kayaking, fishing, hiking, and endless opportunities to enjoy the outdoors. The property borders protected land, creating a unique sense of privacy and connection to nature. If you've been searching for a property that offers space, seclusion, modern construction, and a lifestyle centered around the outdoors, this is one you will not want to miss.
/u.realgeeks.media/alexisrudolphrealestate/header.png)
Additional Information
- Style
- Modernist
- Foundation
- Block
- Interior Features
- Crown Molding, Eat-In Kitchen, Granite Counters, High Ceilings, High Speed Internet, Kitchen Island, Pantry, Walk-In Closet(s), Bathtub/Shower Combination, Walk-In Shower, Smooth Ceilings
- Exterior Features
- Private Yard, Rain Gutters
- Elementary School
- Durham - Oak Grove Elementary
- Middle School
- Durham - Neal Middle
- High School
- Durham County Schools
- Utilities
- Cable Available, Electricity Available, Propane, Sewer Connected, Water Available, Septic
- Water
- Private Well, Well
- Basement
- Exterior Entry, Full, Interior Entry, Partial, Storage Space, Walkout, Heated
- Flooring
- Vinyl
- Roof
- Rubber
- Heating
- Central, Fireplace, Forced Air, Other, Propane
- Vegetation
- Heavily Wooded
Mortgage Calculator
Listings provided courtesy of Triangle MLS, Inc. of NC, Internet Data Exchange Database. Information deemed reliable but not guaranteed. © 2026 Triangle MLS, Inc. of North Carolina. Data last updated .