1829 Prucha Pl, Apex, NC 27523
- $1,499,000
- 5
- BD
- 6
- BA
- 4,406
- SqFt









Seller Representative Howard Hanna Allen Tate Raleigh Glenwood
- List Price
- $1,499,000
- Price Change
- ▼ $76,000 1784249177
- Status
- ACTIVE
- MLS#
- 10175503
- Bedrooms
- 5
- Bathrooms
- 6
- Full-baths
- 5
- Half-baths
- 1
- Living Area
- 4,406
- Lot Size
- 12,196
- Subdivision
- Autumnwood North
- Year Built
- 2022
- Acres
- 0.28
Property Description
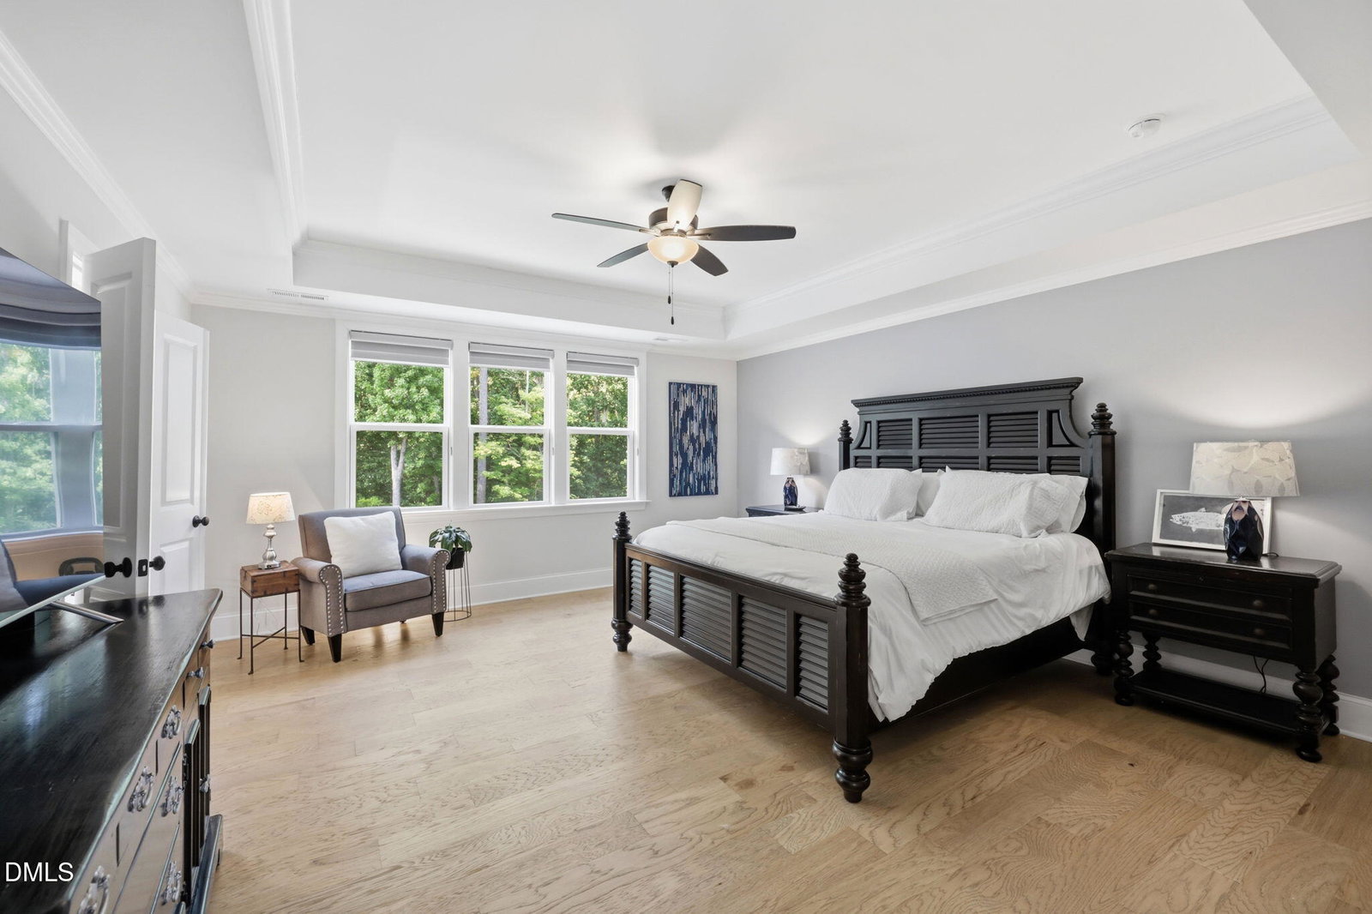
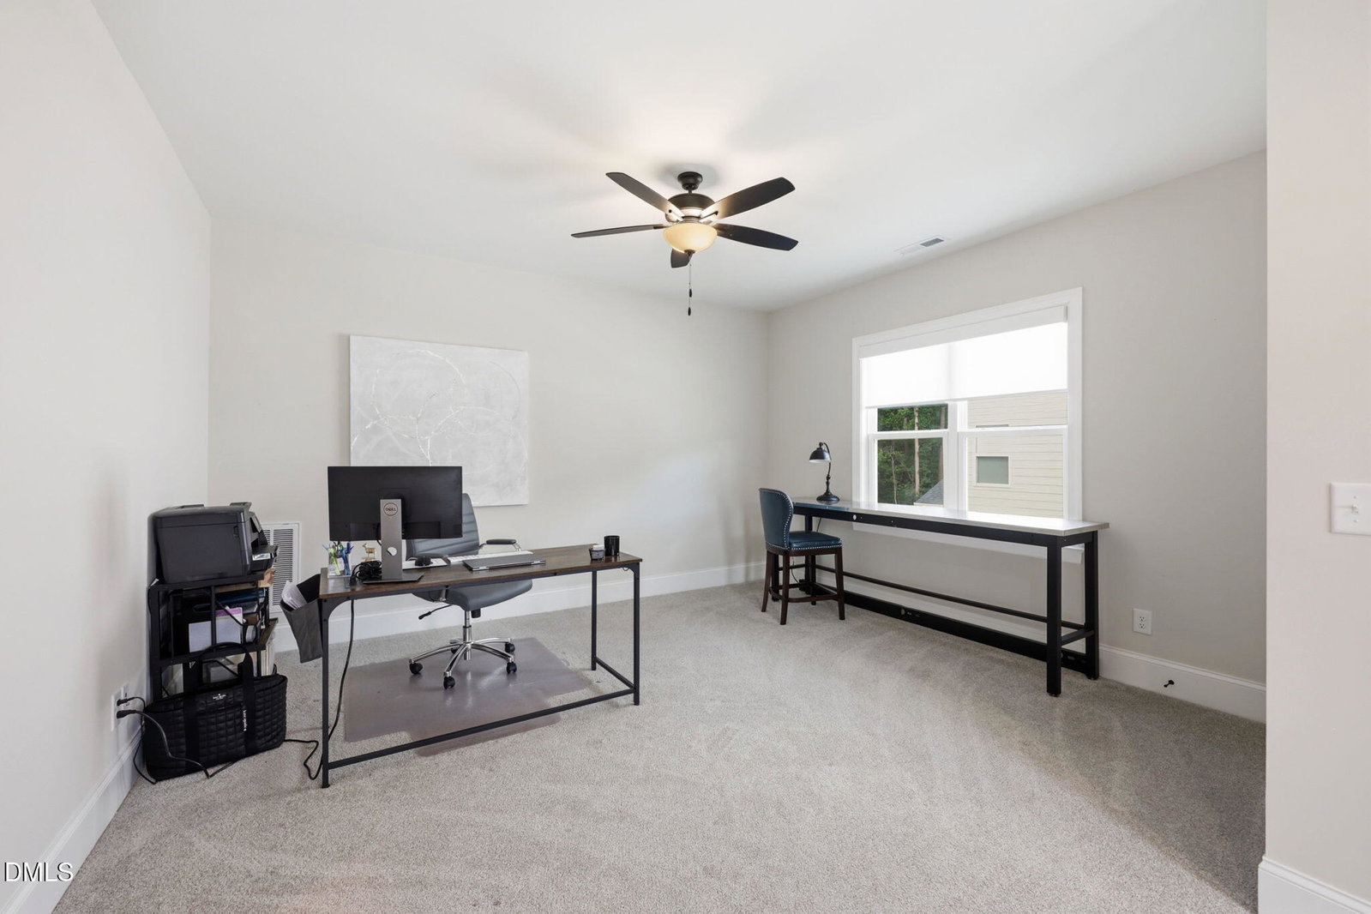
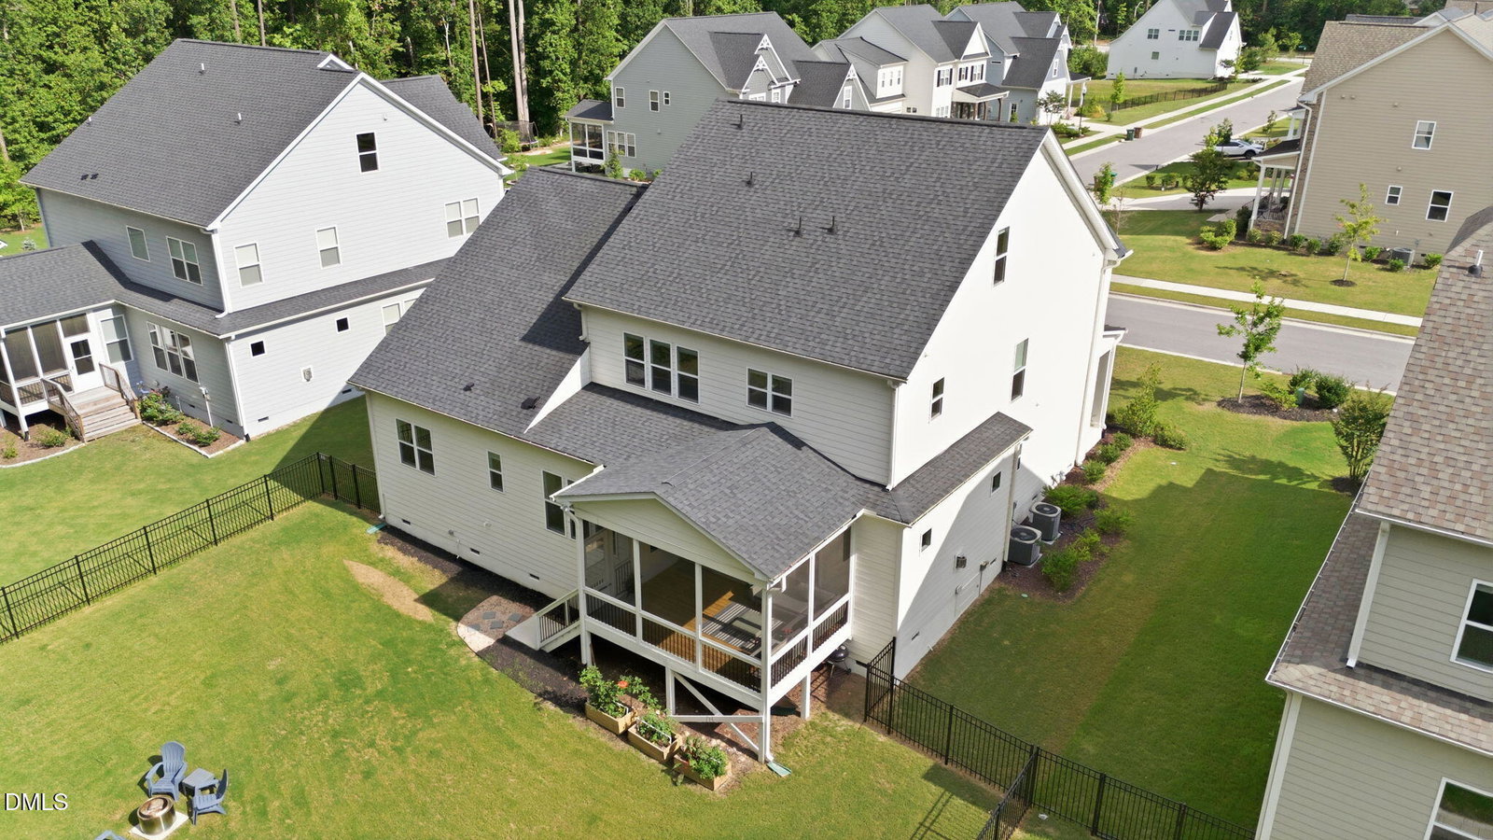
Rare luxury, ultimate privacy, and unmatched value in the heart of Apex! Nestled on a premium lot backing to protected, private woods that will never be built on, this stunning 2022-built estate offers a turn-key alternative to new construction without the wait, the extra costs, or the fishbowl yard. Step inside to a main level designed for effortless modern living, featuring a dedicated executive home office and a coveted full guest suite. The chef's kitchen serves as the heart of the home, beautifully appointed with a massive diamond quartz island, a seamless walk-in butler's pantry adorned with a custom marble backsplash, a massive walk-in storage pantry, and a highly functional drop-zone mudroom to keep daily life organized. On the second level there is a spacious primary suite, wall of windows looking to the woods, large marble tiled bathroom, huge custom closet. 3 additional bedrooms and 2 full baths. In addition to all this, the show-stopping crown jewel is the fully finished 3rd floor—a massive, versatile retreat offering over 640 square feet of endless possibilities. Complete with its own bedroom, full bathroom, closet, and living space, it is currently utilized as a home gym and secondary media suite but easily serves as a private teen retreat or second primary option. Escape to your private oasis outdoors, where a screened porch overlook a fully fenced backyard framed by lush, protected woods. Invisible dog fence in from and backyard. Move-in ready just in time for the school year—skip the builder delays and secure this pristine luxury estate today!
/u.realgeeks.media/alexisrudolphrealestate/header.png)
Additional Information
- Hoa Fee Includes
- None
- Style
- Traditional, Transitional
- Foundation
- Concrete Perimeter, Raised, Crawl Space
- Interior Features
- Breakfast Area, Ceiling Fans, Chandelier, Crown Molding, Double Vanity, Kitchen Island, Open Floor Plan, Pantry, Recessed Lighting, Stone Counters, Tray Ceiling(s), Walk-In Closet(s)
- Exterior Features
- Awning(s), Fire Pit, Garden, Private Yard, Rain Gutters, Fenced Yard
- Elementary School
- Wake - White Oak Elementary School
- Middle School
- Wake - Mills Park Middle School
- High School
- Wake - Green Level High School
- Utilities
- Cable Available, Electricity Available, Natural Gas Available, Sewer Connected, Underground Utilities, Water Available
- Garage Spaces
- 2
- Water
- Public
- Flooring
- Carpet, Vinyl, Simulated Wood, Tile
- Roof
- Metal, Shingle
- Heating
- Central, Natural Gas
Mortgage Calculator
Listings provided courtesy of Triangle MLS, Inc. of NC, Internet Data Exchange Database. Information deemed reliable but not guaranteed. © 2026 Triangle MLS, Inc. of North Carolina. Data last updated .