Share this with your friends


(919) 428-3160
Real Estate Company
2320 Pine Cone Ct, Apex, NC 27539
- $727,640
- 5
- BD
- 4
- BA
- 2,936
- SqFt





Seller Representative D.R. Horton, Inc.
- List Price
- $727,640
- Price Change
- ▼ $7,350 1791306940
- Status
- ACTIVE
- MLS#
- 10175363
- Bedrooms
- 5
- Bathrooms
- 4
- Full-baths
- 4
- Living Area
- 2,936
- Lot Size
- 7,840
- Subdivision
- Horton Park
- Year Built
- 2026
- Acres
- 0.18
Property Description
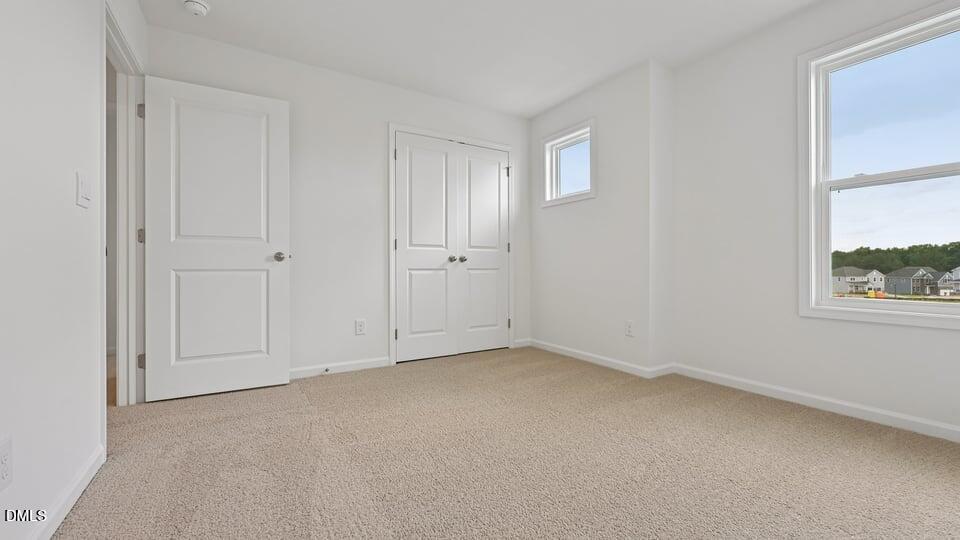
Welcome to 2320 Pine Cone Court at Horton Park, located in Apex, NC! The Summit offers 5 bedrooms, 4 bathrooms, a 2-car garage and 2,936 SF. This brand-new community offers new villa floorplans, featuring 3-4 bedrooms, 3 bathrooms, 2,273-2,444 sq. ft. of living space, 2 car garages, designer-curated interior packages, and much more! Future community amenities will keep you and your family exploring the outdoors with a community pool and bath house. There is also a community walking trails that connect to the Middle-Creek Greenway for leisurely afternoon strolls with the family. Located just off Ten-Ten Rd, Horton Park's ideal location is minutes from major highways, schools, recreation, shopping, dining, and entertainment. Right around the corner is Knights Play Golf Center, perfect for an afternoon of family fun. Avid golfer? Tee off at Lochmere Golf Club, 3.5 miles away, or Bentwinds Country Club, 8.1 miles away. Nature lovers can explore the outdoors at Historic Yates Mill County Park 9.4 miles away, Lake Johnson Park 9.1 miles away, or Apex Nature Park 9.1 miles away. For the kids, 7.3 miles away is Pleasant Park and 5.8 miles away is Sky Zone Trampoline Park. If you're traveling, Raleigh-Durham International Airport is only 17.2 miles away, seamlessly connecting you to your destination. For residents' peace of mind, WakeMed Cary Hospital is just 4.1 miles away. *Photos are not of the actual home or interior features and are representative of floor plan only*
/u.realgeeks.media/alexisrudolphrealestate/header.png)
Additional Information
- Hoa Fee Includes
- Maintenance Grounds
- Style
- Traditional
- Foundation
- Crawl Space
- Interior Features
- Coffered Ceiling(s), Double Vanity, Eat-In Kitchen, High Ceilings, Kitchen Island, Open Floor Plan, Pantry, Smart Home, Smart Thermostat, Soaking Tub, Storage, Tray Ceiling(s), Walk-In Closet(s), Dining Combo, Butler Pantry, Separate Shower, Bathtub/Shower Combination, Walk-In Shower, Water Closets, Quartz/Quartzite Counters, Smooth Ceilings
- Exterior Features
- Lighting, Smart Light(s), Smart Lock(s)
- Elementary School
- Wake - Oak Grove Elementary
- Middle School
- Wake - Lufkin Road Middle
- High School
- Wake - Apex High
- Utilities
- Electricity Available, Natural Gas Available, Sewer Connected, Water Available
- New Construction
- Yes
- Garage Spaces
- 2
- Water
- Public
- Basement
- Crawl Space
- Flooring
- Carpet, Laminate, Tile
- Roof
- Architectural
- Heating
- Fireplace, Natural Gas, None
How much is your home worth?
...get instant property value now!
Mortgage Calculator
Listings provided courtesy of Triangle MLS, Inc. of NC, Internet Data Exchange Database. Information deemed reliable but not guaranteed. © 2026 Triangle MLS, Inc. of North Carolina. Data last updated .