2357 Horton Park Dr, Apex, NC 27539
- $774,490
- 5
- BD
- 4
- BA
- 3,396
- SqFt







Seller Representative D.R. Horton, Inc.
- List Price
- $774,490
- Status
- ACTIVE
- MLS#
- 10175338
- Bedrooms
- 5
- Bathrooms
- 4
- Full-baths
- 4
- Living Area
- 3,396
- Lot Size
- 6,534
- Subdivision
- Horton Park
- Year Built
- 2026
- Acres
- 0.15
Property Description
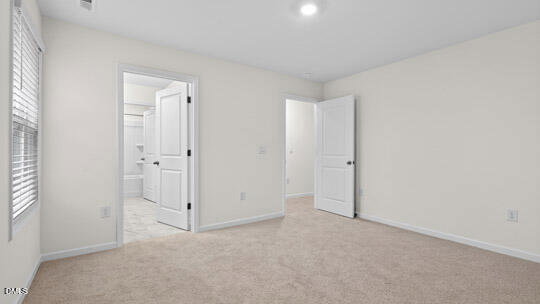
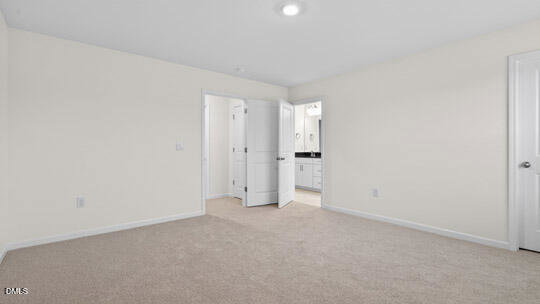
Welcome to 2357 Horton Park Drive located in Apex, NC! The Tillery is a stunning home showcasing impeccable craftsmanship and attention to detail, offering a harmonious blend of style, functionality, and elegance. This home features an open floor plan creating a spacious and inviting atmosphere. This modern two-story home offers five bedrooms, including one on main level, along with four bathrooms and a two-car garage. As you step onto the porch and into the home, you'll be greeted by a grand foyer that integrates the living, dining, and kitchen areas, creating an airy feel. There is also a study next to the foyer. The chef's kitchen is equipped with stainless-steel appliance, large quartz countertops with tile backsplash, ample storage space, and a pantry. Downstairs offers a bedroom and full bath perfect for a guest. Escape to the primary suite, complete with a spacious bedroom area, en-suite bathroom with a soaking tub and shower, and a large walk-in closet. Additional bedrooms provide comfort and privacy for every household member. This home has multiple flex rooms that can be customized to fit your needs. With its thoughtful design, spacious layout, and modern conveniences, the Tillery is the home for you at The Estates at Horton Park. All homes come with a one-year builder's warranty and 10-year structural warranty. Your new home also includes our smart home technology package! Make the Tillery your new home at The Estates at Horton Park today! *Photos are not of the actual home or interior features and are representative of floor plan only*
/u.realgeeks.media/alexisrudolphrealestate/header.png)
Additional Information
- Hoa Fee Includes
- Maintenance Grounds
- Style
- Traditional
- Foundation
- Crawl Space
- Interior Features
- Coffered Ceiling(s), Double Vanity, Eat-In Kitchen, High Ceilings, Kitchen Island, Open Floor Plan, Pantry, Smart Home, Smart Thermostat, Soaking Tub, Tray Ceiling(s), Walk-In Closet(s), Dining Combo, Shower Only, Separate Shower, Bathtub/Shower Combination, Walk-In Shower, Water Closets, Quartz/Quartzite Counters, Smooth Ceilings
- Exterior Features
- Lighting, Smart Light(s), Smart Lock(s)
- Elementary School
- Wake - Oak Grove Elementary
- Middle School
- Wake - Lufkin Road Middle
- High School
- Wake - Apex High
- Utilities
- Cable Available, Electricity Available, Natural Gas Available, Sewer Connected, Water Available
- New Construction
- Yes
- Garage Spaces
- 2
- Water
- Public
- Basement
- Crawl Space
- Flooring
- Carpet, Plank, Simulated Wood, Vinyl
- Roof
- Architectural
- Heating
- Fireplace, Forced Air, Natural Gas
Mortgage Calculator
Listings provided courtesy of Triangle MLS, Inc. of NC, Internet Data Exchange Database. Information deemed reliable but not guaranteed. © 2026 Triangle MLS, Inc. of North Carolina. Data last updated .