Share this with your friends


(919) 428-3160
Real Estate Company
67 S Farnleigh Dr, Chapel Hill, NC 27517
- $749,999
- 4
- BD
- 3
- BA
- 3,646
- SqFt





Seller Representative Bold Real Estate
- List Price
- $749,999
- Price Change
- ▼ $25,000 1790627781
- Status
- ACTIVE
- MLS#
- 10175129
- Bedrooms
- 4
- Bathrooms
- 3
- Full-baths
- 2
- Half-baths
- 1
- Living Area
- 3,646
- Lot Size
- 16,422
- Subdivision
- Westfall Village
- Year Built
- 2014
- Acres
- 0.38
Property Description
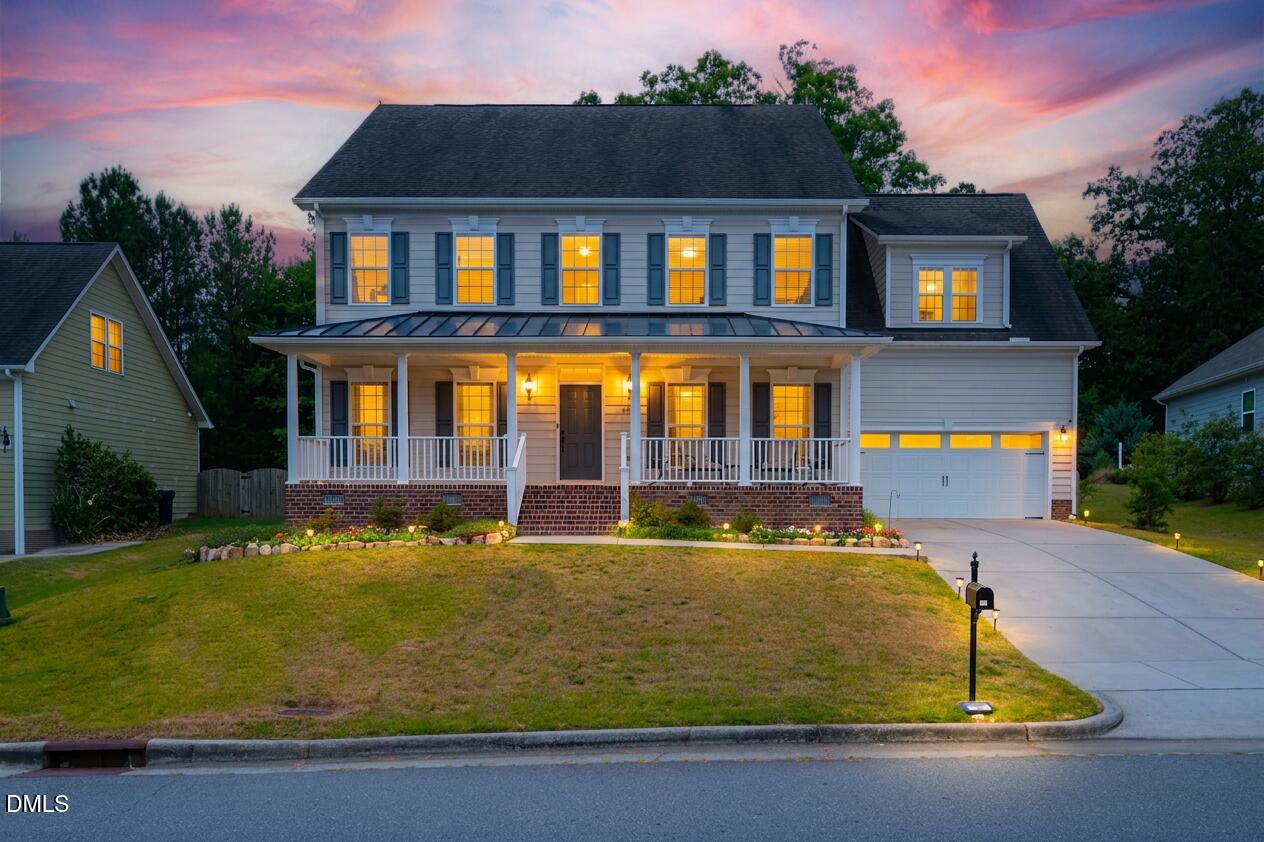
Welcome to 67 Farnleigh Drive, a beautifully maintained home in the sought-after Westfall community of Chapel Hill. Offering timeless curb appeal, this spacious residence features a welcoming front porch, attractive architectural details, and a thoughtfully designed floor plan ideal for both everyday living and entertaining. Inside, you'll find generous living spaces filled with natural light, an open-concept layout, and a spacious owner's suite designed for comfort and relaxation. The heart of the home flows seamlessly from the kitchen to the family room, creating an inviting space for gatherings large and small. Step outside to enjoy one of the property's most special features such as a private backyard retreat complete with mature landscaping and a garden that offers beauty, tranquility, and space to cultivate your green thumb. Backing to trees, the homesite provides a peaceful setting rarely found while still being convenient to everything Chapel Hill has to offer. Located in Westfall, residents enjoy community amenities including a pool, clubhouse, playground, and walking trails, all just minutes from UNC-Chapel Hill, Jordan Lake, shopping, dining, and major commuting routes. This move-in-ready home combines charm, space, and an exceptional location in one of Chapel Hill's premier neighborhoods.
/u.realgeeks.media/alexisrudolphrealestate/header.png)
Additional Information
- Hoa Fee Includes
- Maintenance Grounds
- Style
- Colonial, Transitional
- Foundation
- Raised, Crawl Space
- Interior Features
- Breakfast Area, Ceiling Fans, Crown Molding, High Ceilings, Kitchen Island, Soaking Tub, Stone Counters, Tray Ceiling(s), Vaulted/Cathedral Ceilings
- Exterior Features
- Garden, Rain Gutters, Fenced Yard
- Elementary School
- Chatham - North Chatham Elementary
- Middle School
- Chatham - Margaret B Pollard Middle School
- High School
- Chatham - Seaforth High School
- Garage Spaces
- 2
- Water
- Public
- Flooring
- Carpet, Hardwood, Wood
- Roof
- Metal, Shingle
- Heating
- Central, Forced Air, None
How much is your home worth?
...get instant property value now!
Mortgage Calculator
Listings provided courtesy of Triangle MLS, Inc. of NC, Internet Data Exchange Database. Information deemed reliable but not guaranteed. © 2026 Triangle MLS, Inc. of North Carolina. Data last updated .