101 S Maple St, Durham, NC 27703
- $599,000
- 4
- BD
- 4
- BA
- 2,858
- SqFt





Seller Representative 1800 Real Estate, Inc.
- List Price
- $599,000
- Status
- ACTIVE
- MLS#
- 10174338
- Bedrooms
- 4
- Bathrooms
- 4
- Full-baths
- 4
- Living Area
- 2,858
- Lot Size
- 16,117
- Subdivision
- The Driver Lands
- Year Built
- 1908
- Acres
- 0.37
Property Description
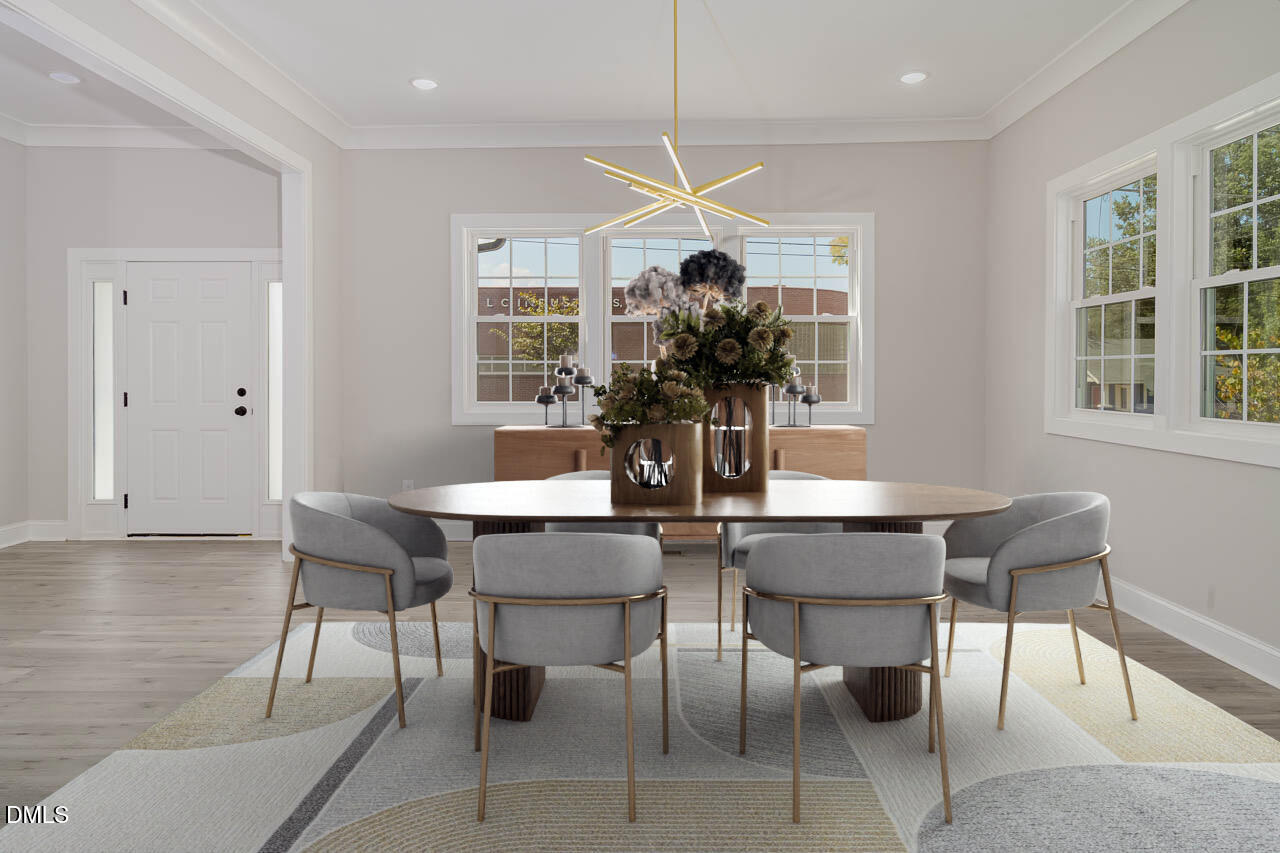
Discover 101 S Maple St a stunning home that combines modern design, smart functionality, and unbeatable Durham charm. Tucked in the heart of Downtown Durham, this nearly 2,800 sq ft two story home feels brand new with recent updates including fresh paint, new carpet, a new roof, and upgraded mechanicals (two HVAC units + water heater). From the moment you walk in, the bright, open layout and natural light make every space feel warm and welcoming. The main floor offers easy living and effortless flow between the spacious family room with a cozy corner fireplace and the chef inspired kitchen featuring granite countertops, 42'' cabinetry, a large island, stainless steel appliances, and a stylish tile backsplash. A private office on the main level provides a quiet space for work or study, while the first-floor owner's suite offers comfort and relaxation with its spa-like bath, dual granite vanities, and oversized tiled shower. Upstairs, you'll find three additional bedrooms and a convenient Jack-and-Jill bath, plus a versatile bonus/loft area ideal for a playroom, media space, or fitness area. Step outside to a covered porch overlooking the fenced backyard perfect for entertaining or unwinding at the end of the day. With luxury vinyl plank flooring in main areas, tile in all baths, and brand-new carpet throughout the bedrooms and loft, this home truly shines. Minutes to Durham's top restaurants, shops, and entertainment, 101 S Maple St delivers the perfect balance of style, comfort, and location ready for you to move right in and enjoy.
/u.realgeeks.media/alexisrudolphrealestate/header.png)
Additional Information
- Style
- Colonial, Traditional
- Foundation
- Block
- Interior Features
- Breakfast Area, Ceiling Fans, Chandelier, Crown Molding, Double Vanity, Eat-In Kitchen, Dual Primary Closets, Kitchen Island, Pantry, Recessed Lighting
- Exterior Features
- Private Yard, Rain Gutters, Fenced Yard
- Elementary School
- Durham - Y E Smith Elementary
- Middle School
- Durham - Neal Middle
- High School
- Durham - Southern School of Energy and Sustainability
- Utilities
- Electricity Available, Sewer Connected, Water Available
- Water
- Public
- Basement
- Crawl Space
- Flooring
- Carpet, Vinyl, Tile, Wood
- Roof
- Shingle
- Heating
- Electric
- Vegetation
- Cleared, Grassed, Wooded
Mortgage Calculator
Listings provided courtesy of Triangle MLS, Inc. of NC, Internet Data Exchange Database. Information deemed reliable but not guaranteed. © 2026 Triangle MLS, Inc. of North Carolina. Data last updated .