4625 Pentecost Rd, Mebane, NC 27302
- $2,150,000
- 4
- BD
- 4
- BA
- 3,045
- SqFt








Seller Representative Capital To Coast Realty Company
- List Price
- $2,150,000
- Price Change
- ▼ $200,000 1785365421
- Status
- ACTIVE
- MLS#
- 10174165
- Bedrooms
- 4
- Bathrooms
- 4
- Full-baths
- 3
- Half-baths
- 1
- Living Area
- 3,045
- Lot Size
- 2,034,679
- Subdivision
- Not In A Subdivision
- Year Built
- 2018
- Acres
- 46.71
Property Description
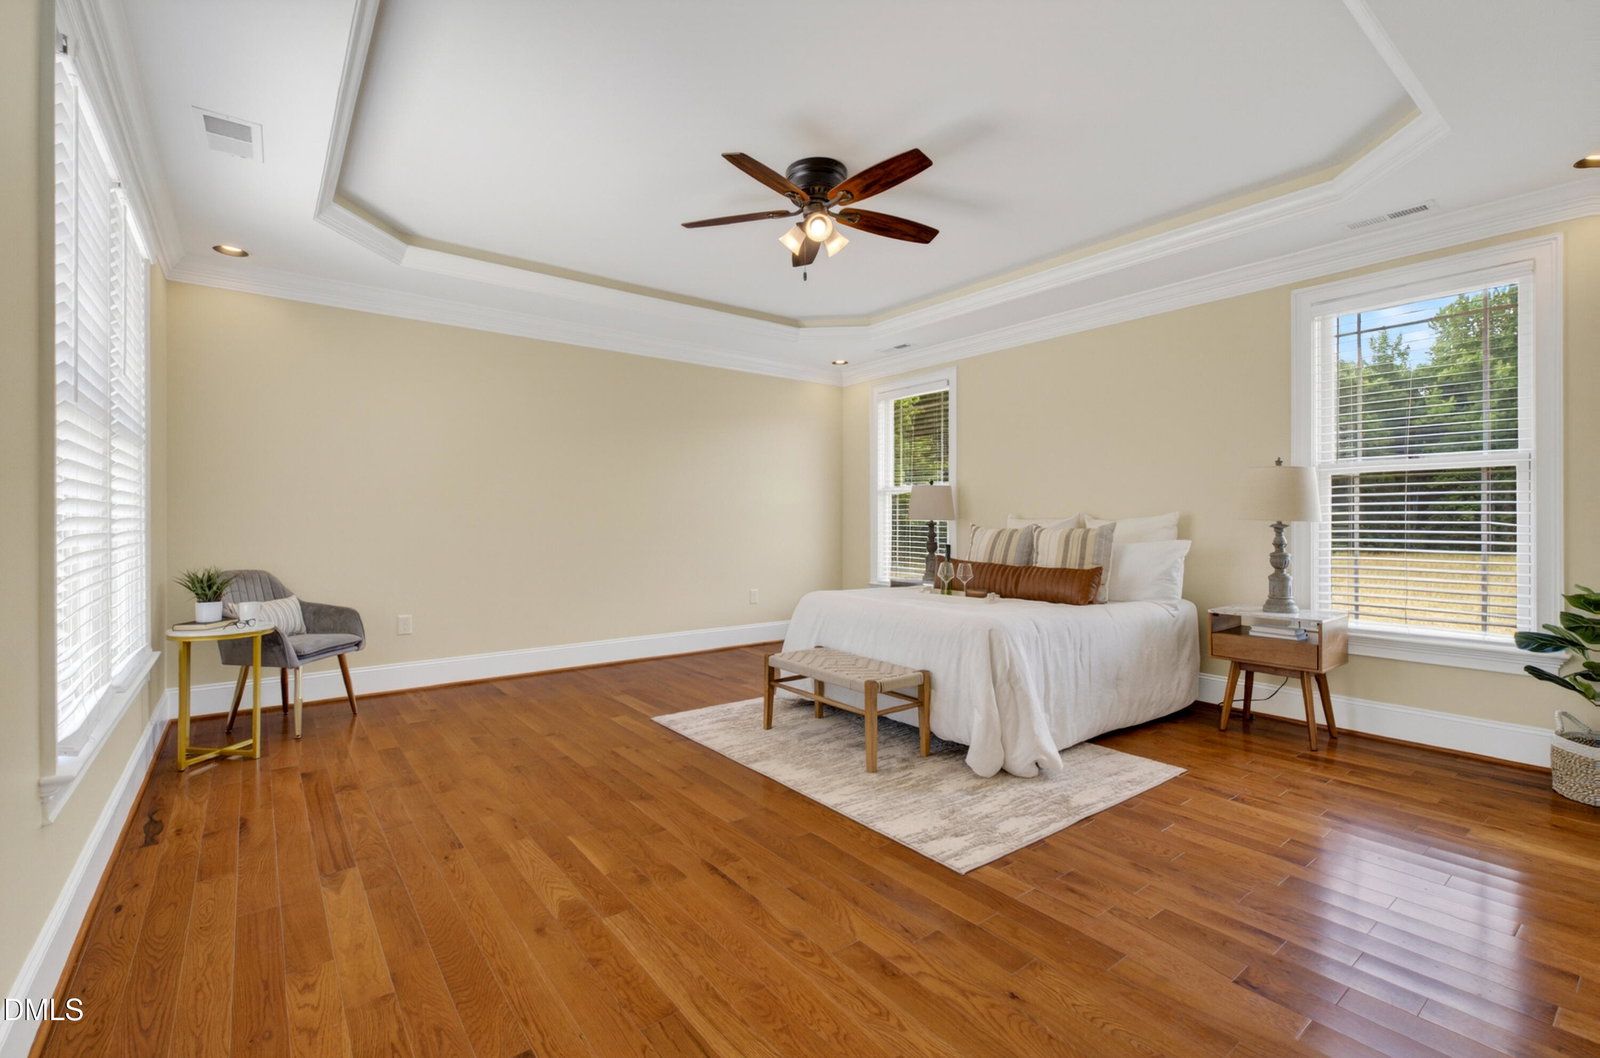
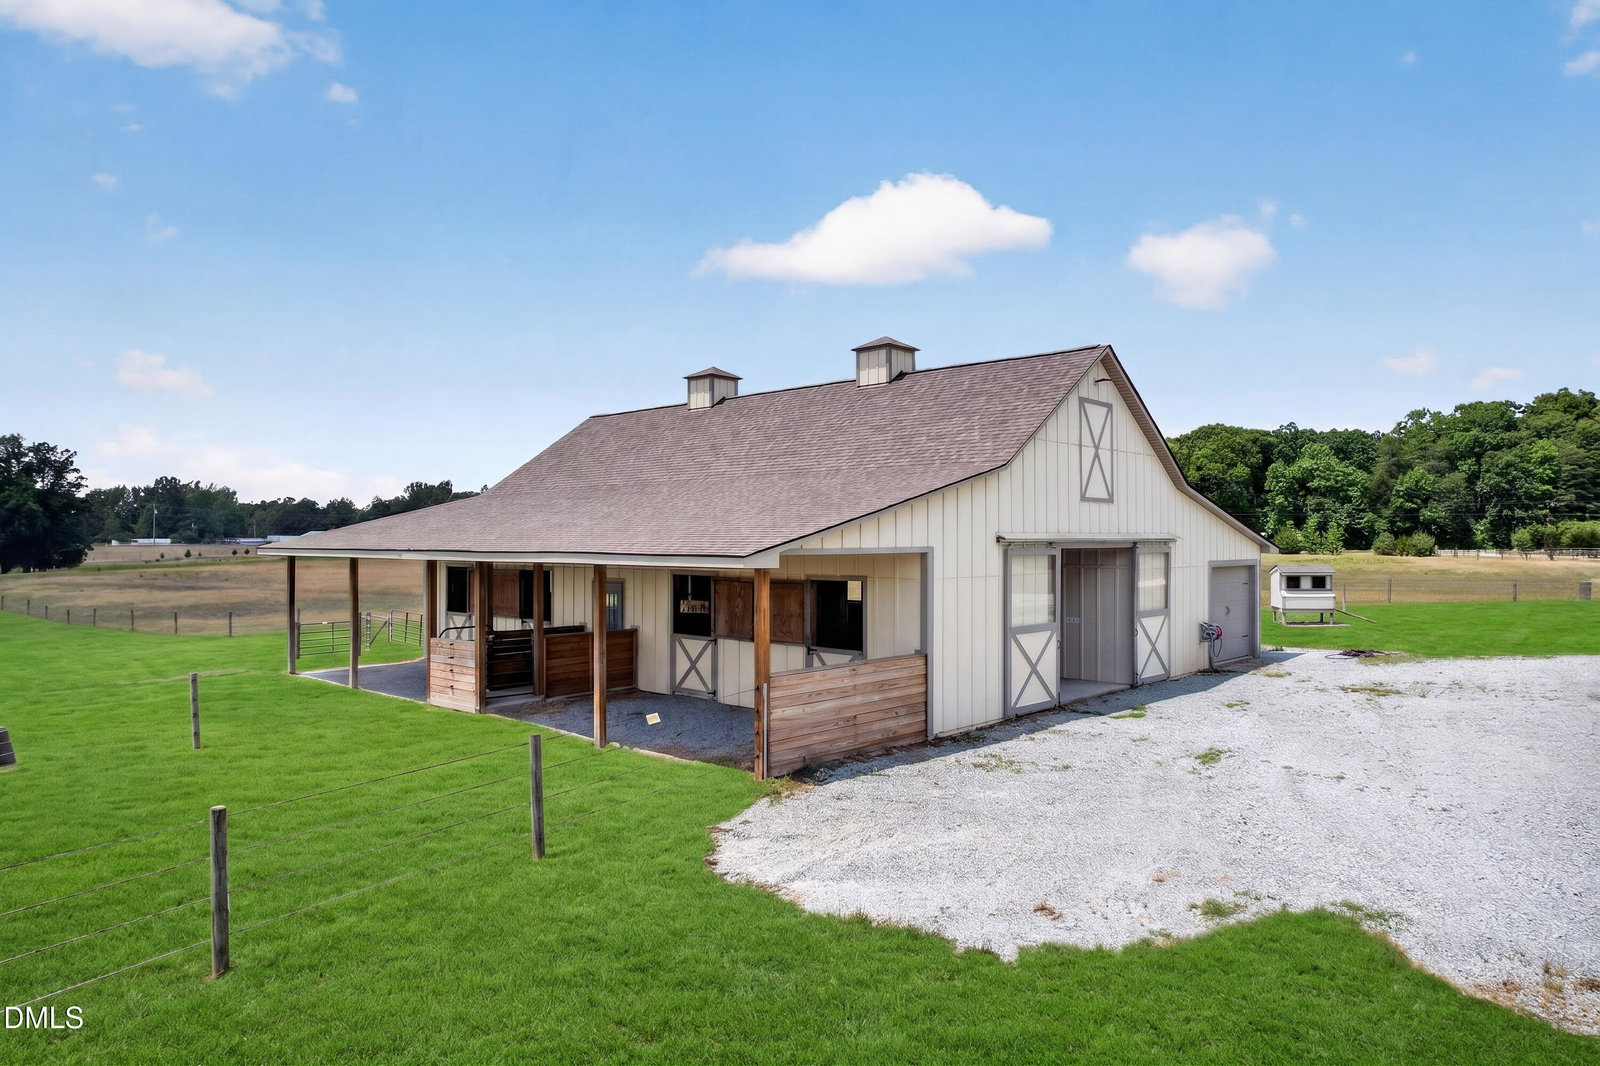
Thoughtfully planned and custom-built, this private gated 46-acre equestrian property was designed with functionality, efficiency, and long-term versatility in mind. The layout intentionally separates the residential living space from the endless equestrian and business opportunities. The custom built 4 bedroom ranch is a must see, but what sets this property a part is the following: the cleared, gentle rolling pastureland, additional identified septic sites, current Present Use Value agricultural tax program, five large electro-braid fenced pastures with water and electric access, paradise paddock system, private riding trail on site, 6-stall center-aisle barn, additional run-in shed, outdoor sand arena, and an over 3000 sqft true workshop (6 car-bay), complete with ceiling heights for lift or RV parking, dedicated septic system, with full bathroom, separate/office with mini split, complete with RV hook-up/dump station, lean-tos and space to create a successful business or support a growing hobby. Call the listing agent for more information or to request a brochure and additional videos showcasing what 4625 Pentecost Road has to offer.
/u.realgeeks.media/alexisrudolphrealestate/header.png)
Additional Information
- Style
- Ranch
- Foundation
- Crawl Space
- Interior Features
- Ceiling Fans, Chandelier, Central Vacuum, High Ceilings, Kitchen Island, Open Floor Plan, Pantry
- Exterior Features
- Fire Pit, Private Yard, Rain Gutters, RV Parking/RV Hookup, Storage
- Elementary School
- Orange - Central Elementary
- Middle School
- Orange - Gravelly Hill Middle
- High School
- Orange - Orange High
- Garage Spaces
- 2
- Water
- Private Well, Well
- Basement
- Crawl Space
- Flooring
- Hardwood, Vinyl, Tile
- Roof
- Shingle
- Heating
- Electric, Geothermal, Heat Pump, None, Other, Pellet Stove
Mortgage Calculator
Listings provided courtesy of Triangle MLS, Inc. of NC, Internet Data Exchange Database. Information deemed reliable but not guaranteed. © 2026 Triangle MLS, Inc. of North Carolina. Data last updated .