3213 Jessamine St Unit 353, Durham, NC 27703
- $475,000
- 3
- BD
- 2
- BA
- 1,690
- SqFt







Seller Representative Clayton Properties Group INC
- List Price
- $475,000
- Price Change
- ▼ $26 1787864697
- Status
- ACTIVE
- MLS#
- 10174004
- Bedrooms
- 3
- Bathrooms
- 2
- Full-baths
- 2
- Living Area
- 1,690
- Lot Size
- 7,405
- Subdivision
- Ovation At Sweetbrier
- Year Built
- 2026
- Acres
- 0.17
Property Description
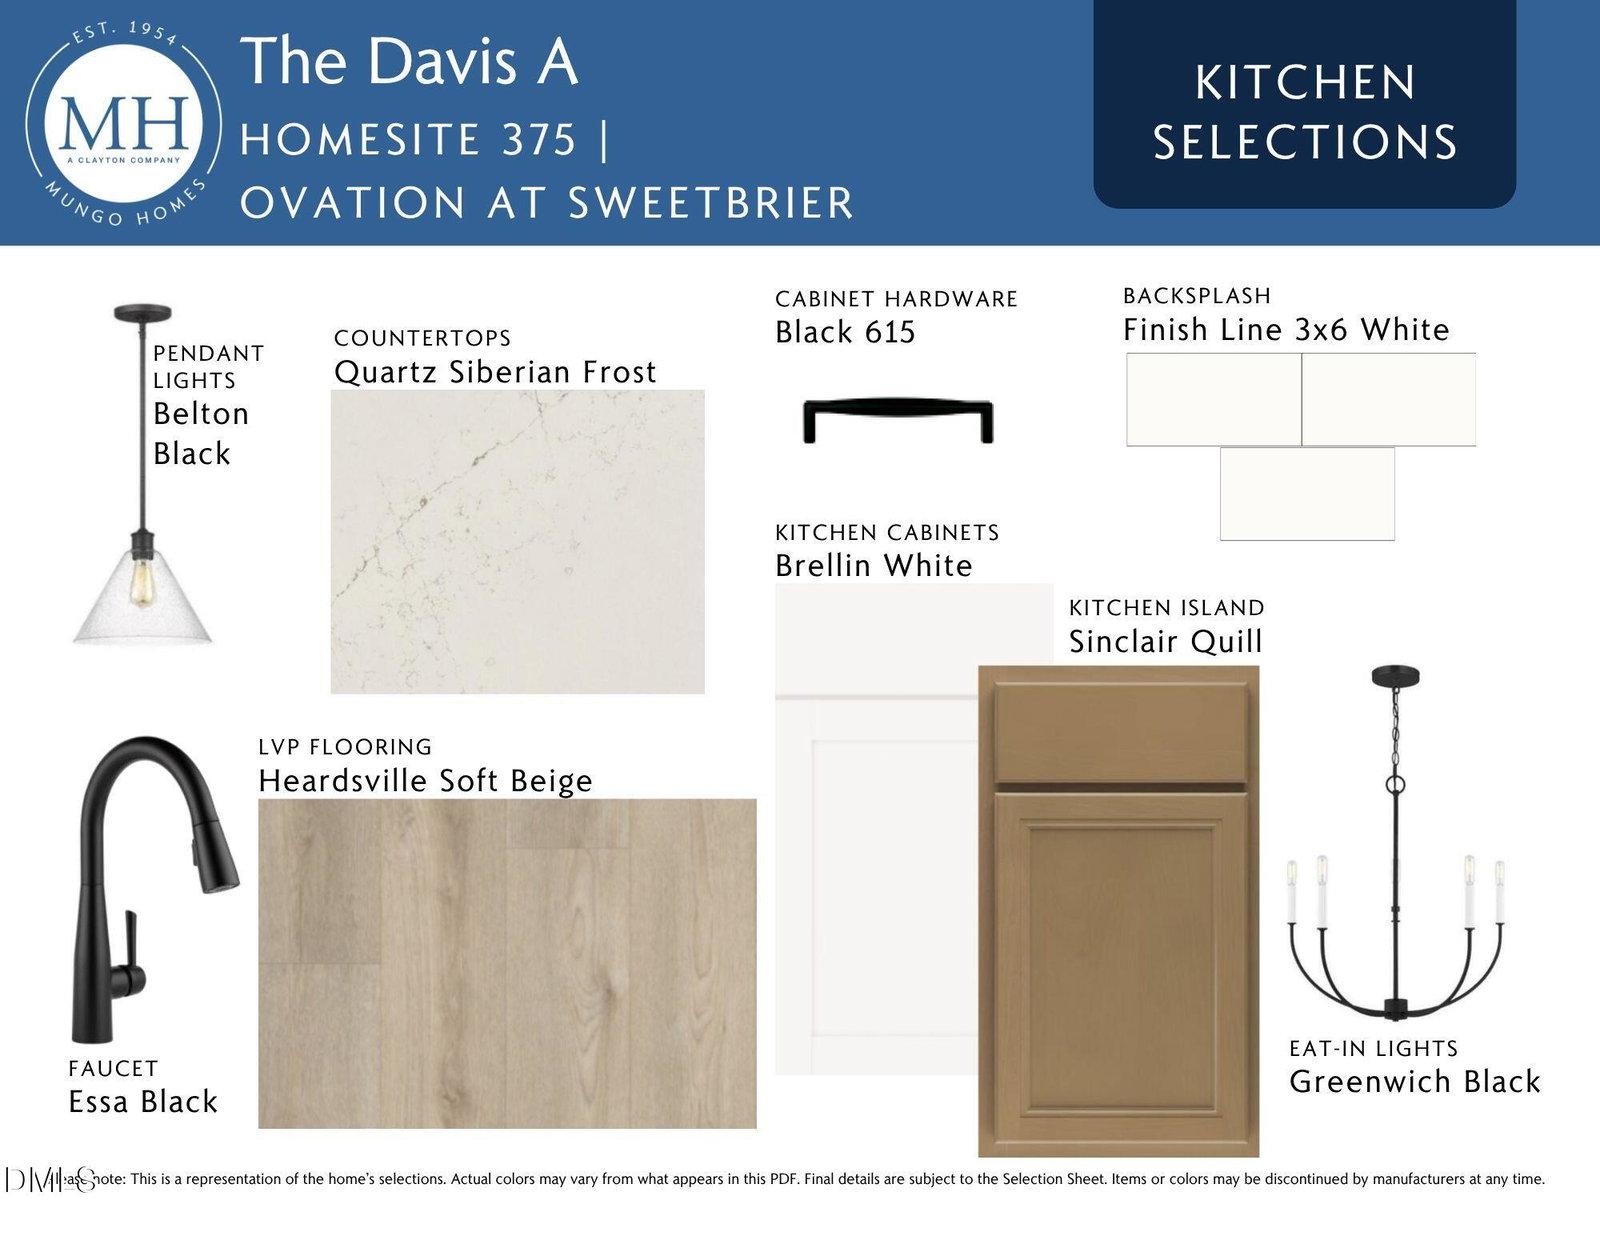
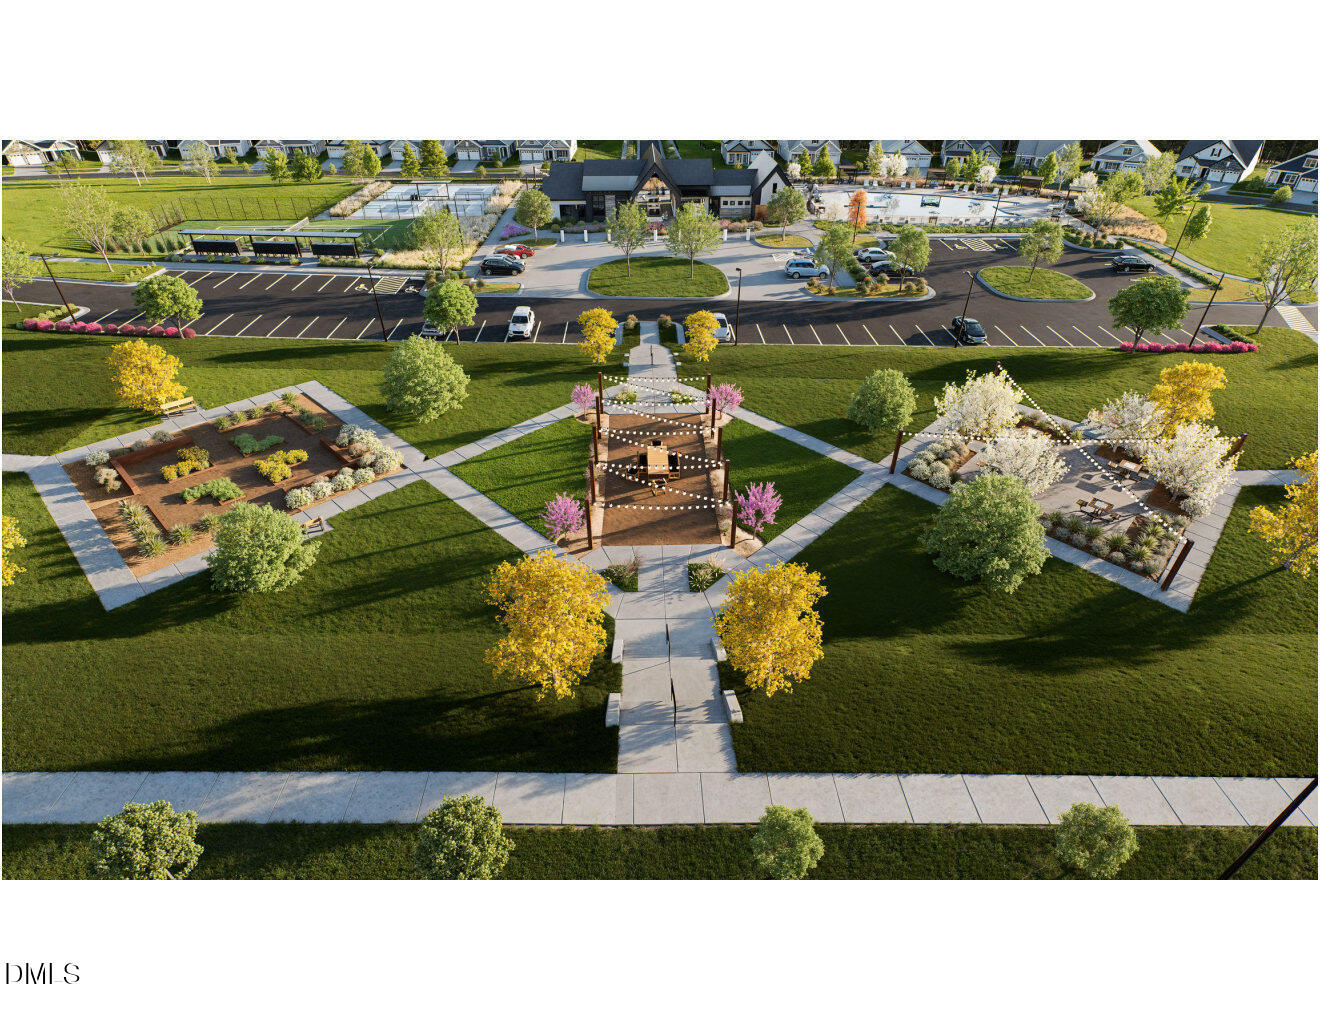
Welcome home to the Davis, where comfort, style, and effortless living come together in a beautifully designed single-story layout. From the moment you step inside, you're greeted by an open, inviting floor plan that makes everyday living feel bright, connected, and easy. At the heart of the home, the spacious kitchen is designed to impress—featuring a large island perfect for gathering, a generous walk-in pantry, and clear sightlines into the great room and dining area so you're always part of the moment. For those who love to cook and entertain, the upgraded gourmet kitchen truly shines. Staggered cabinetry, stainless steel appliances, a sleek 5-burner gas cooktop, and a vented hood create a polished, high-end feel. Thoughtful touches like deep drawer storage for pots and pans and a wall-mounted microwave and oven make this space as functional as it is beautiful. Daily routines are made simple with a convenient garage entry and spacious laundry room just off the kitchen—perfect for easy grocery drop-offs. At the end of the day, retreat to your private primary suite tucked away at the rear of the home. Featuring a vaulted ceiling and a spacious walk-in closet, this peaceful escape is designed for relaxation. The en-suite bath elevates your experience with tiled floors, 5ft tiled shower with bench seat, vanity with quartz countertops and dual sinks, linen closet and a private water closet with comfort-height elongated toilet. At the front of the home, two additional bedrooms offer the flexibility you need—whether for guests, a home office, or hobbies—with a full bath in between for added privacy and convenience. Enjoy the outdoor living space on your enlarged covered porch, that can easily be screened if you prefer. Whether it's morning coffee, afternoon reading, or evenings spent with friends, this outdoor retreat extends your living space year-round. Living at Ovation at Sweetbrier means embracing a low-maintenance, lifestyle-driven community where lawn care is included and resort-style amenities are right outside your door. Enjoy the clubhouse, fitness center, pool, hot tub, walking trails, pickleball and tennis courts, and more—designed to help you relax, stay active, and connect. Perfectly located just minutes from Brier Creek, RDU Airport, Falls Lake, and Duke Hospital, you're never far from shopping, dining, and entertainment. The Davis isn't just a home—it's the lifestyle you've been waiting for!
/u.realgeeks.media/alexisrudolphrealestate/header.png)
Additional Information
- Hoa Fee Includes
- Maintenance Grounds
- Style
- Craftsman
- Foundation
- Slab
- Interior Features
- Ceiling Fans, Double Vanity, Entrance Foyer, Eat-In Kitchen, High Ceilings, High Speed Internet, Kitchen Island, Open Floor Plan, Pantry, Primary Downstairs, Recessed Lighting, Vaulted/Cathedral Ceilings, Walk-In Closet(s), Shower Only, Walk-In Shower, Water Closets, Quartz/Quartzite Counters, Smooth Ceilings
- Accessibility Features
- Level Flooring
- Exterior Features
- Rain Gutters
- Elementary School
- Durham - Spring Valley Elementary School
- Middle School
- Durham - Neal Middle
- High School
- Durham - Southern School of Energy and Sustainability
- Utilities
- Cable Available, Electricity Available, Natural Gas Available, Sewer Connected, Underground Utilities, Water Available
- New Construction
- Yes
- Garage Spaces
- 2
- Water
- Public
- Flooring
- Carpet, Tile, Vinyl, Tile
- Roof
- Architectural
- Heating
- Central, Forced Air, Natural Gas, Zoned
- Unit
- 353
Mortgage Calculator
Listings provided courtesy of Triangle MLS, Inc. of NC, Internet Data Exchange Database. Information deemed reliable but not guaranteed. © 2026 Triangle MLS, Inc. of North Carolina. Data last updated .