1404 Gearwood Ave, Durham, NC 27701
- $625,000
- 4
- BD
- 3
- BA
- 2,140
- SqFt





Seller Representative Compass -- Chapel Hill - Durham
- List Price
- $625,000
- Price Change
- ▼ $45,000 1788986407
- Status
- ACTIVE
- MLS#
- 10173931
- Bedrooms
- 4
- Bathrooms
- 3
- Full-baths
- 3
- Living Area
- 2,140
- Lot Size
- 4,792
- Subdivision
- Geerwood Park
- Year Built
- 2026
- Acres
- 0.11
Property Description
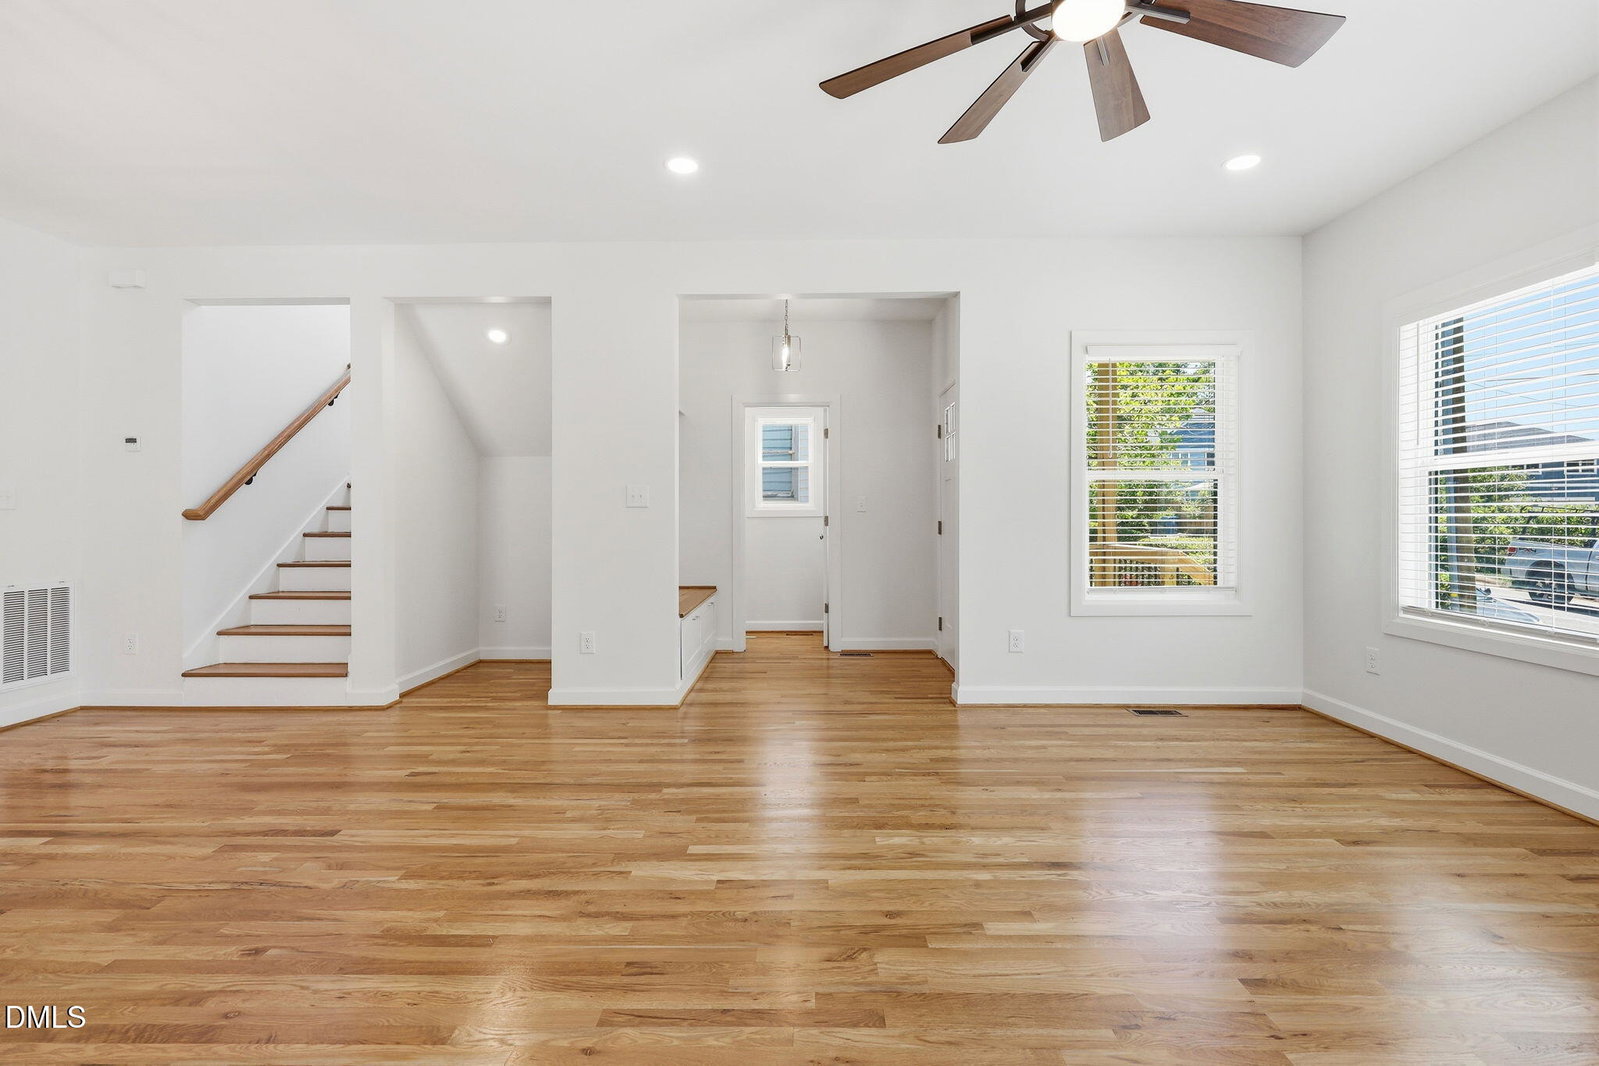
Experience modern downtown Durham living in this stunning new construction home designed with style, comfort, and flexibility in mind. Featuring beautiful hardwood floors throughout and an open, airy layout, this home offers the perfect flow for both everyday living and entertaining. The chef's kitchen is the heart of the home, complete with quartz countertops, a large island, and plenty of space to gather. Enjoy seamless indoor-outdoor living with not only a screened-in porch and deck - ideal for relaxing mornings or evenings with friends - but also a fully fenced yard. The spacious primary suite is a true retreat, highlighted by a custom two-person rainfall shower and an additional bonus room perfect for a California-style closet, private office, nursery, or fitness space. Two additional bedrooms, along with a first-floor bedroom featuring its own full bathroom, provide incredible flexibility for guests, an in-law suite, multigenerational living, or work-from-home needs. A full laundry room adds everyday convenience and functionality. Designed with versatility in mind, this home offers endless options to fit your lifestyle while still delivering the comfort and style of modern living. All of this is located right in the heart of downtown Durham, with quick access to Central Park, Hutchins Garage, Motorco, Little Bull, and some of the city's best dining, entertainment, and nightlife. Modern luxury, thoughtful design, and unbeatable location come together in this exceptional home.
/u.realgeeks.media/alexisrudolphrealestate/header.png)
Additional Information
- Style
- Craftsman
- Foundation
- Crawl Space
- Interior Features
- Ceiling Fans, Chandelier, Double Vanity, High Ceilings, Kitchen Island, Pantry, Walk-In Closet(s), Bathtub/Shower Combination, Walk-In Shower, Quartz/Quartzite Counters, Smooth Ceilings
- Exterior Features
- Private Yard, Rain Gutters, Fenced Yard
- Elementary School
- Durham - Eastway Elementary
- Middle School
- Durham - Lucas Middle School
- High School
- Durham - Northern High
- New Construction
- Yes
- Garage Spaces
- 1
- Water
- Public
- Basement
- Crawl Space
- Flooring
- Carpet, Hardwood, Tile, Wood
- Roof
- Architectural
- Heating
- None
Mortgage Calculator
Listings provided courtesy of Triangle MLS, Inc. of NC, Internet Data Exchange Database. Information deemed reliable but not guaranteed. © 2026 Triangle MLS, Inc. of North Carolina. Data last updated .