1037 Whitehall Cir, Durham, NC 27713
- $920,000
- 5
- BD
- 4
- BA
- 3,386
- SqFt





Seller Representative Long & Foster Real Estate INC/Brier Creek
- List Price
- $920,000
- Price Change
- ▼ $25,000 1783553807
- Status
- ACTIVE
- MLS#
- 10173799
- Bedrooms
- 5
- Bathrooms
- 4
- Full-baths
- 4
- Living Area
- 3,386
- Lot Size
- 4,792
- Subdivision
- 751 South
- Year Built
- 2023
- Acres
- 0.11
Property Description
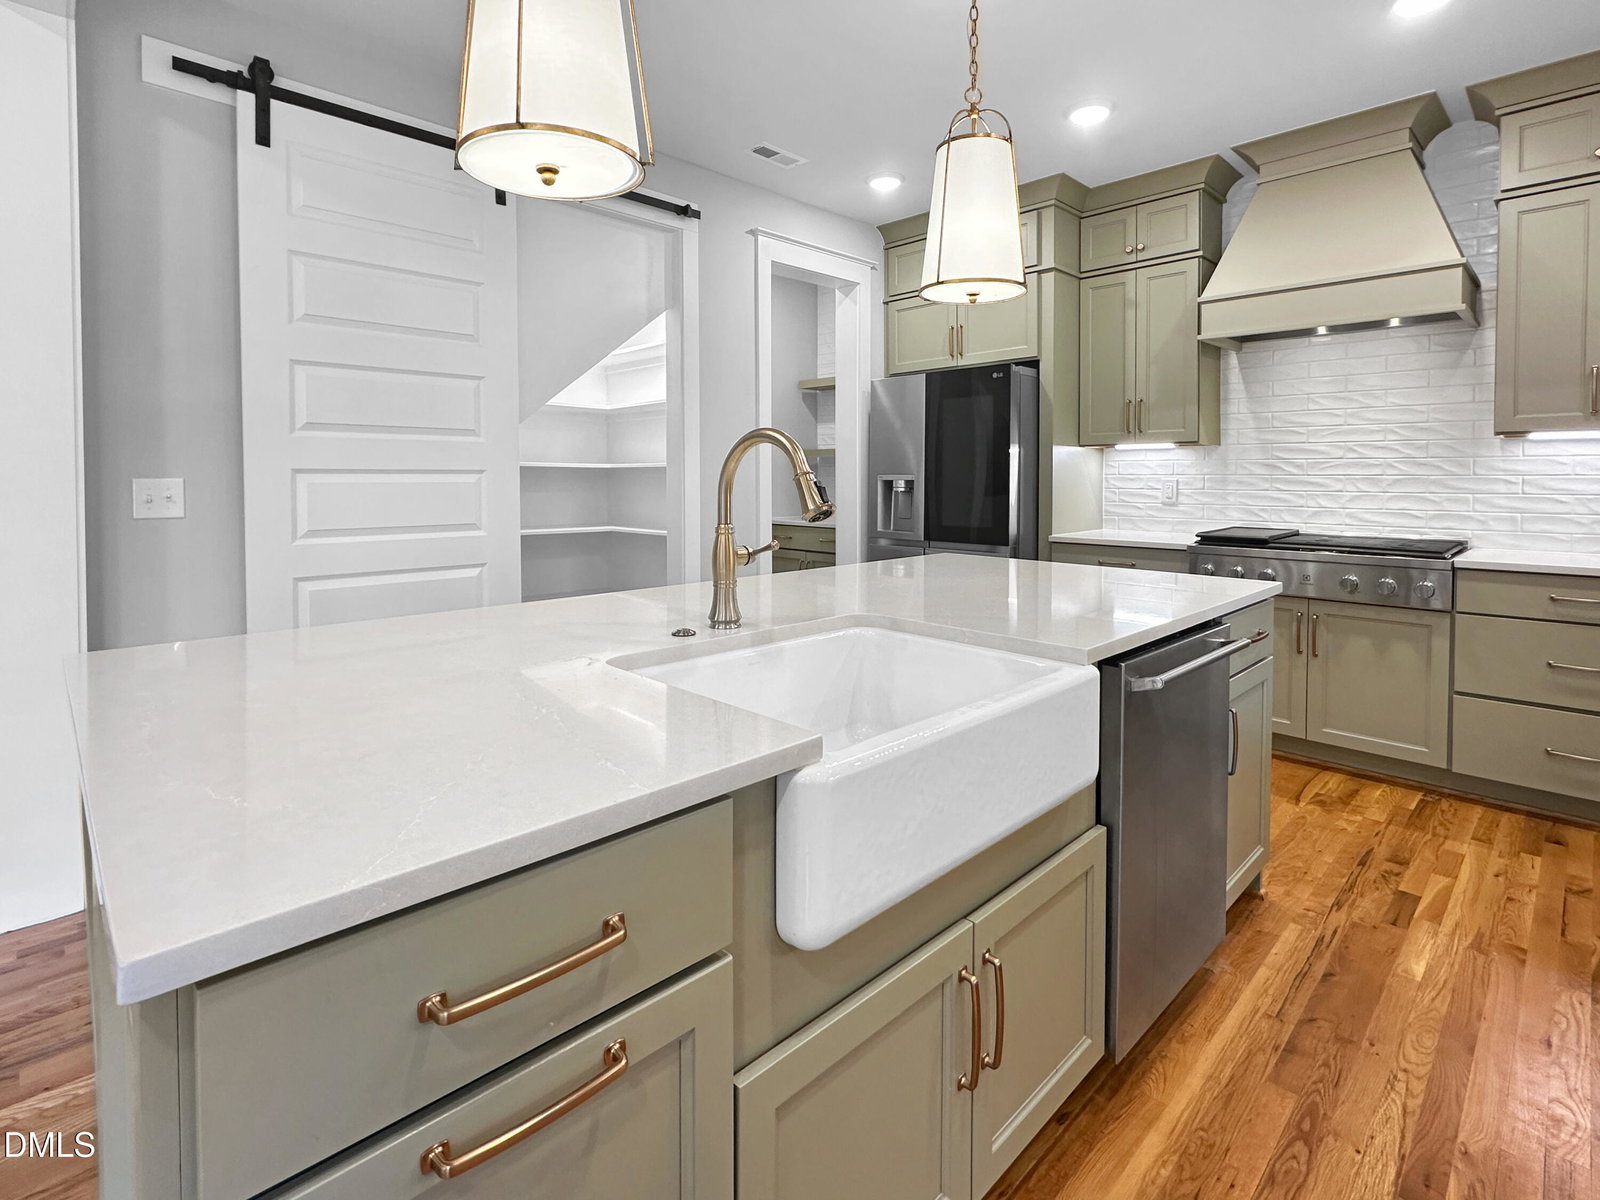
Come and See this Stunning 5-Bedroom / 4 Bath Custom Home in the Sought after 751 South Subdivision. Designed for Modern Living with both Elegance and Functionality in mind, this Home is Move-In Ready and offers Exceptional Finishes and has been Meticulously Maintained since construction ended in Late 2023. Step inside to find Gorgeous Hardwood floors, Raised-Panel Wainscoting, and Abundant Natural Light. The inviting Two-Story Front Porch adds Timeless Curb Appeal and a welcoming First Impression. The Chef's kitchen is the Heart of the Home, featuring Custom Cabinetry, Tile Backsplash, Quartz Center Island, and Premium Electrolux Stainless Steel Appliances. The kitchen and Breakfast Area Flow Seamlessly into the Spacious Family room with a Cozy gas Fireplace and views of the rear patio and Fenced Backyard. Making it Perfect for entertaining or relaxing. Additional main-level highlights include a Private Guest Suite, Mudroom off the 2-Car Garage, Butler's Pantry, and a Laundry room with Washer/Dryer Combo unit. A Large Bonus room with Custom Sound-Reducing Walls offers flexible space for a Media room, Office, or Playroom. Upstairs you can retreat to the Expansive Primary Suite featuring Dual Walk-In Closets and a Modern Luxurious feel. Secondary Bedrooms Upstairs provide access to a Charming Balcony/Porch area, that adds a Unique Character and additional Outdoor Enjoyment. The Upstairs also includes a His-Hers Bathroom as well with Dual Vanities. Residents of 751 South enjoy community amenities including a pool, plus convenient access to RTP, Durham, Chapel Hill, shopping, dining, and top-rated schools. This exceptional home truly offers the perfect blend of style, comfort, and location. This Home is Very Clean and Bright; This is one you won't want to miss! Home is Heated by by Forced Air System. Some Info may change as MLS/ Doorify is being updated to patch Glitches. Call Jordan Gombatz at 919-376-5174 with any questions about this property
/u.realgeeks.media/alexisrudolphrealestate/header.png)
Additional Information
- Hoa Fee Includes
- Maintenance Grounds
- Style
- Transitional
- Foundation
- Crawl Space
- Interior Features
- Ceiling Fans, Kitchen Island, Pantry, Other, Walk-In Closet(s), Butler Pantry, Walk-In Shower, Quartz/Quartzite Counters, Smooth Ceilings
- Exterior Features
- Balcony, Garden, Smart Lock(s), Fenced Yard
- Elementary School
- Durham - Lyons Farm Elementary School
- Middle School
- Durham - Lowes Grove Middle
- High School
- Durham - Hillside High
- Utilities
- Electricity Available, Natural Gas Available, Water Available
- Garage Spaces
- 2
- Water
- Public
- Flooring
- Carpet, Hardwood, Tile
- Roof
- Shingle
- Heating
- Forced Air
- Vegetation
- Grassed
Mortgage Calculator
Listings provided courtesy of Triangle MLS, Inc. of NC, Internet Data Exchange Database. Information deemed reliable but not guaranteed. © 2026 Triangle MLS, Inc. of North Carolina. Data last updated .