438 Crossvine Close, Pittsboro, NC 27312
- $400,000
- 3
- BD
- 2
- BA
- 2,123
- SqFt





Seller Representative Berkshire Hathaway HomeService
- List Price
- $400,000
- Status
- ACTIVE
- MLS#
- 10173655
- Bedrooms
- 3
- Bathrooms
- 2
- Full-baths
- 2
- Living Area
- 2,123
- Lot Size
- 2,526
- Subdivision
- Fearrington
- Year Built
- 1988
- Acres
- 0.06
Property Description
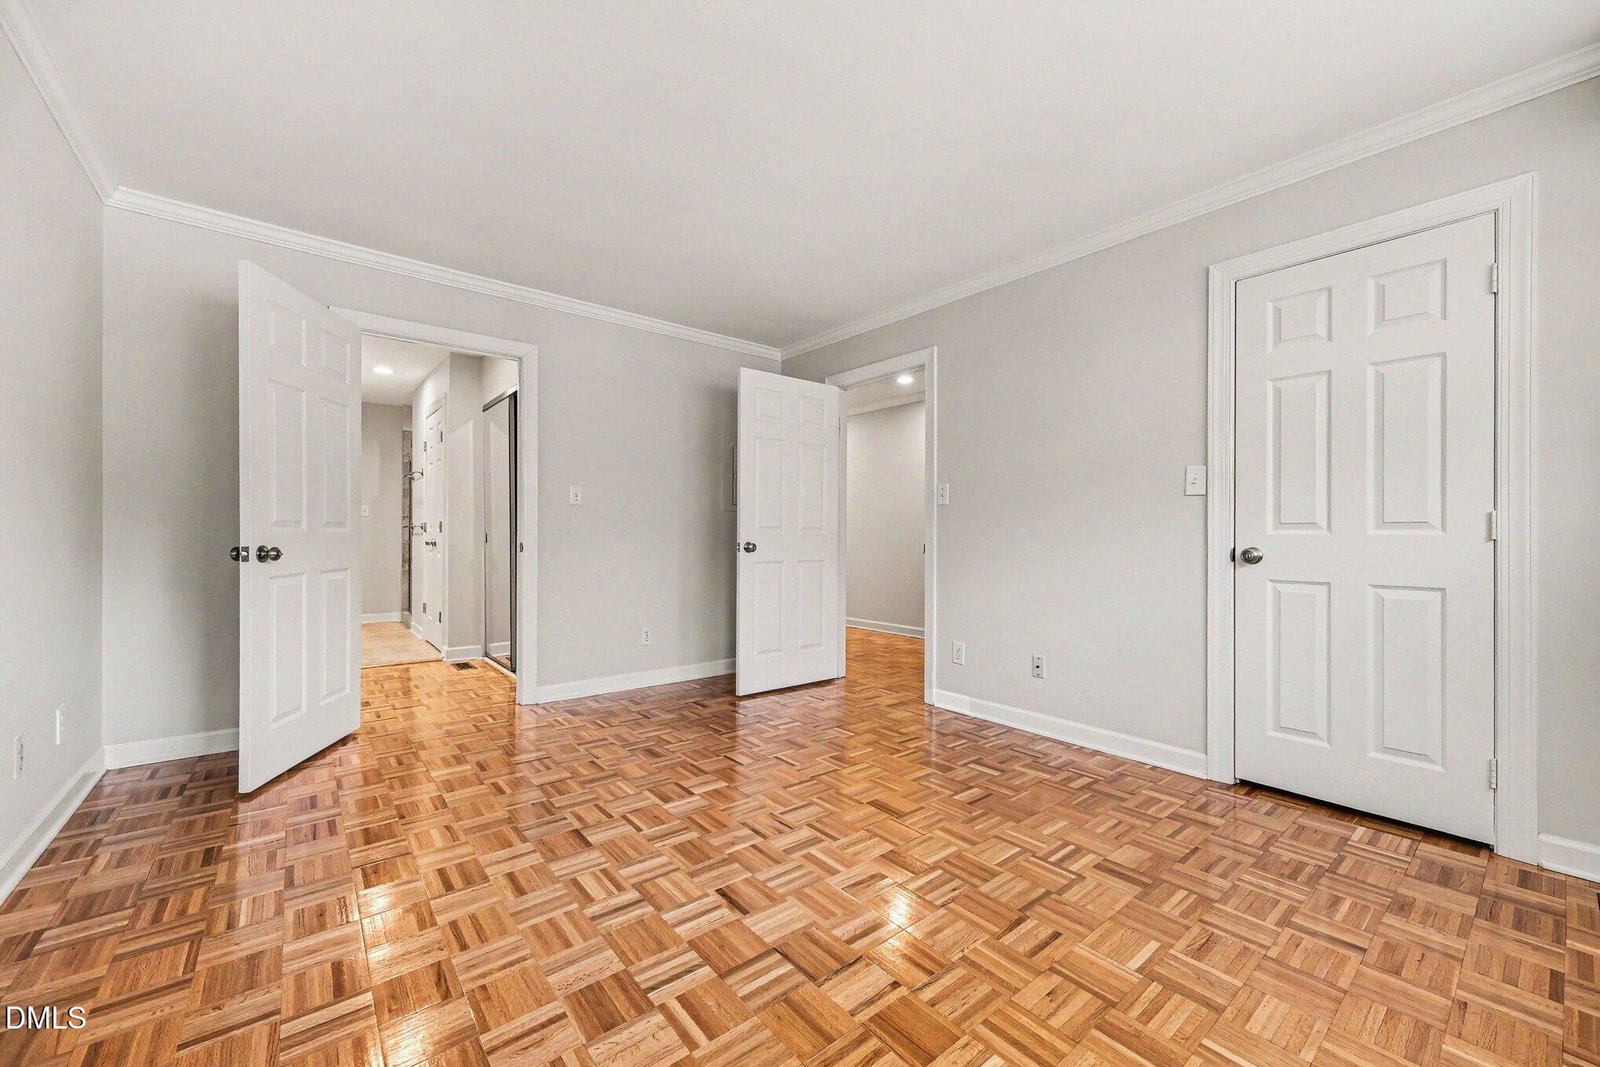
Enjoy easy living in this end-unit townhouse set in a park-like setting. The front door opens to a welcoming entry hall. The spacious living room features a vaulted ceiling with skylights and a ceiling fan, a gas fireplace, and large windows overlooking the backyard. A formal dining room connects to the living room. The updated kitchen offers warm wood cabinetry, quartz countertops, and stainless-steel appliances, including a one-year-old stove. A skylight brightens the sunny breakfast area. The main-level primary suite includes three closets, one of them a large walk-in. The adjoining bath features a linen closet, a tile shower with a built-in seat, and a double-sink vanity. Upstairs are two additional bedrooms, a study, and a full bath with skylight and tile flooring. Both bedrooms upstairs have large walk-in closets. Additional living space is available in the sunroom, which has brick flooring and views of the landscaped yard with blooming Rose of Sharon, camellias and azaleas. One-car garage plus assigned parking.
/u.realgeeks.media/alexisrudolphrealestate/header.png)
Additional Information
- Hoa Fee Includes
- Road Maintenance
- Style
- Transitional
- Foundation
- Crawl Space
- Interior Features
- Ceiling Fans, Chandelier, Double Vanity, Entrance Foyer, Primary Downstairs, Recessed Lighting, Vaulted/Cathedral Ceilings, Walk-In Closet(s), Shower Only, Bathtub/Shower Combination, Quartz/Quartzite Counters
- Exterior Features
- Rain Gutters
- Garage Spaces
- 1
- Water
- Public
- Basement
- Crawl Space
- Flooring
- Brick, Carpet, Parquet, Tile
- Roof
- Shingle
- Heating
- Forced Air, Natural Gas, None
Mortgage Calculator
Listings provided courtesy of Triangle MLS, Inc. of NC, Internet Data Exchange Database. Information deemed reliable but not guaranteed. © 2026 Triangle MLS, Inc. of North Carolina. Data last updated .