405 Chanticlair Dr, Apex, NC 27502
- $825,000
- 4
- BD
- 3
- BA
- 3,242
- SqFt







Seller Representative EXP Realty LLC
- List Price
- $825,000
- Status
- ACTIVE
- MLS#
- 10173221
- Bedrooms
- 4
- Bathrooms
- 3
- Full-baths
- 2
- Half-baths
- 1
- Living Area
- 3,242
- Lot Size
- 14,375
- Subdivision
- Abbington
- Year Built
- 1999
- Acres
- 0.33
Property Description
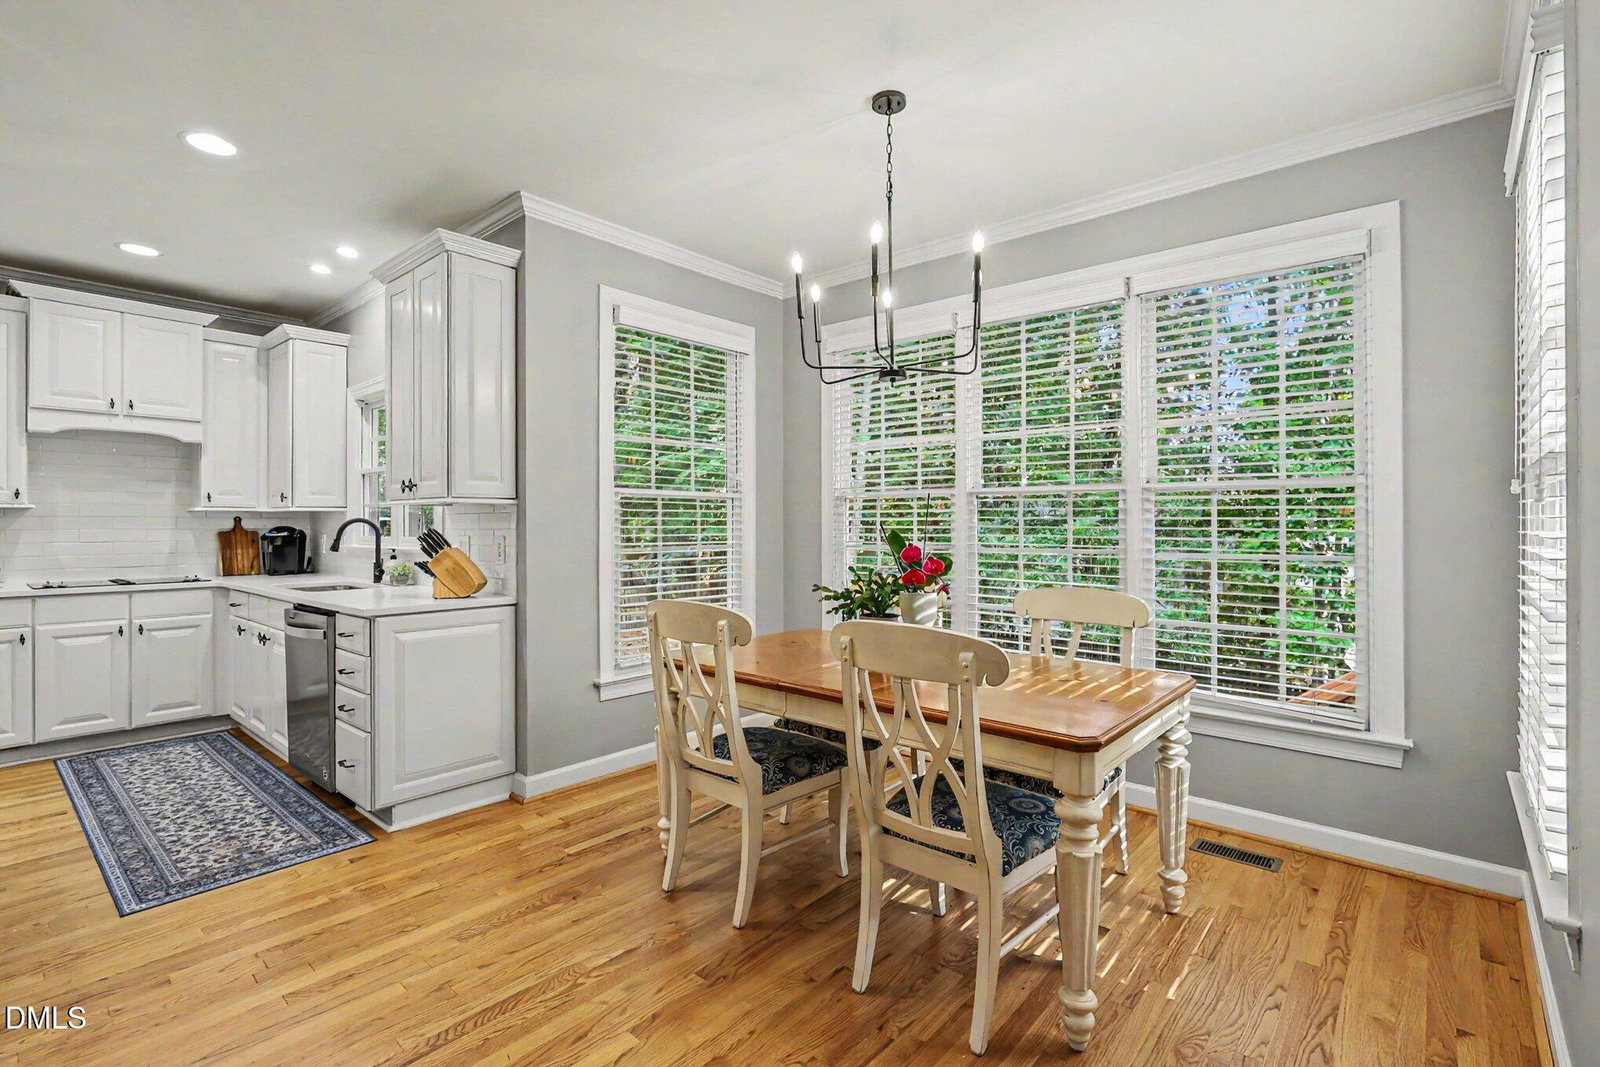
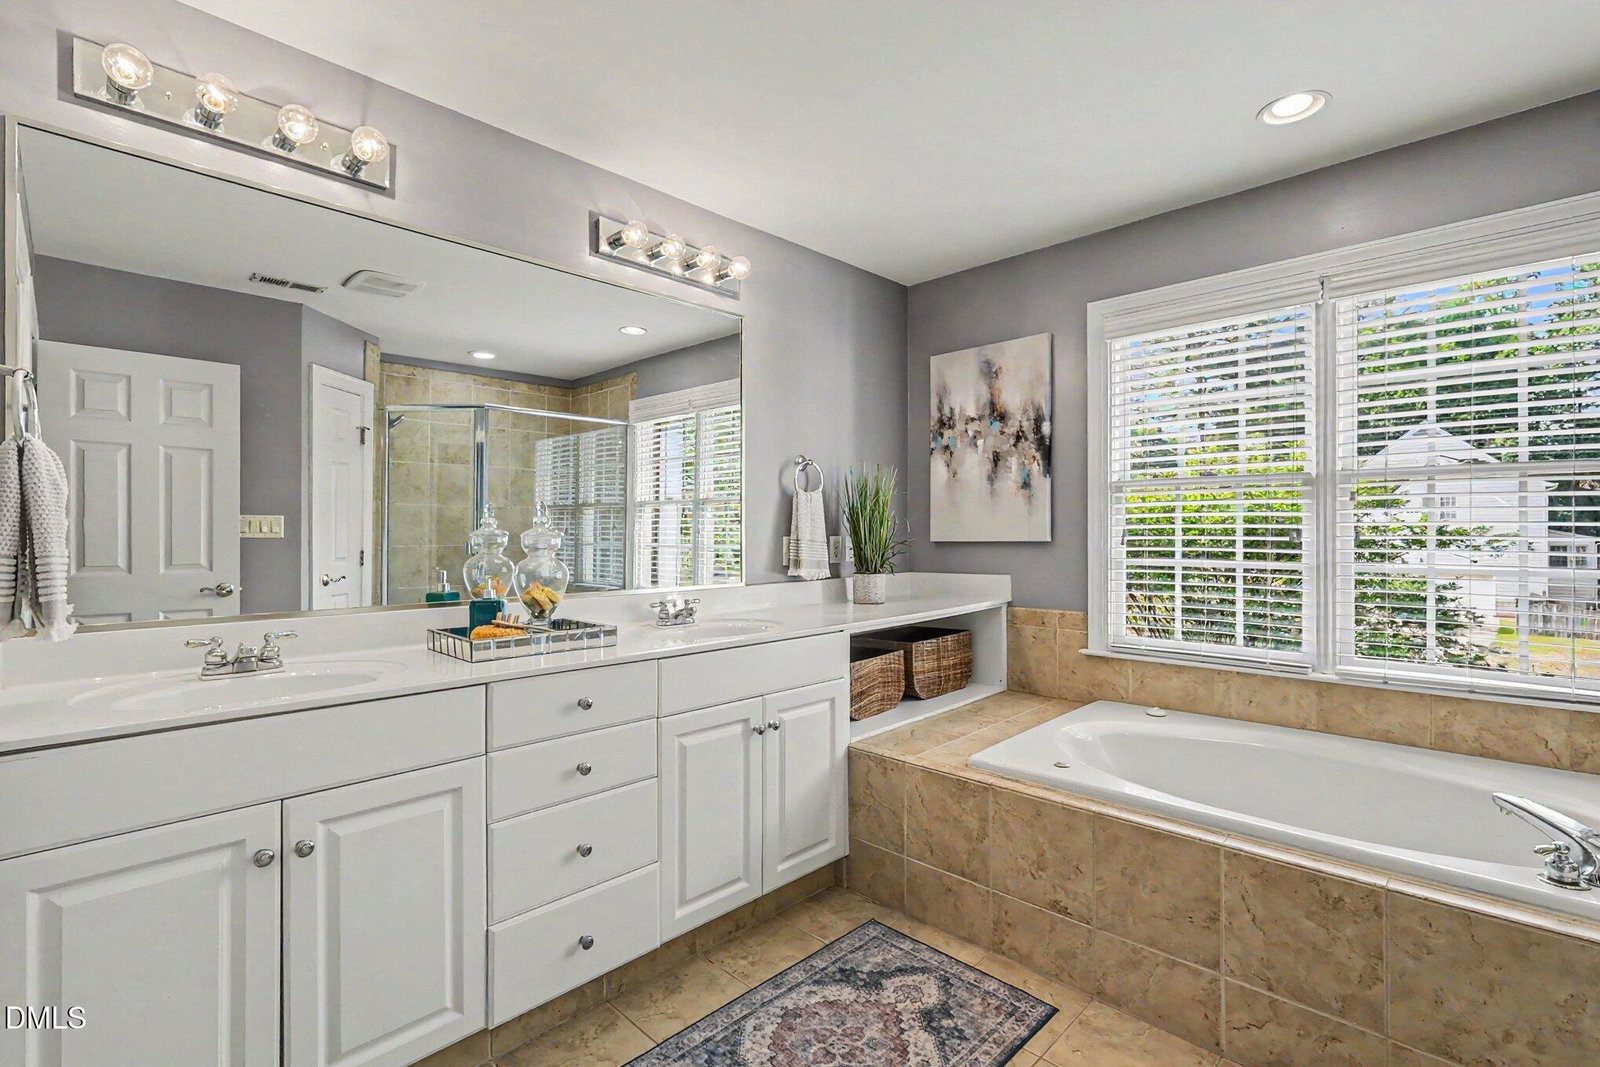
4 Bed | 2.5 Bath Home in Desirable Abbington in Apex Located in the sought-after Abbington subdivision in Apex, this spacious and well-designed home offers a functional layout with flexible living spaces and room to grow. The main level features hardwood floors, a formal dining room, dedicated office, and a well-appointed kitchen with a center island that flows seamlessly into the main living areas. A convenient wet bar positioned between the kitchen and dining room makes entertaining easy and adds additional functionality to the space. Upstairs includes four bedrooms along with a large bonus room, offering flexibility for a playroom, media room, or additional living space. The third-floor rec room expands the home even further and provides the perfect space for a media room, home gym, hobby area, or guest retreat. Enjoy outdoor living in the fenced backyard complete with a deck, providing plenty of space for relaxing, entertaining, or everyday enjoyment. Additional highlights include a Trane whole-house air filtration system, ample walk-in storage throughout the home, and a new roof installed in 2019 for added peace of mind and long-term value.
/u.realgeeks.media/alexisrudolphrealestate/header.png)
Additional Information
- Hoa Fee Includes
- Insurance, Maintenance Grounds
- Style
- Georgian, Traditional, Transitional
- Foundation
- Crawl Space
- Interior Features
- Breakfast Area, Bookcases, Ceiling Fans, Crown Molding, Bar-Dry, Double Vanity, Entrance Foyer, Eat-In Kitchen, Granite Counters, Kitchen Island, Open Floor Plan, Recessed Lighting, Soaking Tub, Tray Ceiling(s), Walk-In Closet(s), Separate Shower, Bathtub/Shower Combination, Walk-In Shower, Water Closets, Smooth Ceilings
- Exterior Features
- Lighting, Private Yard, Fenced Yard
- Elementary School
- Wake - Olive Chapel Elementary
- Middle School
- Wake - Lufkin Road Middle
- High School
- Wake - Apex Friendship High
- Garage Spaces
- 2
- Water
- Public
- Basement
- Crawl Space
- Flooring
- Carpet, Hardwood, Tile
- Roof
- Shingle
- Heating
- Electric, Fireplace, Forced Air, Heat Pump, Natural Gas
Mortgage Calculator
Listings provided courtesy of Triangle MLS, Inc. of NC, Internet Data Exchange Database. Information deemed reliable but not guaranteed. © 2026 Triangle MLS, Inc. of North Carolina. Data last updated .