338 Macon Lake Dr, Apex, NC 27523
- $838,085
- 5
- BD
- 5
- BA
- 3,351
- SqFt





Seller Representative SM North Carolina Brokerage
- List Price
- $838,085
- Status
- ACTIVE
- MLS#
- 10173013
- Bedrooms
- 5
- Bathrooms
- 5
- Full-baths
- 4
- Half-baths
- 1
- Living Area
- 3,351
- Lot Size
- 7,405
- Subdivision
- Williams Grove
- Year Built
- 2026
- Building Name
- Stanley Martin
- Acres
- 0.17
Property Description
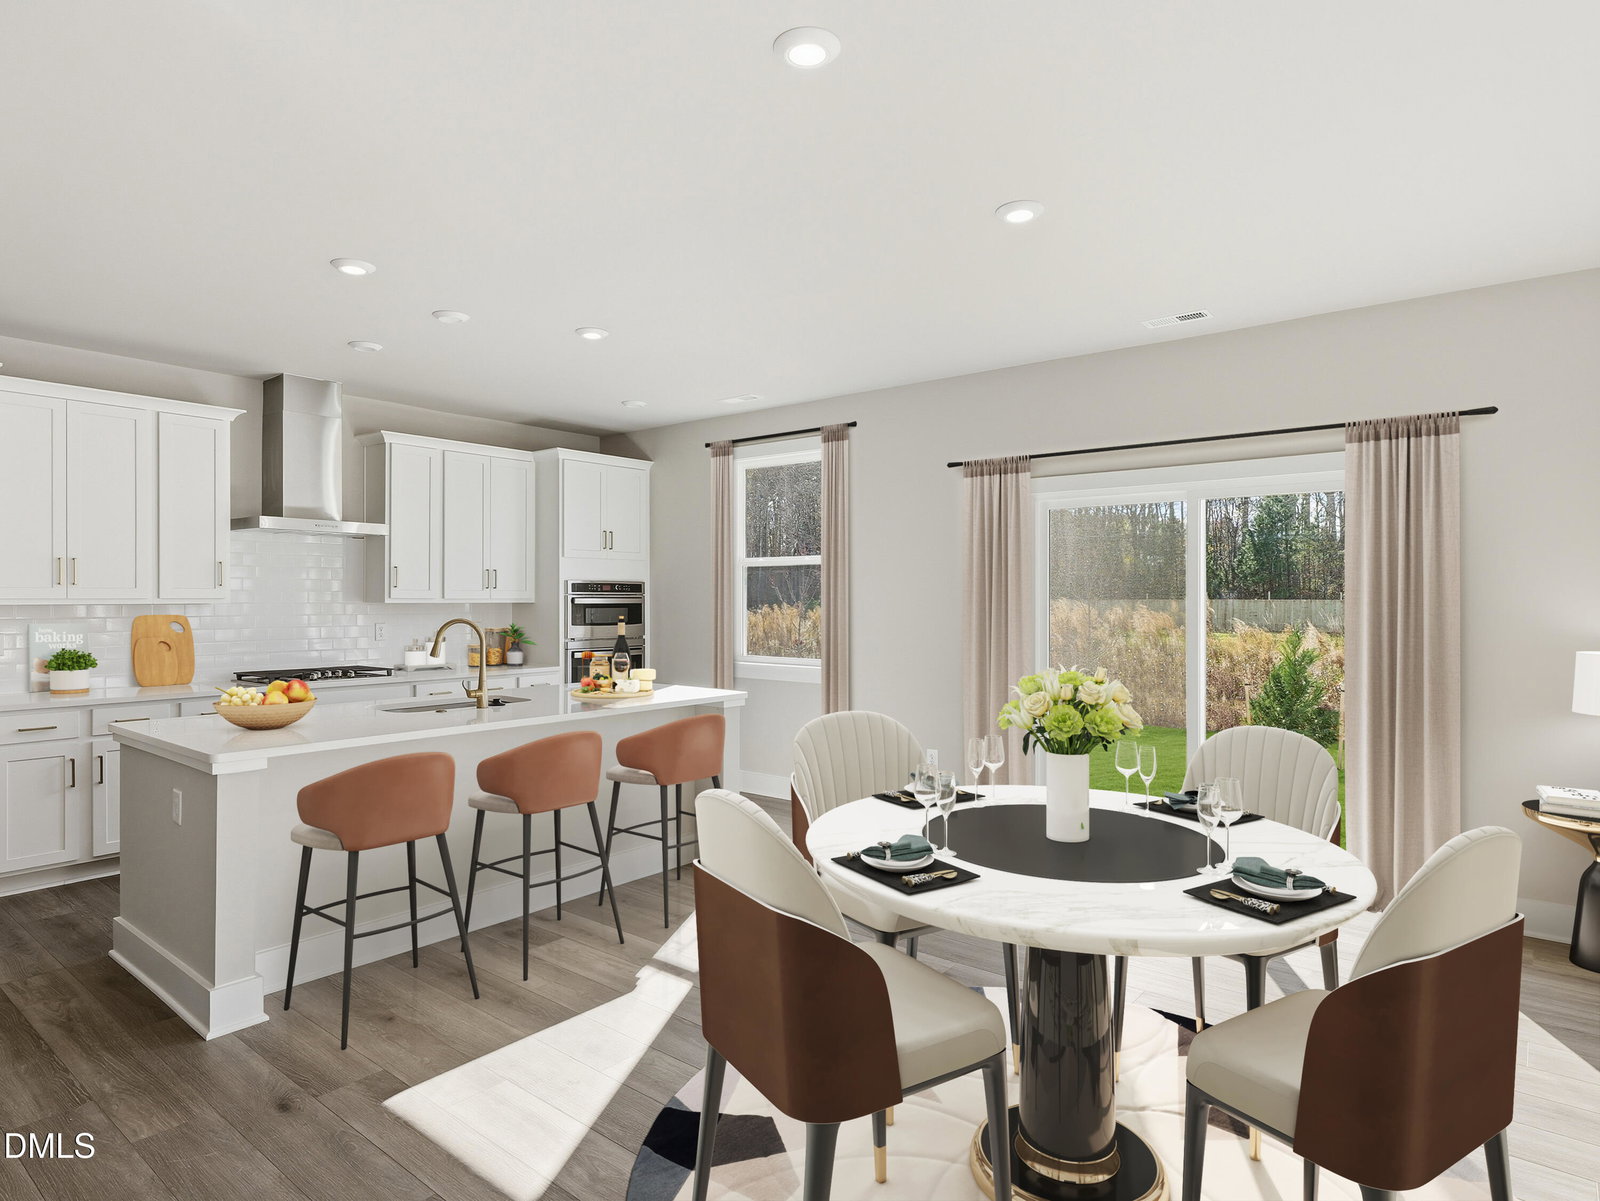
Design Build-to-Order Presale Opportunity in Williams Grove—Brand New Stanley Martin Home! This exclusive pre-sale opportunity allows you to personalize the beautiful Lorraine floor plan by selecting the interior finishes that reflect your style and preferences. Buyers can select the interior design package through 7/8/2026—act quickly to take advantage of this limited-time opportunity! Welcome to The Lorraine, a rare and thoughtfully designed multigenerational home located in the sought after Williams Grove neighborhood. These homesites offer a unique 5-bedroom, 4.5-bath layout with two distinct private entrances—perfect for families seeking both togetherness and independence. Whether you're accommodating extended family, hosting long-term guests, or simply craving more privacy, The Lorraine delivers flexibility without compromise. Inside, you'll find open-concept living spaces, upscale design features, and thoughtful conveniences—including a dedicated upstairs laundry room and a screened patio—that elevate everyday comfort. Enjoy outdoor living at its finest with access to community amenities including a dog park and open green spaces, all designed to enhance your lifestyle. This home is conveniently located in proximity to Downtown Apex, with easy access to grocery stores, restaurants, and entertainment. Don't miss out—schedule your private tour today to experience everything this exceptional home has to offer! *Home is under construction. Expected November 2026 completion date. *Please note that the images provided are for illustrative purposes only and do not depict the actual home. They are intended as a representation and may not reflect the exact features, layout, or finishes of the property. Final purchase price will vary based on buyer's design selections
/u.realgeeks.media/alexisrudolphrealestate/header.png)
Additional Information
- Hoa Fee Includes
- Maintenance Grounds
- Style
- Transitional
- Foundation
- Slab
- Interior Features
- In-Law Arrangement, Kitchen Island, Quartz/Quartzite Counters
- Elementary School
- Wake - White Oak Elementary School
- Middle School
- Wake - Mills Park Middle School
- High School
- Wake - Green Level High School
- Utilities
- Cable Available, Electricity Available, Natural Gas Available
- New Construction
- Yes
- Garage Spaces
- 3
- Water
- Public
- Flooring
- Vinyl, Tile
- Roof
- Shingle
- Heating
- Central, Natural Gas
Mortgage Calculator
Listings provided courtesy of Triangle MLS, Inc. of NC, Internet Data Exchange Database. Information deemed reliable but not guaranteed. © 2026 Triangle MLS, Inc. of North Carolina. Data last updated .