2129 Mars Hill Ln, Apex, NC 27502
- $465,000
- 3
- BD
- 3
- BA
- 2,347
- SqFt





Seller Representative Berkshire Hathaway HomeService
- List Price
- $465,000
- Price Change
- ▼ $10,000 1784687471
- Status
- ACTIVE
- MLS#
- 10172985
- Bedrooms
- 3
- Bathrooms
- 3
- Full-baths
- 2
- Half-baths
- 1
- Living Area
- 2,347
- Lot Size
- 2,614
- Subdivision
- West Village
- Year Built
- 2024
- Acres
- 0.06
Property Description
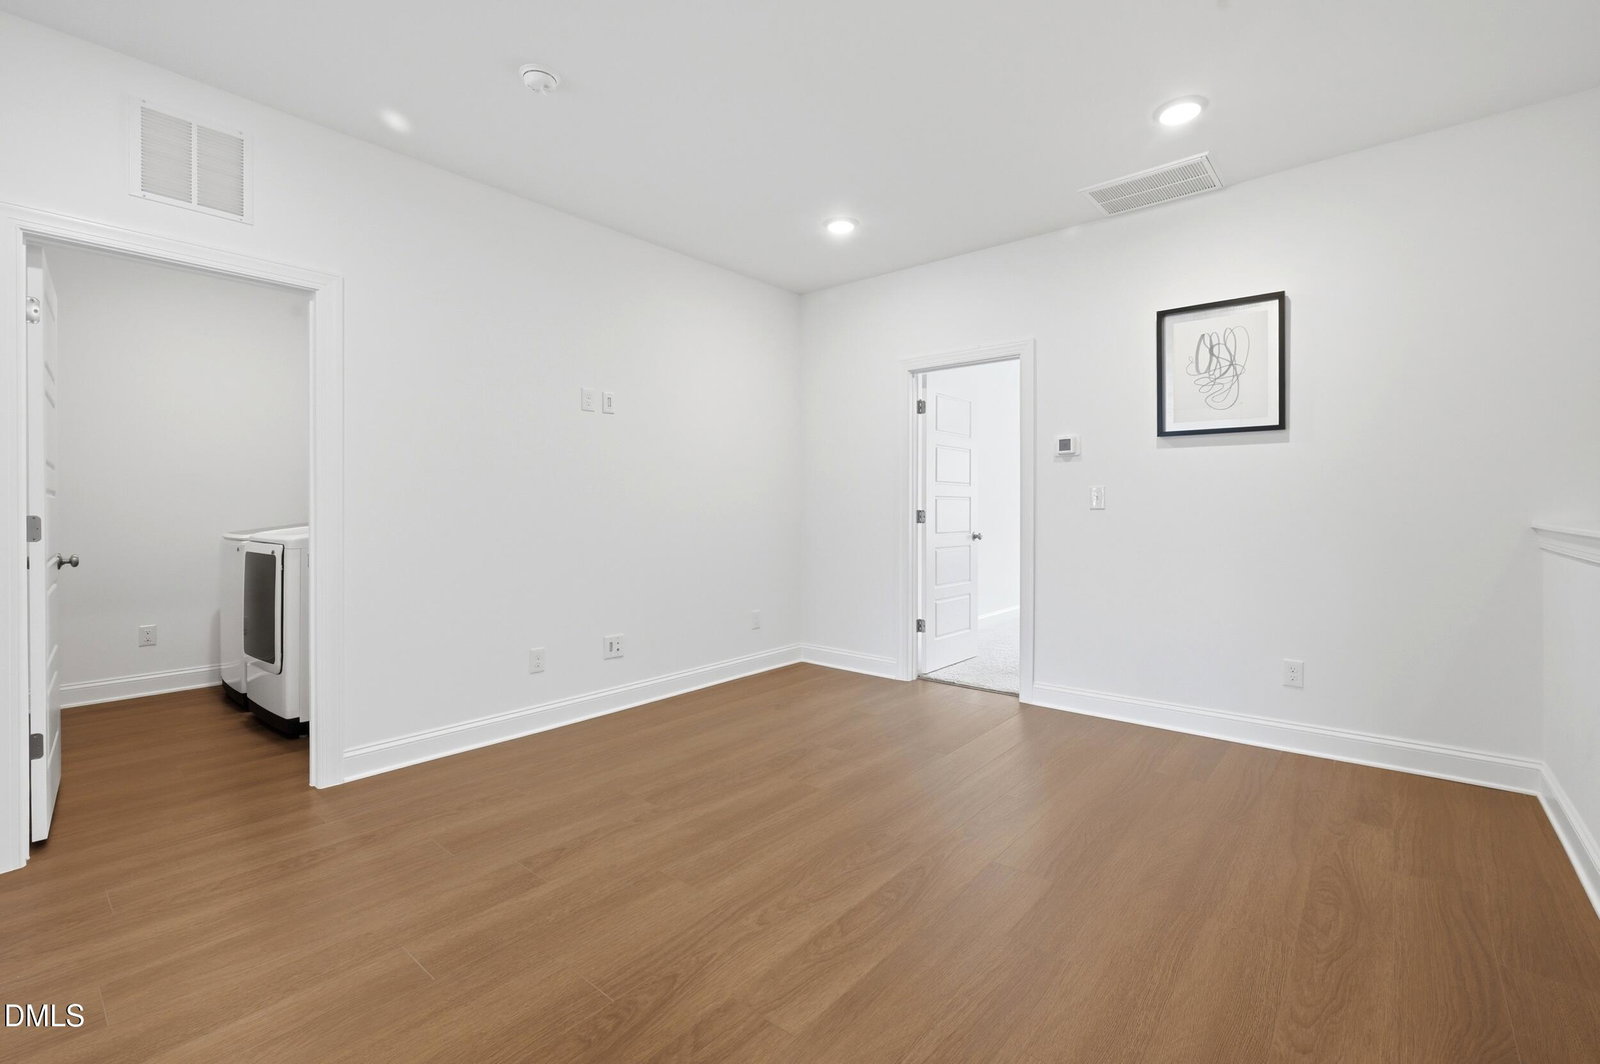
The Sunlit 2 Story Loft • 2,347 sq. ft. • Oversized quartz island • Flexible loft • Community pool • Pleasant Park nearby Bright, bold, and built for flexibility, The Sunlit Loft brings a fresh personality to West Village in Apex. Built by Stanley Martin in 2024, 2129 Mars Hill Ln offers 3 bedrooms, 2.5 baths, a 2-car garage, and an open main level finished with LVP flooring and wood stairs. The kitchen takes center stage with an extra-large quartz island, breakfast bar, walk-in pantry, gas range vented outside, and plenty of space for cooking, gathering, and dining. Upstairs, the large loft adds room for an office, media space, playroom, or second living area. The primary suite features a spacious walk-in closet, while quartz bath counters, tile flooring, and carpeted bedrooms add comfort throughout. South-facing rear exposure helps fill the home with natural light, and the uncovered patio extends the living space outdoors. An epoxy-sealed garage floor adds a polished finishing touch. Enjoy the West Village pool, Pleasant Park nearby, and easy access to NC-540, RTP, RDU, shopping, dining, and entertainment.
/u.realgeeks.media/alexisrudolphrealestate/header.png)
Additional Information
- Hoa Fee Includes
- Maintenance Grounds, Maintenance Structure
- Style
- Transitional
- Foundation
- Slab
- Interior Features
- Ceiling Fans, Kitchen Island, Open Floor Plan, Pantry, Walk-In Shower, Quartz/Quartzite Counters
- Garage Spaces
- 2
- Water
- Public
- Flooring
- Carpet, Tile, Vinyl, Wood
- Roof
- Shingle
- Heating
- None
Mortgage Calculator
Listings provided courtesy of Triangle MLS, Inc. of NC, Internet Data Exchange Database. Information deemed reliable but not guaranteed. © 2026 Triangle MLS, Inc. of North Carolina. Data last updated .