1015 Grassland Ct, Hillsborough, NC 27278
- $729,900
- 4
- BD
- 4
- BA
- 3,300
- SqFt







Seller Representative CityGate Real Estate Services,
- List Price
- $729,900
- Price Change
- ▼ $30,000 1784221974
- Status
- ACTIVE
- MLS#
- 10172861
- Bedrooms
- 4
- Bathrooms
- 4
- Full-baths
- 4
- Living Area
- 3,300
- Lot Size
- 40,946
- Subdivision
- The Bluffs At Moorefields
- Year Built
- 2018
- Acres
- 0.94
Property Description
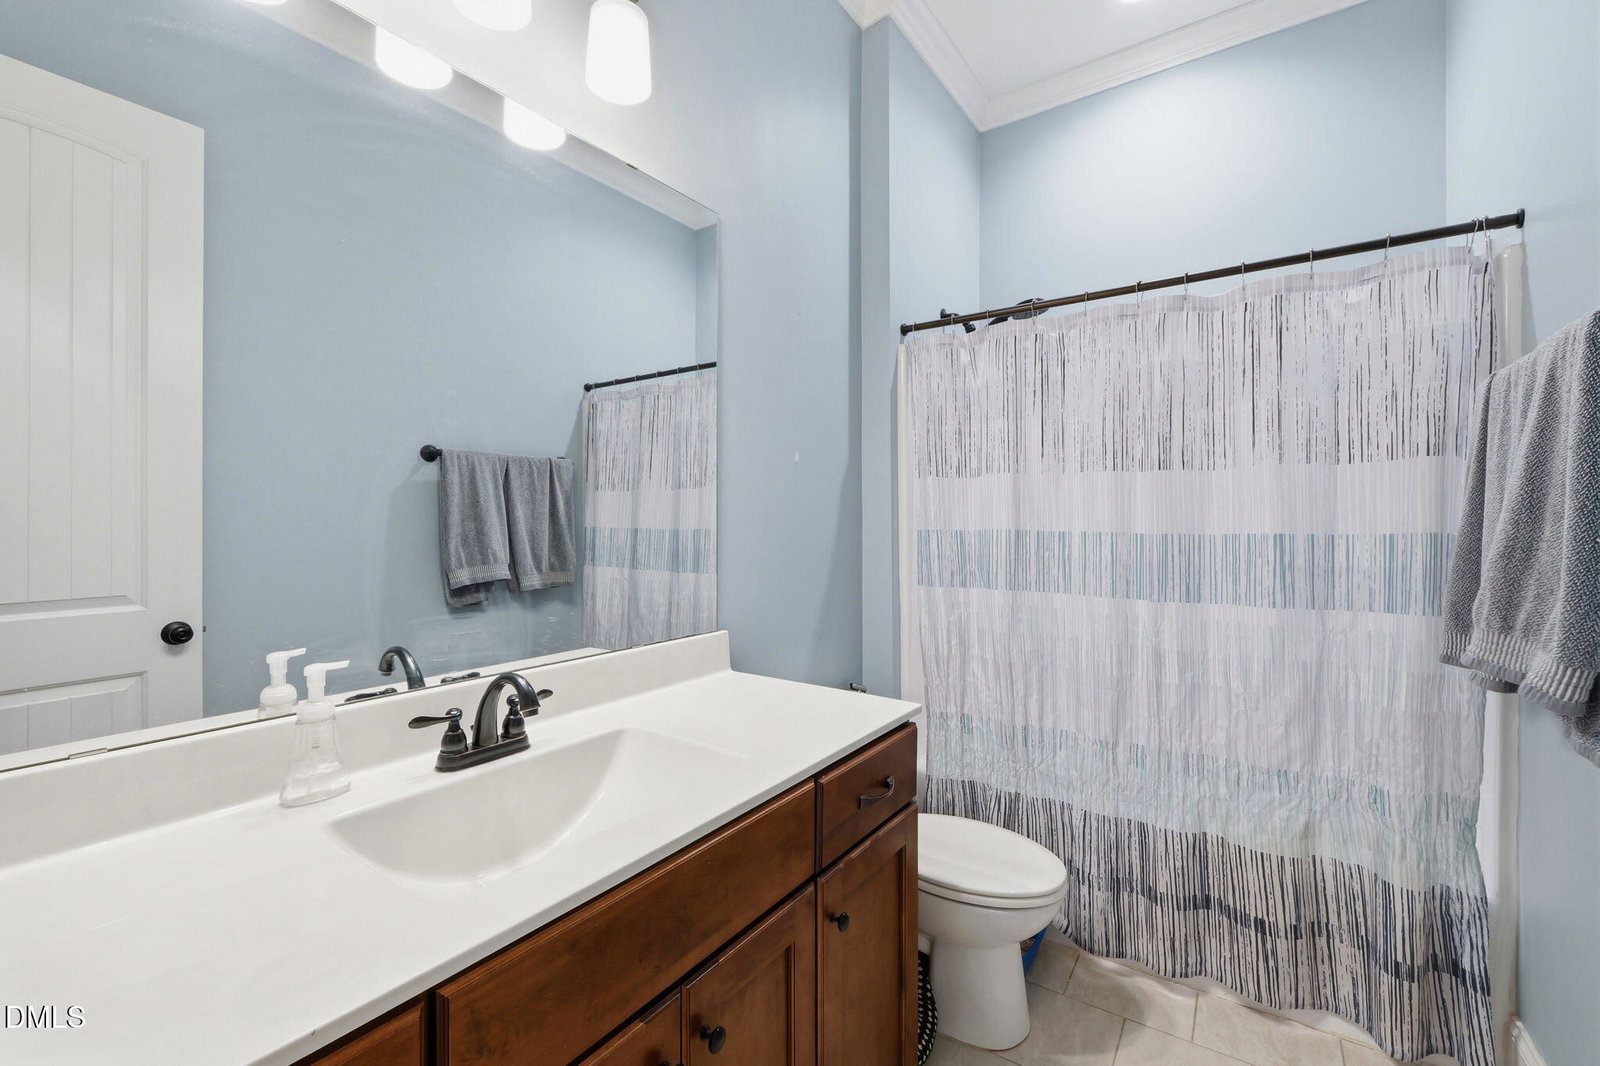
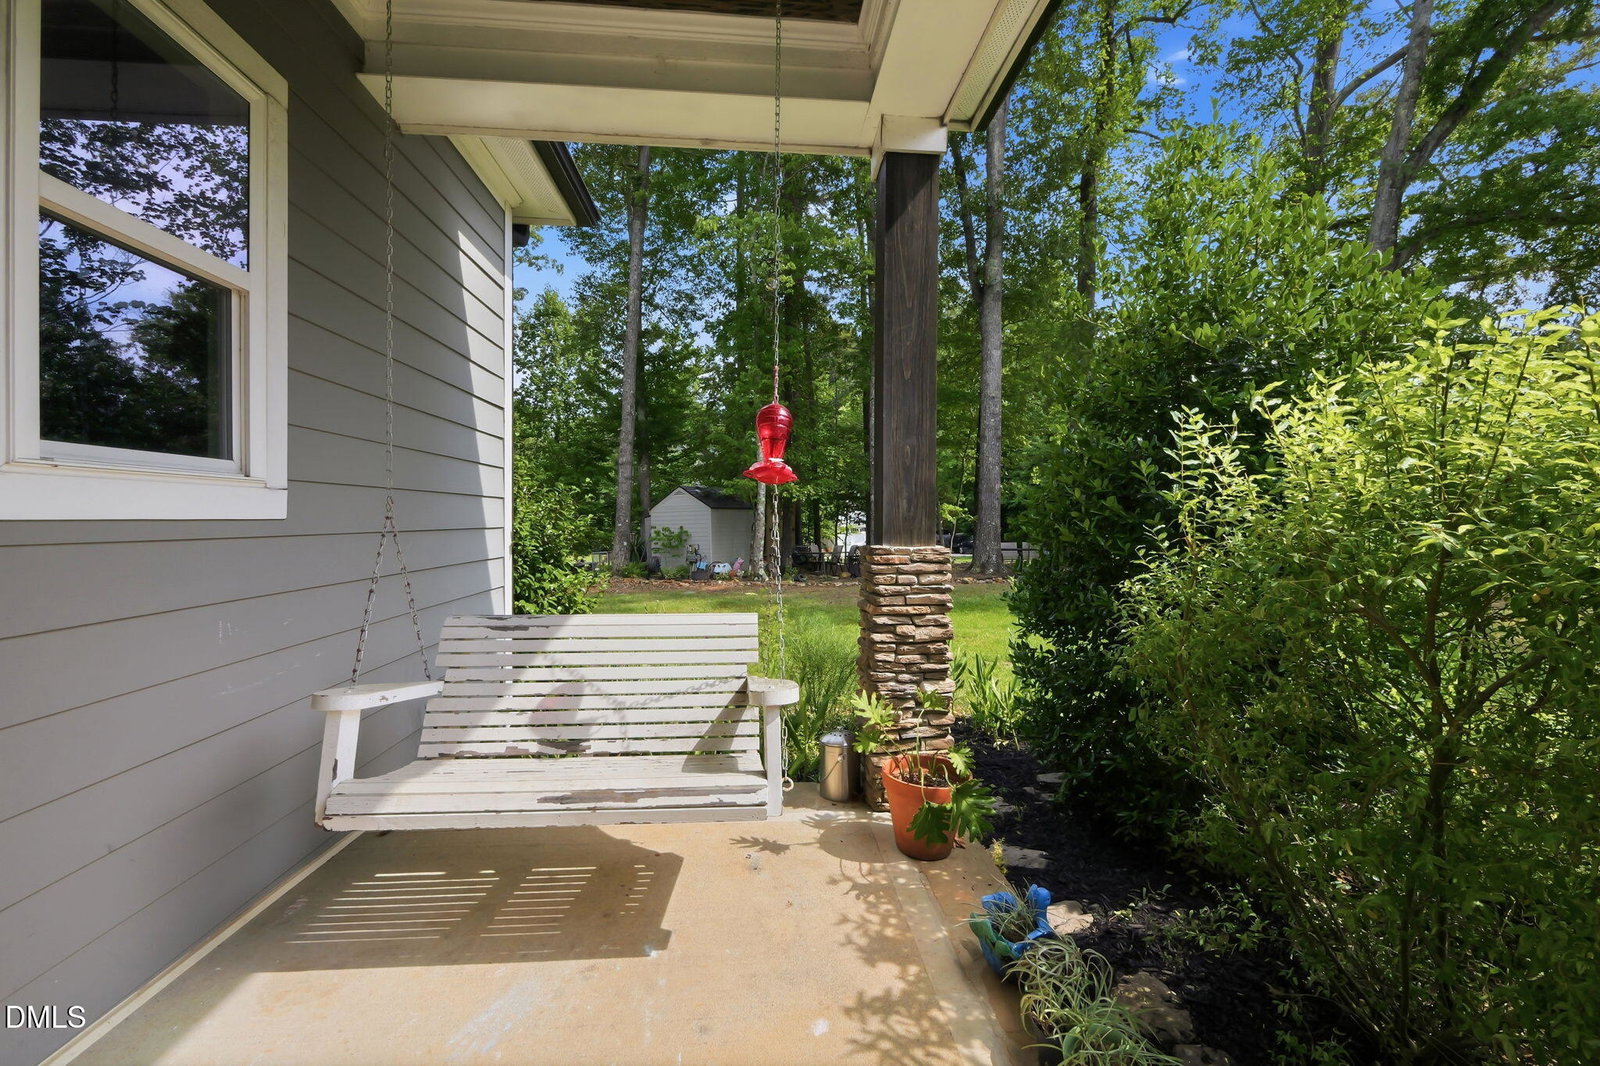
*** OPEN HOUSE SAT 7/25 1-3 *** Stunning 4-Bedroom Home on a Quiet Cul-de-Sac just 10 Mins from Downtown Hillsborough Welcome to your dream home! Nestled on a quiet cul-de-sac just 10 minutes from the dining and shopping of quaint downtown Hillsborough, this beautiful property perfectly blends space, functionality, and outdoor charm. Main-Level Living at its Finest Primary Suite & Flexible Office: Enjoy the convenience of a spacious Primary bedroom on the main floor. Down the hall, a versatile home office features a full bath just outside its door—making it a perfect setup for a guest room or an additional bedroom. Open & Inviting Spaces: The main floor flows seamlessly from a formal dining room into a large, open living room anchored by a cozy gas fireplace. Chef's Kitchen: The heart of the home features an abundance of cabinet space, granite countertops, stainless steel appliances, a pantry, a breakfast bar, and a dedicated kitchen table area. Zero Carpet: Enjoy beautiful, durable engineered flooring throughout the entire main level. Spacious Second Floor Room to Grow: Head upstairs to find luxury vinyl plank (LVP) flooring spanning the entire level—meaning absolutely no carpet anywhere in this home! Bedrooms & Bonus Room: The second floor offers 3 additional good-sized bedrooms, 1 bedroom has an ensuite full bath. The other 2bedrooms share the 4th full bath. At the end of the hall is the bonus room perfect for a media center, playroom, or gym. Garages & Outdoor Oasis Three-Car Garage: Car enthusiasts and hobbyists will love the unique setup of two separate attached garages—a double garage and an additional single-car garage. Outdoor Entertaining: Step out from the living room onto a spacious screened-in porch, which flows directly onto an uncovered grilling porch with steps leading down to your fully fenced-in backyard. Weekend Relaxation: To the right side of the home, a beautifully shaded yard features a built-in fire pit and a chicken coop—the ultimate private retreat to unwind at the end of a long day.
/u.realgeeks.media/alexisrudolphrealestate/header.png)
Additional Information
- Hoa Fee Includes
- TV/Cable, Insurance, Internet, Maintenance Grounds
- Style
- Transitional
- Foundation
- Concrete Perimeter, Crawl Space
- Interior Features
- Ceiling Fans, Chandelier, Crown Molding, Coffered Ceiling(s), Double Vanity, Eat-In Kitchen, High Ceilings, Open Floor Plan, Recessed Lighting, Stone Counters, Tray Ceiling(s), Walk-In Closet(s)
- Exterior Features
- Barbecue, Garden, Outdoor Grill, Private Yard, Rain Gutters, Storage, Fenced Yard
- Elementary School
- Orange - Grady Brown Elementary
- Middle School
- Orange - A L Stanback Middle
- High School
- Orange - Cedar Ridge High
- Utilities
- Other
- Garage Spaces
- 3
- Water
- Well
- Flooring
- Carpet, Hardwood, Vinyl, Tile, Wood
- Roof
- Shingle, Architectural
- Heating
- None, Propane
Mortgage Calculator
Listings provided courtesy of Triangle MLS, Inc. of NC, Internet Data Exchange Database. Information deemed reliable but not guaranteed. © 2026 Triangle MLS, Inc. of North Carolina. Data last updated .