515 Hillsborough St Unit 103, Chapel Hill, NC 27514
- $444,000
- 1
- BD
- 2
- BA
- 1,267
- SqFt





Seller Representative Keller Williams Realty Cary
- List Price
- $444,000
- Price Change
- ▼ $10,000 1783384954
- Status
- ACTIVE
- MLS#
- 10172458
- Bedrooms
- 1
- Bathrooms
- 2
- Full-baths
- 1
- Half-baths
- 1
- Living Area
- 1,267
- Lot Size
- 1,307
- Subdivision
- 515 Downtown
- Year Built
- 2011
- Acres
- 0.03
Property Description
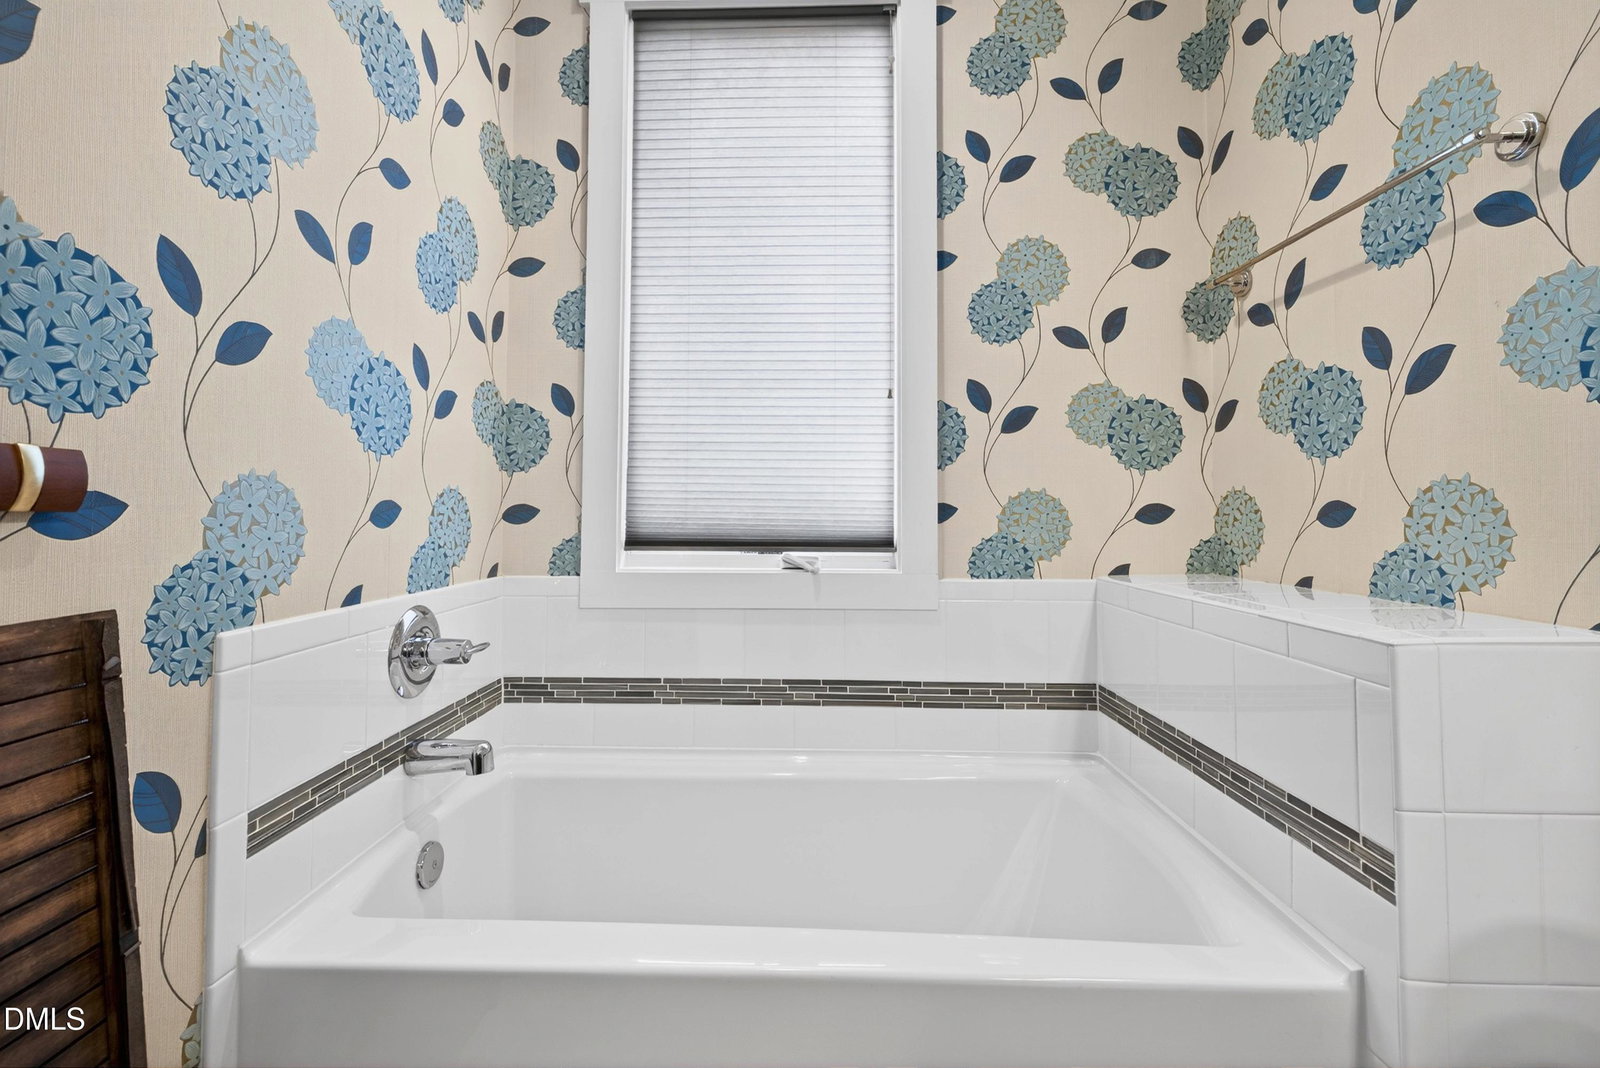
Prime downtown Chapel Hill living at its finest! This exquisite, energy-efficient townhome offers an unbeatable location within easy walking distance to Franklin Street and the UNC campus. This 1-bedroom, 1.5-bath floor plan is loaded with custom updates. On the first floor, enjoy rare bonus space with a fully permitted, finished room boasting yellow pine floors, floating shelves, a sink, and a private wine closet—perfect as an office or getaway space. This level also connects to a finished garage with individually laid tile floors. Moving to the main level, the chef's kitchen comes complete with soft-close drawers, pendant lighting, a gas cooktop, built-in microwave, vent hood, granite counters, stainless appliance package, center island, tile backsplash, and custom bench seating. The open living area shines with bamboo flooring, tile-accented family room, high ceilings, and moldings. Just off the main floor, a screened porch and adjacent deck look over a private, fully fenced courtyard with a stone patio and custom planters. The upper-level primary suite is a true retreat, featuring vaulted ceilings and TWO closets, including a spectacular $10K upgraded custom closet system. The luxury primary bath boasts tile flooring, a granite vanity, a tub with tile surround, and a HUGE walk-in shower with tile surround and a custom teak floor insert. The upper level also offers a bonus office nook with even more custom built-ins. With high-end custom upgrades throughout, this rare downtown retreat is a true showstopper—schedule your private tour today!
/u.realgeeks.media/alexisrudolphrealestate/header.png)
Additional Information
- Hoa Fee Includes
- Maintenance Grounds, Maintenance Structure
- Style
- Contemporary
- Foundation
- Slab
- Interior Features
- Ceiling Fans, Double Vanity, Entrance Foyer, Granite Counters, High Ceilings, Dual Primary Closets, High Speed Internet, Kitchen Island, Open Floor Plan, Vaulted/Cathedral Ceilings, Walk-In Closet(s), Separate Shower, Walk-In Shower, Smooth Ceilings
- Exterior Features
- Courtyard, Rain Gutters, Fenced Yard
- Utilities
- Electricity Available, Sewer Connected, Water Available
- Garage Spaces
- 1
- Water
- Public
- Flooring
- Bamboo, Tile
- Roof
- Shingle
- Heating
- None
- Unit
- 103
Mortgage Calculator
Listings provided courtesy of Triangle MLS, Inc. of NC, Internet Data Exchange Database. Information deemed reliable but not guaranteed. © 2026 Triangle MLS, Inc. of North Carolina. Data last updated .