312 Providence Glen Dr, Chapel Hill, NC 27514
- $319,900
- 2
- BD
- 2
- BA
- 1,186
- SqFt







Seller Representative Coldwell Banker Advantage
- List Price
- $319,900
- Status
- ACTIVE
- MLS#
- 10172349
- Bedrooms
- 2
- Bathrooms
- 2
- Full-baths
- 2
- Living Area
- 1,186
- Subdivision
- Providence Glen
- Year Built
- 2002
Property Description
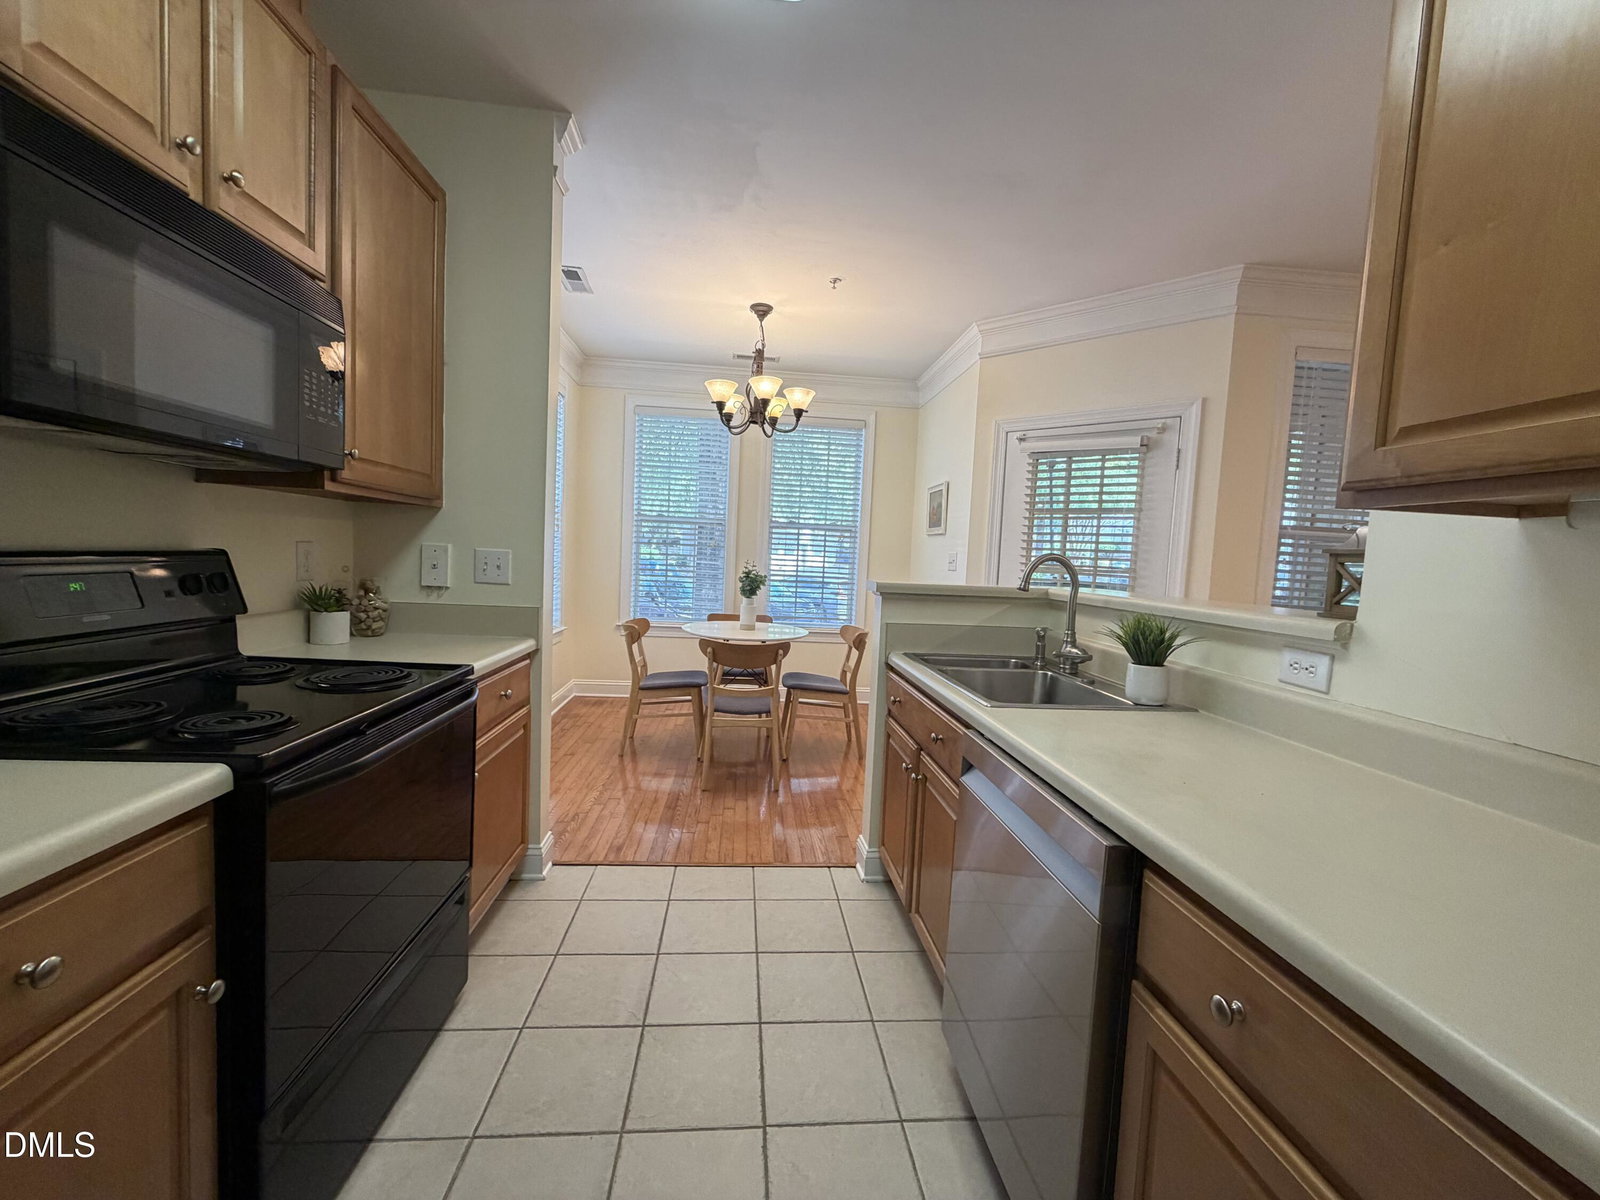
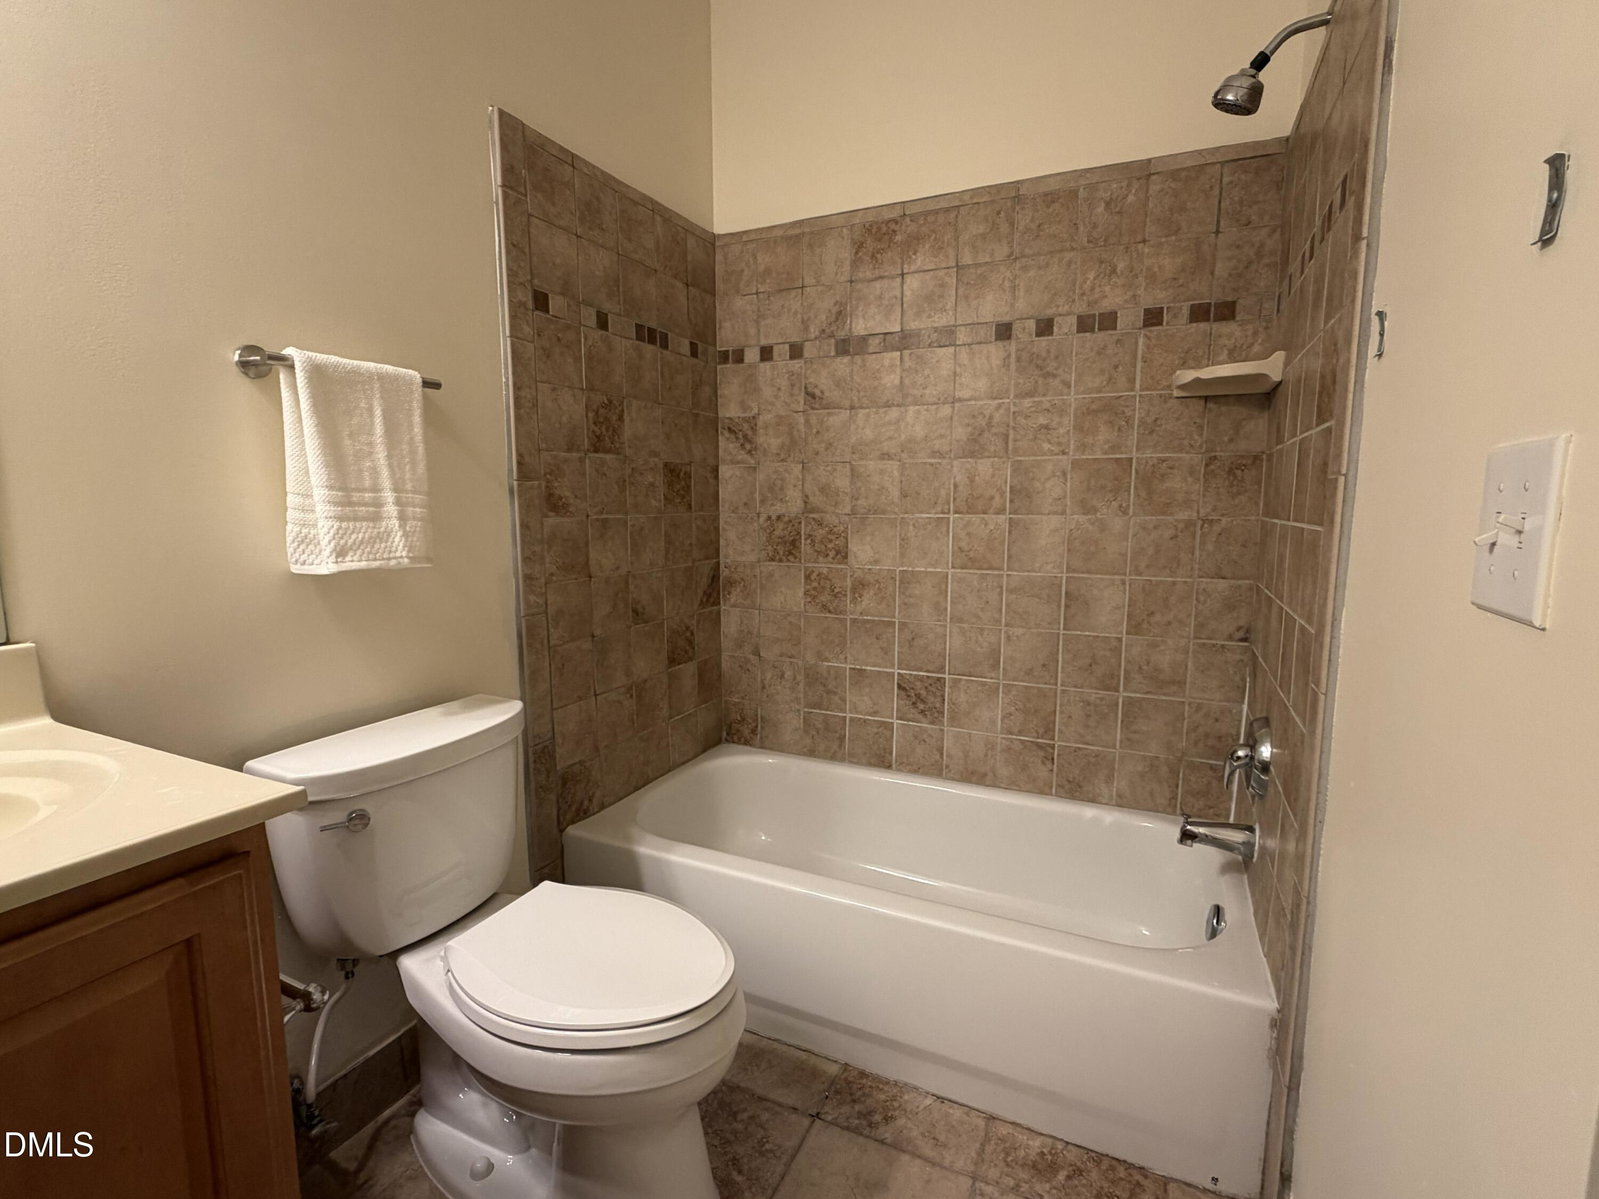
Beautiful First-Floor End Unit with a Detached Garage in Sought-After Providence Glen! Discover the perfect blend of comfort, security, and ultimate convenience in this spacious Chapel Hill condo. Step inside to find a thoughtful split-bedroom floor plan offering maximum privacy—ideal for roommates, guests, or a dedicated home office. The open-concept living area flows effortlessly, featuring gorgeous hardwood floors throughout the living room and breakfast area. The spacious primary suite boasts a walk-in closet and a private bath with a double vanity, step-in shower, and linen closet. A generously sized second bedroom enjoys its own private hallway and bath. Additional features include a separate laundry room (washer and dryer included) and a screened front porch with an outdoor utility room for extra storage. Secure building entry with a passcode-protected keypad ensures total peace of mind. Enjoy resort-style amenities just steps away, including a pool, clubhouse, playground, grilling areas, sidewalks, and tennis courts. Recent updates include a new HVAC and dishwasher, and the refrigerator, washer, and dryer all convey! Unbeatable location with easy access to I-40, bus lines, UNC, Duke, medical clinics, Wegmans, and Lowe's. This move-in-ready gem combines lock-and-leave condo living with the rare perk of a garage. Don't miss out, schedule your tour today!
/u.realgeeks.media/alexisrudolphrealestate/header.png)
Additional Information
- Hoa Fee Includes
- Insurance, Maintenance Grounds, Maintenance Structure, Sewer, Trash, Water
- Style
- Traditional
- Foundation
- Crawl Space
- Interior Features
- Ceiling Fans, Crown Molding, Double Vanity, Entrance Foyer, Primary Downstairs, Walk-In Closet(s), Walk-In Shower, Bathtub Only, Smooth Ceilings
- Exterior Features
- Playground, Rain Gutters, Tennis Court(s)
- Utilities
- Cable Available
- Garage Spaces
- 1
- Water
- Public
- Flooring
- Carpet, Hardwood, Tile
- Roof
- Shingle
- Heating
- Hot Water, Natural Gas, None
Mortgage Calculator
Listings provided courtesy of Triangle MLS, Inc. of NC, Internet Data Exchange Database. Information deemed reliable but not guaranteed. © 2026 Triangle MLS, Inc. of North Carolina. Data last updated .