1135 Pebble Creek Xing, Durham, NC 27713
- $670,000
- 5
- BD
- 3
- BA
- 3,418
- SqFt





Seller Representative Premier Agents Network
- List Price
- $670,000
- Price Change
- ▼ $4,900 1784010345
- Status
- ACTIVE
- MLS#
- 10172323
- Bedrooms
- 5
- Bathrooms
- 3
- Full-baths
- 3
- Living Area
- 3,418
- Lot Size
- 7,841
- Subdivision
- Auburn
- Year Built
- 2001
- Acres
- 0.18
Property Description
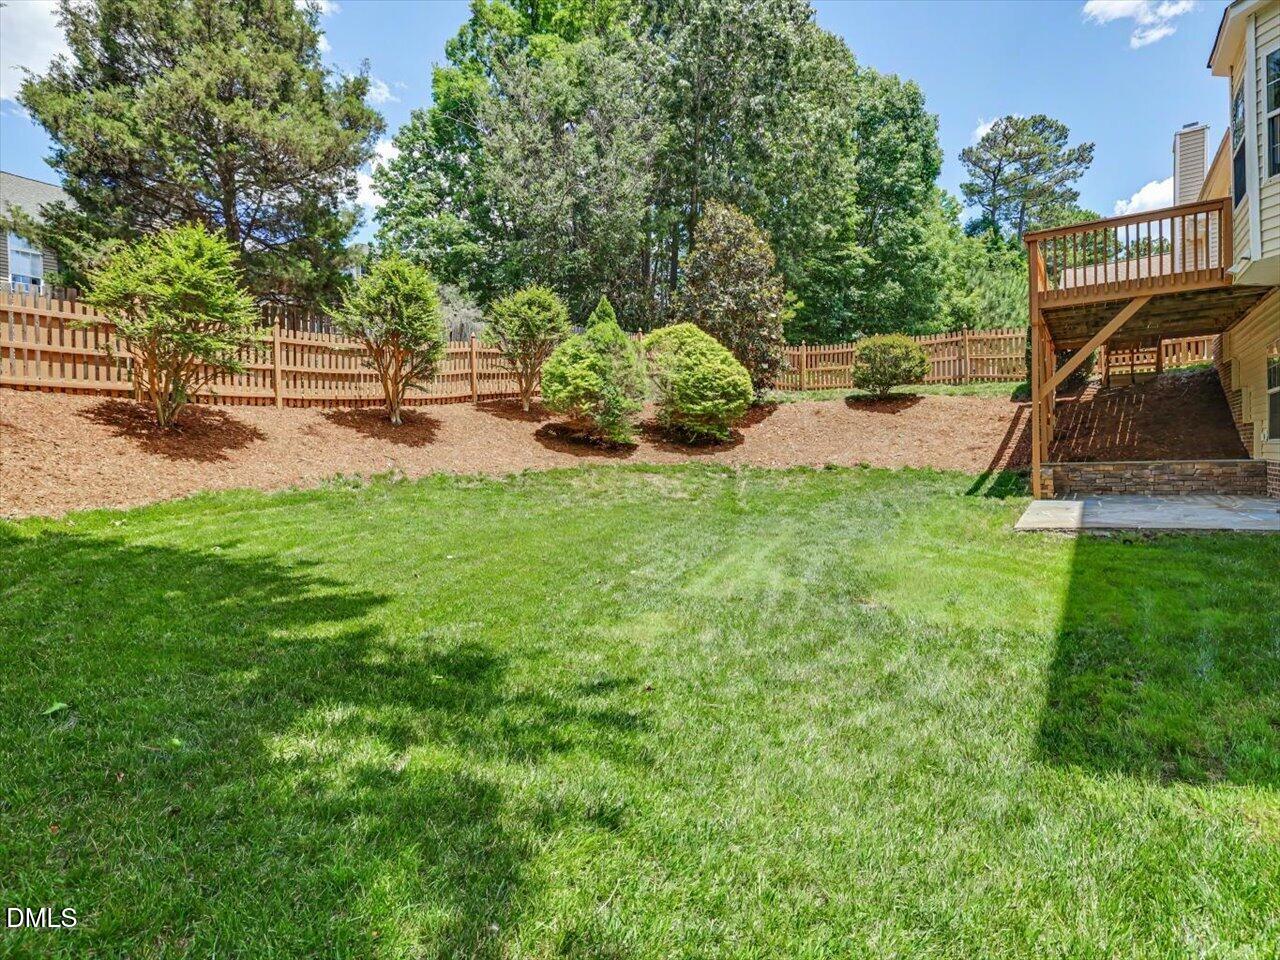
***Sellers offering $15,000 towards upgrades with acceptable offer! Set on a private, tree-lined lot in Durham's established Auburn community, this spacious two-story offers 3,400+ square feet of flexible living, including a fully finished BASEMENT. A stacked-stone and siding exterior with a welcoming covered front porch sets the tone. Inside, formal living and dining areas flow together beneath a tray ceiling, crown molding, and wainscoting, with walls of windows overlooking the woods. The kitchen anchors the home with a center island, generous maple cabinetry, a built-in desk nook, recessed lighting and abundant natural light that continues into the family room, where a gas fireplace and deck access invite easy gatherings. A main-floor bedroom provides an ideal guest suite, home office, or multigenerational option. Upstairs, the vaulted primary retreat features an en suite bath with dual vanities, a separate shower, and a corner soaking tub. Downstairs, the finished basement delivers a huge recreation room with wood-look tile and recessed lighting. Out back, enjoy a deck and a fully fenced, wooded backyard. Just minutes from The Streets at Southpoint, I-40, and RTP, with Duke, UNC, downtown Durham, and RDU an easy drive.
/u.realgeeks.media/alexisrudolphrealestate/header.png)
Additional Information
- Hoa Fee Includes
- None
- Style
- Traditional
- Foundation
- Concrete Perimeter
- Interior Features
- Ceiling Fans, Chandelier, Crown Molding, Double Vanity, Entrance Foyer, High Speed Internet, Kitchen Island, Open Floor Plan, Pantry, Recessed Lighting, Smart Thermostat, Soaking Tub, Storage, Tray Ceiling(s), Walk-In Closet(s), Dining Room, Walk-In Shower, Water Closets, Smooth Ceilings
- Exterior Features
- Private Yard, Rain Gutters, Fenced Yard
- Elementary School
- Durham - Pearsontown Elementary
- Middle School
- Durham - Lowes Grove Middle
- High School
- Durham - Hillside High
- Garage Spaces
- 2
- Water
- Public
- Basement
- Daylight, Exterior Entry, Finished, Full, Walkout, Walk Up Access
- Flooring
- Carpet, Hardwood, Tile
- Roof
- Shingle, Architectural
- Heating
- Central, Forced Air, Heat Pump, Natural Gas, Zoned
Mortgage Calculator
Listings provided courtesy of Triangle MLS, Inc. of NC, Internet Data Exchange Database. Information deemed reliable but not guaranteed. © 2026 Triangle MLS, Inc. of North Carolina. Data last updated .