Share this with your friends


(919) 428-3160
Real Estate Company
2356 Horton Park Dr, Apex, NC 27539
- $732,590
- 5
- BD
- 4
- BA
- 3,081
- SqFt




Seller Representative D.R. Horton, Inc.
- List Price
- $732,590
- Price Change
- ▼ $7,400 1791306940
- Status
- ACTIVE
- MLS#
- 10171794
- Bedrooms
- 5
- Bathrooms
- 4
- Full-baths
- 4
- Living Area
- 3,081
- Lot Size
- 6,534
- Subdivision
- Horton Park
- Year Built
- 2026
- Acres
- 0.15
Property Description
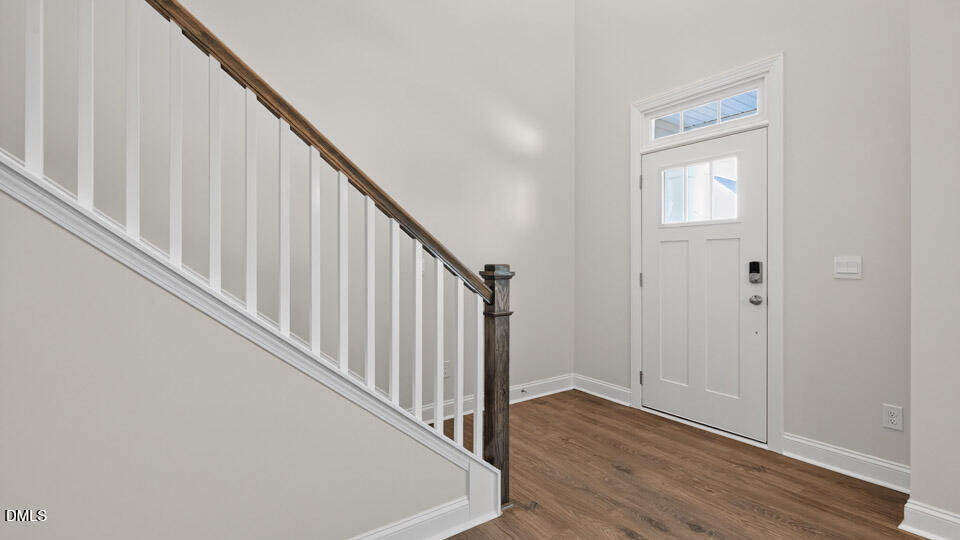
Welcome to 2356 Horton Park Drive at The Estates at Horton Park located in Apex, NC! The Morgan offers 3,108 square feet, 5 Bedrooms, 4 Bathrooms and a 2-car garage. Future community amenities will keep you and your family exploring the outdoors with a community pool and bath house. There is also a community walking trails that connect to the Middle-Creek Greenway for leisurely afternoon strolls with the family. The Estates at Horton Park is ideally located just off US-1, only 3.8 miles from the Downtown Apex, 11 miles from Fuquay-Varina, and just 16 miles from Downtown Raleigh. For the outdoor enthusiast, Horton Park is 7 miles from Pleasant Park, 7.4 miles from Apex Nature Park, and just 18 miles from Jordan Lake. For the avid golfers, Lochmere Golf Club is 3.5 miles away, 12 Oaks is 9.8 miles away, while Brier Creek Country Club is only 21 miles away. Knights Play is just around the corner at 1.2 miles away, where you can play an 18-hole, 3-par course. Plus, enjoy a variety of local restaurants, shopping, and more! The open floorplan designs are perfect for entertaining, while the LED lighting adds a modern touch and creates a warm, inviting ambiance. The exterior schemes and elevations of our homes were carefully designed to create a beautiful streetscape that you'll be proud to call home. At The Estates at Horton Park, we understand the importance of modern living. That's why each home comes equipped with smart home technology, putting convenience and control at your fingertips. Whether adjusting the temperature or turning on the lights, managing your home has never been easier. Schedule your tour today! *Pictures are for representational purposes only*
/u.realgeeks.media/alexisrudolphrealestate/header.png)
Additional Information
- Hoa Fee Includes
- Maintenance Grounds
- Style
- Traditional
- Foundation
- Crawl Space
- Interior Features
- Coffered Ceiling(s), Double Vanity, Eat-In Kitchen, Kitchen Island, Pantry, Smart Thermostat, Soaking Tub, Storage, Tray Ceiling(s), Walk-In Closet(s), Dining Combo, Butler Pantry, Separate Shower, Bathtub/Shower Combination, Walk-In Shower, Water Closets, Quartz/Quartzite Counters, Smooth Ceilings
- Exterior Features
- Lighting, Smart Light(s), Smart Lock(s)
- Elementary School
- Wake - Oak Grove Elementary
- Middle School
- Wake - Lufkin Road Middle
- High School
- Wake - Apex High
- Utilities
- Electricity Available, Natural Gas Available, Sewer Connected, Water Available
- New Construction
- Yes
- Garage Spaces
- 2
- Water
- Public
- Flooring
- Carpet, Laminate, Tile
- Roof
- Architectural
- Heating
- Forced Air, Natural Gas
How much is your home worth?
...get instant property value now!
Mortgage Calculator
Listings provided courtesy of Triangle MLS, Inc. of NC, Internet Data Exchange Database. Information deemed reliable but not guaranteed. © 2026 Triangle MLS, Inc. of North Carolina. Data last updated .