636 Hiddenbrook Dr, Durham, NC 27703
- $559,900
- 4
- BD
- 3
- BA
- 2,581
- SqFt





Seller Representative RE/MAX Capital
- List Price
- $559,900
- Price Change
- ▼ $15,000 1784067910
- Status
- ACTIVE
- MLS#
- 10171755
- Bedrooms
- 4
- Bathrooms
- 3
- Full-baths
- 3
- Living Area
- 2,581
- Lot Size
- 6,970
- Subdivision
- Sherron Farms
- Year Built
- 2017
- Acres
- 0.16
Property Description
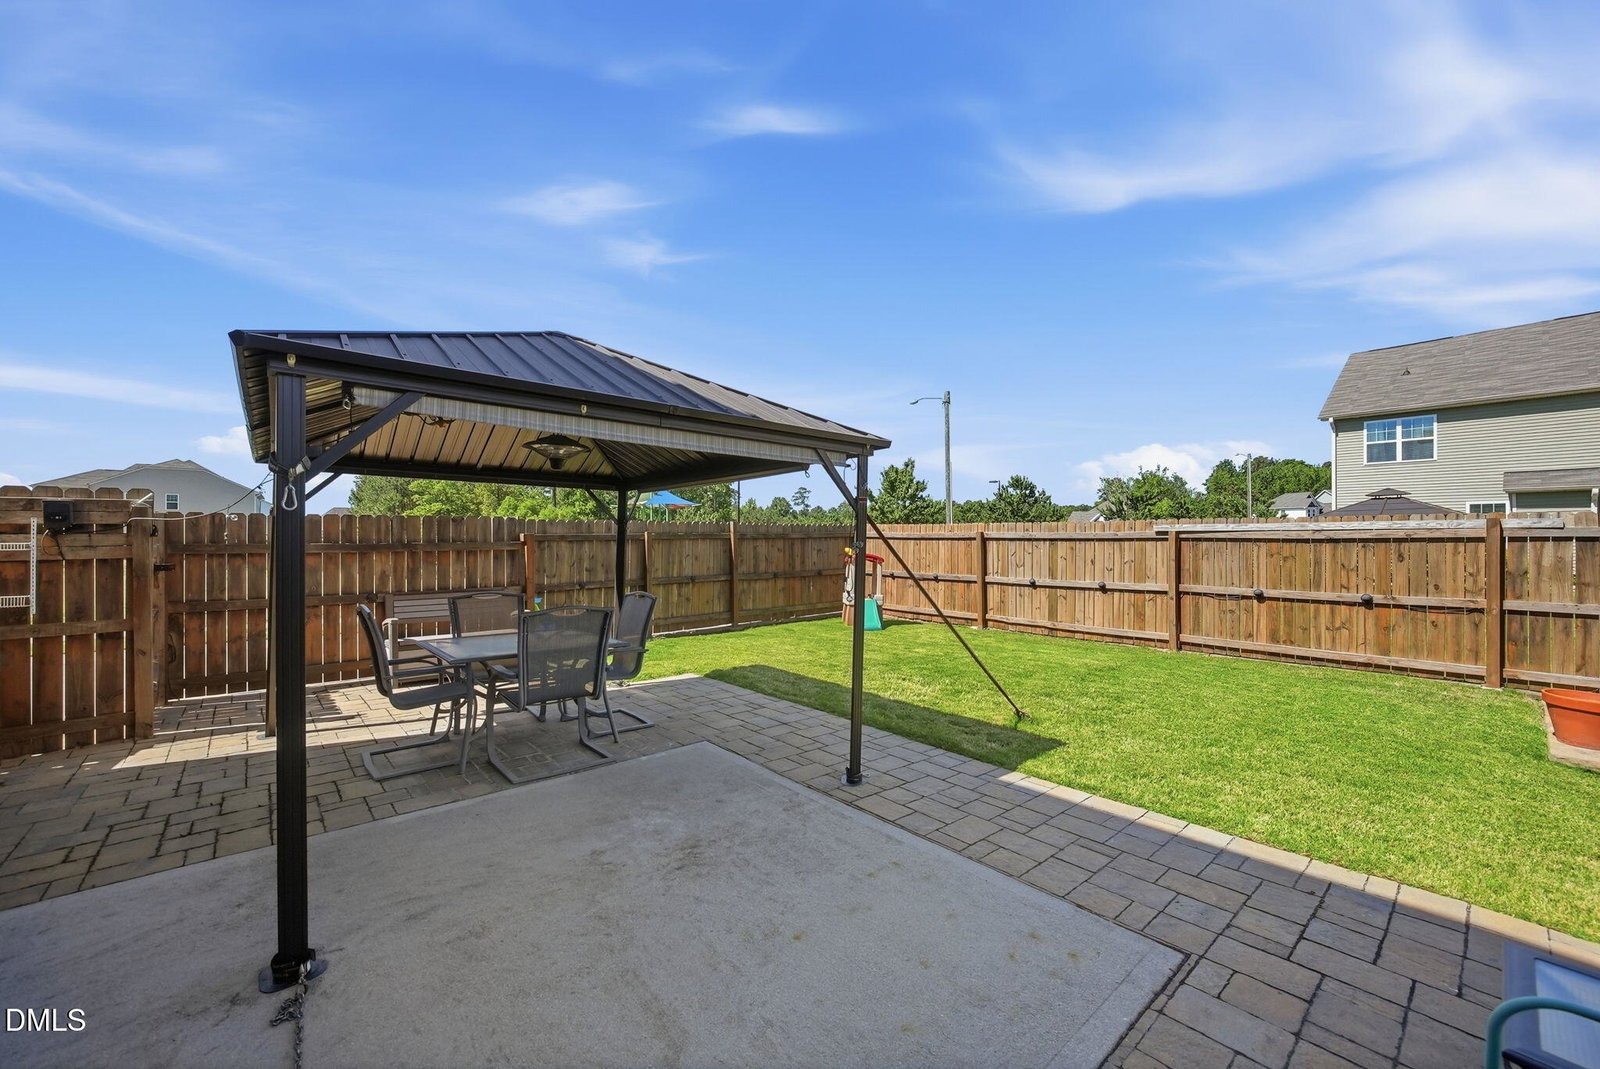
Popular Sherron Farms home featuring the space, layout, and outdoor living features that are increasingly hard to find. Situated on a flat lot in a sought after Durham location, this home was chosen for its generous size, usable backyard, and convenient access to the neighborhood pool and park. The well maintained home includes an open floor plan with a popular extras including: gas log fireplace, stainless steel appliances, quartz countertops, gas range with an electric oven, pantry, and an island. A desirable and uncommon feature is the main level bedroom with a full bath, providing flexibility for guests, multigenerational living, or a private home office setup for those that need 2 office spaces. The primary ensuite offers exceptional space along with a large closet, dual vanity, separate tub and shower, and a water closet. Bedrooms 2 & 3 also feature oversized closets. The loft is a popular place for gathering and offers more flex space in the home. The backyard steals the show offering a patio with pergola, garden tucked into the corner of the yard, and full fencing. Imagine the entertainment possibilities or quiet nights at home. Convenient to restaurants, grocery, entertainment, Brier Creek, RDU, RTP, everything Downtown Durham offers, I40, I540, Hwy 70, and I85. 5 stars across the board with the home's location, outdoor space, and flexible living areas.
/u.realgeeks.media/alexisrudolphrealestate/header.png)
Additional Information
- Hoa Fee Includes
- None
- Style
- Craftsman, Farmhouse, Transitional
- Foundation
- Slab
- Interior Features
- Ceiling Fans, Chandelier, Double Vanity, Entrance Foyer, Eat-In Kitchen, High Speed Internet, Kitchen Island, Open Floor Plan, Pantry, Soaking Tub, Walk-In Closet(s), Dining Room, Shower Only, Separate Shower, Bathtub/Shower Combination, Walk-In Shower, Water Closets, Quartz/Quartzite Counters, Smooth Ceilings
- Exterior Features
- Rain Gutters, Fenced Yard
- Elementary School
- Durham - Spring Valley Elementary School
- Middle School
- Durham - Neal Middle
- High School
- Durham - Southern School of Energy and Sustainability
- Utilities
- Cable Available, Electricity Available, Phone Available, Sewer Connected, Underground Utilities, Water Available
- Garage Spaces
- 2
- Water
- Public
- Flooring
- Carpet, Other, Simulated Wood, Tile
- Roof
- Shingle
- Heating
- Other
Mortgage Calculator
Listings provided courtesy of Triangle MLS, Inc. of NC, Internet Data Exchange Database. Information deemed reliable but not guaranteed. © 2026 Triangle MLS, Inc. of North Carolina. Data last updated .