60 Kimberly Dr, Durham, NC 27707
- $1,325,000
- 5
- BD
- 5
- BA
- 3,493
- SqFt





Seller Representative Urban Durham Realty
- List Price
- $1,325,000
- Price Change
- ▼ $45,000 1782401766
- Status
- ACTIVE
- MLS#
- 10170740
- Bedrooms
- 5
- Bathrooms
- 5
- Full-baths
- 4
- Half-baths
- 1
- Living Area
- 3,493
- Lot Size
- 30,056
- Subdivision
- Not In A Subdivision
- Neighborhood
- Hope Valley Country Club
- Year Built
- 1968
- Acres
- 0.69
Property Description
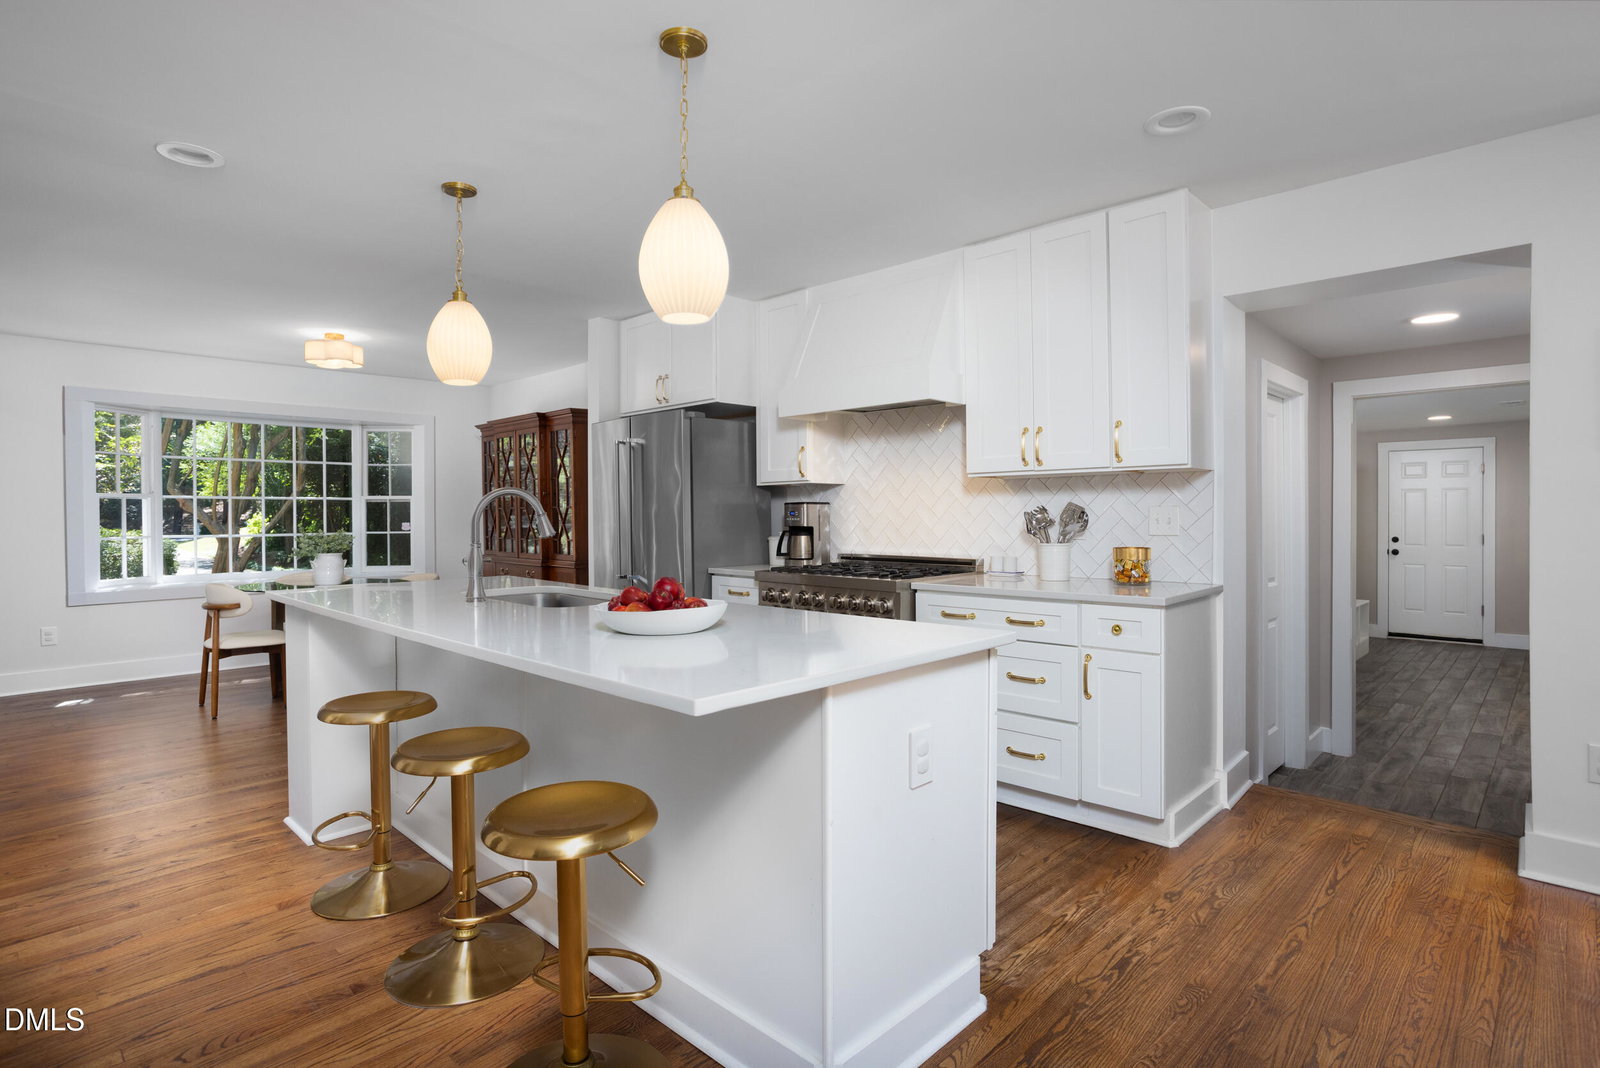
60 Kimberly is a beautiful luxury home in Hope Valley that offers comfort, style, and move-in-ready convenience. Rich stained hardwood floors, new pendant lighting, and an upscale dining room fixture enhance the home's modern appeal. The kitchen has been thoughtfully updated with a beautiful backsplash, upgraded hardware, and a new faucet, creating a fresh and inviting space for everyday living and entertaining. For families with young children, the home features high-quality professional childproofing throughout. Outside, the beautifully landscaped yard and new backyard fence provide both privacy and curb appeal. The screened porch, conveniently located adjacent to the dining room, and the expansive patio with charming string lights create the perfect setting for relaxing evenings, outdoor gatherings, or roasting marshmallows with family and friends. A standout feature of the home is the private guest suite with its own entrance, offering flexibility as an in-law suite, au pair quarters, home office, or even a potential income-producing opportunity. 60 Kimberly is a rare gem in Hope Valley, combining thoughtful updates, versatile living spaces, and exceptional outdoor amenities. This is a home that truly checks all the boxes and must be seen in person to be fully appreciated.
/u.realgeeks.media/alexisrudolphrealestate/header.png)
Additional Information
- Style
- Transitional
- Foundation
- Slab, Crawl Space
- Interior Features
- Bookcases, Crown Molding, Double Vanity, Entrance Foyer, High Ceilings, In-Law Arrangement, Kitchen Island, Open Floor Plan, Pantry, Walk-In Closet(s), Separate Shower, Bathtub/Shower Combination, Walk-In Shower, Quartz/Quartzite Counters, Smooth Ceilings
- Exterior Features
- Garden, Private Yard, Rain Gutters, Fenced Yard
- Elementary School
- Durham - Murray Massenburg Elementary
- Middle School
- Durham - Sherwood Githens Middle
- High School
- Durham - Charles E Jordan Sr High School
- Utilities
- Electricity Available, Natural Gas Available, Sewer Connected, Water Available
- Garage Spaces
- 2
- Water
- Public
- Flooring
- Hardwood, Tile
- Roof
- Shingle
- Heating
- Central, Forced Air, Natural Gas
- Vegetation
- Partially Wooded
Mortgage Calculator
Listings provided courtesy of Triangle MLS, Inc. of NC, Internet Data Exchange Database. Information deemed reliable but not guaranteed. © 2026 Triangle MLS, Inc. of North Carolina. Data last updated .