Share this with your friends


(919) 428-3160
Real Estate Company
420 W Corbin St, Hillsborough, NC 27278
- $975,000
- 4
- BD
- 4
- BA
- 3,087
- SqFt





Seller Representative EXP Realty LLC
- List Price
- $975,000
- Status
- ACTIVE
- MLS#
- 10169983
- Bedrooms
- 4
- Bathrooms
- 4
- Full-baths
- 3
- Half-baths
- 1
- Living Area
- 3,087
- Lot Size
- 13,504
- Subdivision
- Not In A Subdivision
- Year Built
- 2026
- Building Name
- Remaley Construction
- Acres
- 0.31
Property Description
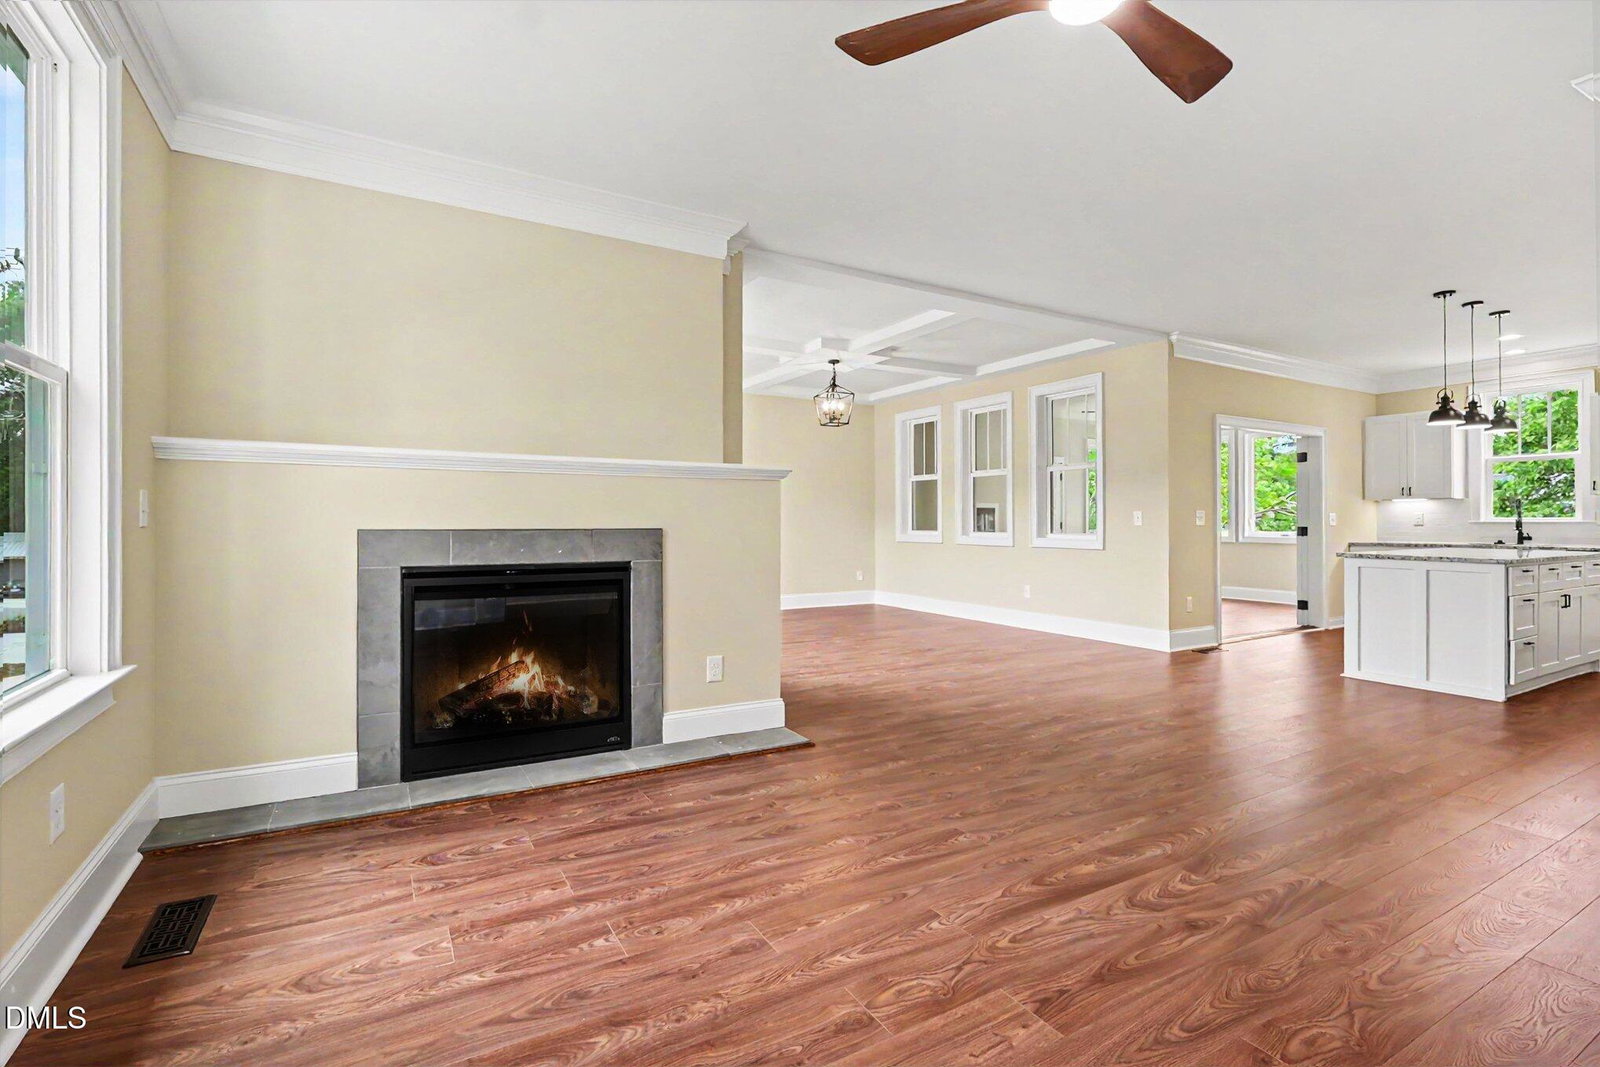
NEW BUILD - RATES AS LOW AS 6.375%! Take advantage of a special financing opportunity that could make your dream home more affordable! CUSTOM BUILT HOME!!! Classic farmhouse charm meets modern luxury in this stunning custom-built home by Remaley Construction, just a short walk to downtown Hillsborough & the Hillsborough West End. Designed with exceptional craftsmanship and a timeless yet modern floor plan, this 4BR home with loft offers warm architectural character paired with today's most desired features. The gourmet kitchen includes both gas and electric convection ovens, sought-after brick-look tile backsplash, and quality finishes throughout. Main-level primary suite features a spa-like bath with soaking tub, oversized dual vanity, glassless walk-in shower, and huge linen closet. Enjoy year-round living in the beautiful 4-seasons room with fireplace. Upstairs offers 3 bedrooms, loft space, and massive unfinished walk-in attic storage with future expansion potential. Extra-wide driveway and oversized parking area complement the huge 3-car garage with hot & cold running water IN the garage! Tankless gas water heater with a recirculating pump so hot water is quickly accessed thruout the house. A rare blend of old-world style and modern convenience. Special rate offered through Whitney Bulbrook with Carolina Ventures Mortgage. See Agent Remarks for details. Certain terms, conditions, and buyer qualifications apply.
/u.realgeeks.media/alexisrudolphrealestate/header.png)
Additional Information
- Style
- Farmhouse, Transitional
- Foundation
- Block
- Interior Features
- Ceiling Fans, Granite Counters, Kitchen Island, Natural Woodwork, Open Floor Plan, Pantry, Primary Downstairs, Recessed Lighting, Soaking Tub, Walk-In Closet(s), Separate Shower, Walk-In Shower, Water Closets, Garage Apartment, Smooth Ceilings
- Accessibility Features
- Accessible Common Area, Accessible Central Living Area, Accessible Entrance
- Exterior Features
- Private Yard, Rain Gutters
- Elementary School
- Orange - Central Elementary
- Middle School
- Orange - Orange Middle
- High School
- Orange - Orange High
- Utilities
- Cable Available, Electricity Available, Natural Gas Available, Sewer Connected, Water Available
- New Construction
- Yes
- Garage Spaces
- 3
- Water
- Public
- Flooring
- Carpet, Tile, Hardwood, Vinyl
- Roof
- Architectural
- Heating
- Forced Air, Heat Pump, Natural Gas
- Vegetation
- Grassed
How much is your home worth?
...get instant property value now!
Mortgage Calculator
Listings provided courtesy of Triangle MLS, Inc. of NC, Internet Data Exchange Database. Information deemed reliable but not guaranteed. © 2026 Triangle MLS, Inc. of North Carolina. Data last updated .