50013 Brogden, Chapel Hill, NC 27517
- $995,000
- 4
- BD
- 4
- BA
- 3,130
- SqFt







Seller Representative Compass -- Chapel Hill - Durham
- List Price
- $995,000
- Price Change
- ▼ $55,000 1784258228
- Status
- ACTIVE
- MLS#
- 10169537
- Bedrooms
- 4
- Bathrooms
- 4
- Full-baths
- 3
- Half-baths
- 1
- Living Area
- 3,130
- Lot Size
- 12,284
- Subdivision
- Governors Club
- Neighborhood
- Morehead Forest
- Year Built
- 2000
- Acres
- 0.28
Property Description
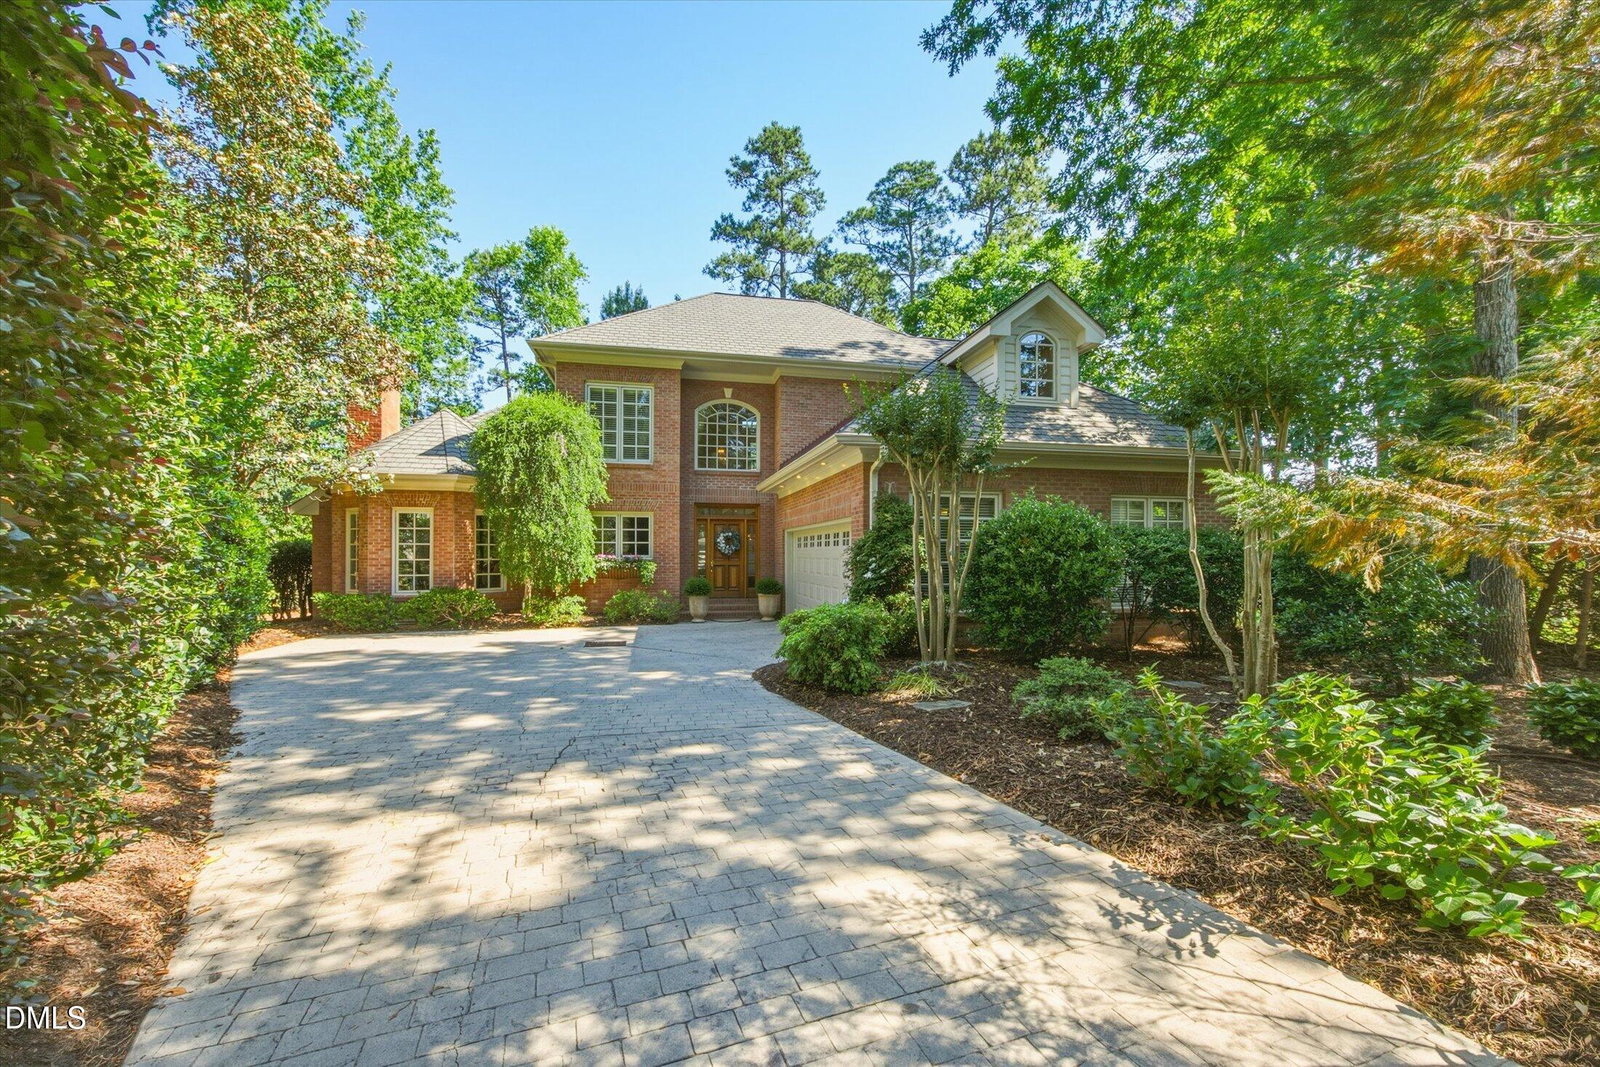
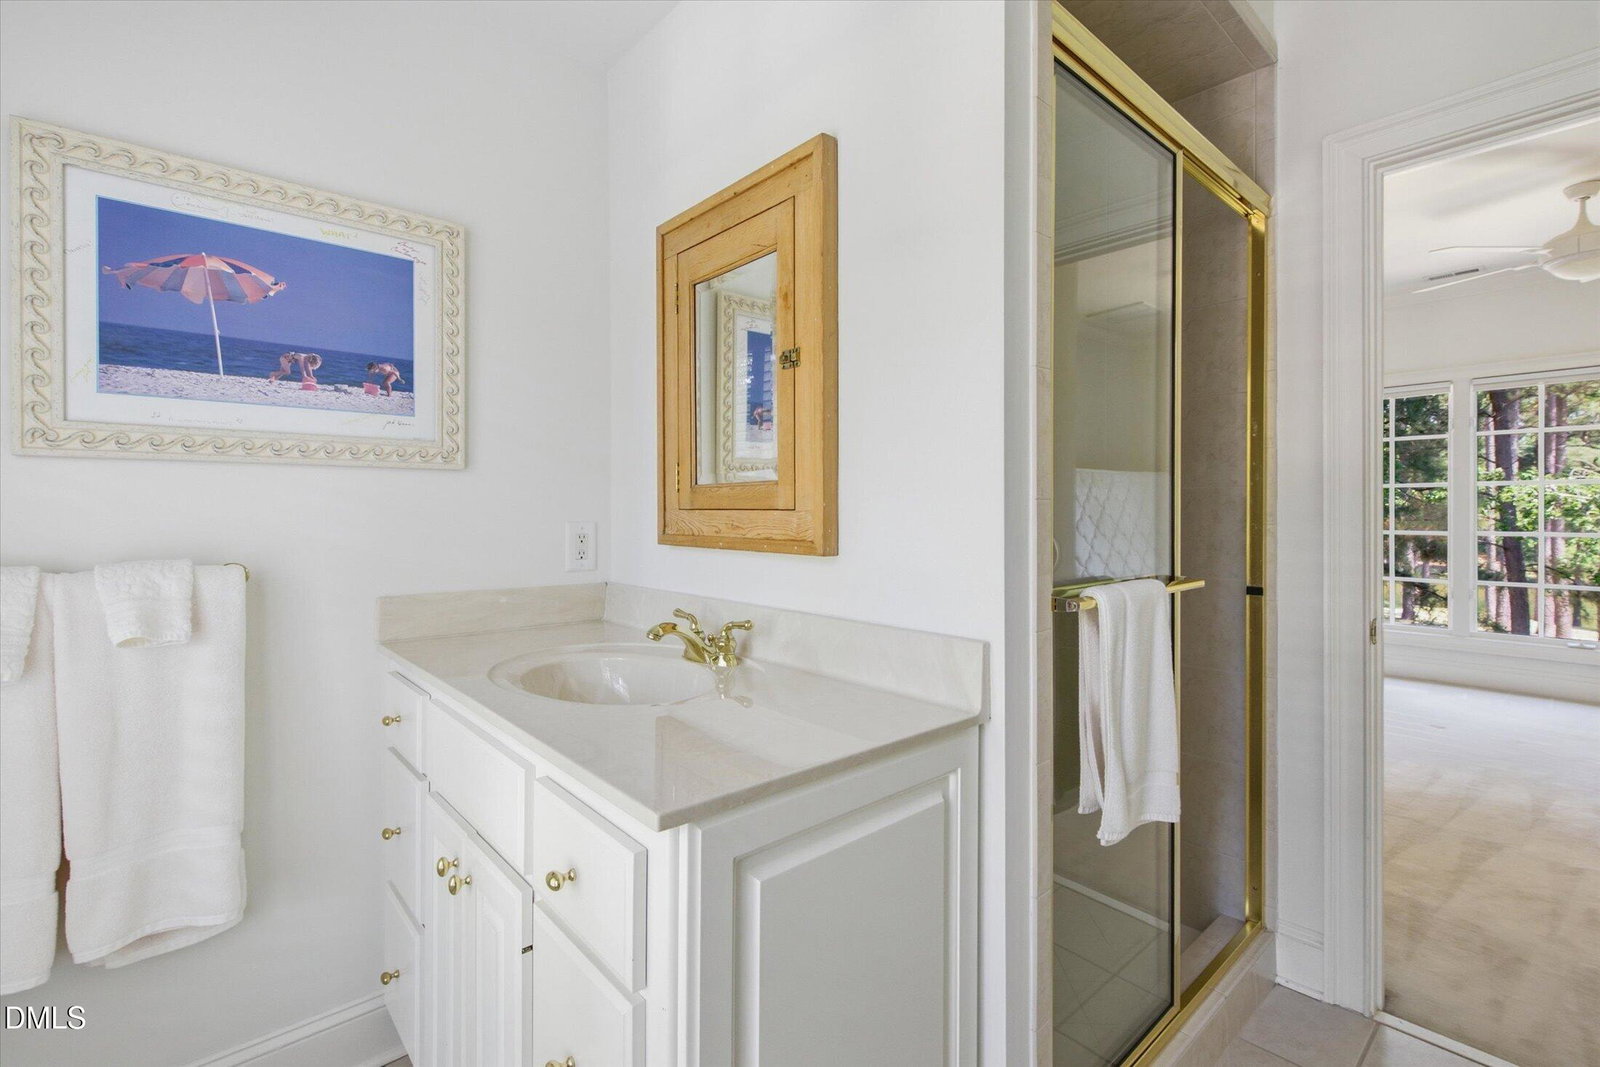
Tucked away in Morehead Forest is one of the best lots in Governors Club, with sweeping views of the fourth hole of the Lakes course. Picturesque golf course and water views abound in this gem of a home. The compact Chef's kitchen with adjoining prep kitchen/scullery offers significant storage that follows the timeless idiom ''A place for everything, everything in its place.'' Perfectly situated for entertaining, this ''command central'' is open to the family room and living room/dining room, with easy access to the outdoor dining and grilling area on the stone patio. A separate deck and hot tub are a relaxing retreat, accessed from the living room AND the primary suite with serene views to the course and lakes. The primary suite, with sitting area and views to the back yard, features two walk in closets, an expansive double sink counter, jetted tub and glass walled walk-in shower. The second level is devoted to family and friends, with three additional bedrooms (also options for a study or den) and two full bathrooms. The bonus room with its skylights is ideal for creative endeavors or entertainment options. Sliding glass doors lead to the Juliette balcony off the center bedroom, adding a European aesthetic flair to the rear facade as well as bringing the ''outdoors'' inside. This all-brick beauty, with two car garage and and level courtyard driveway is ready for new owners to make it their own ''custom'' home. Equity Golf Membership available for purchase outside of the contract for $45,000.
/u.realgeeks.media/alexisrudolphrealestate/header.png)
Additional Information
- Hoa Fee Includes
- Road Maintenance
- Style
- Traditional, Transitional
- Foundation
- Crawl Space
- Interior Features
- Breakfast Area, Bookcases, Double Vanity, Entrance Foyer, Granite Counters, Dual Primary Closets, Primary Downstairs
- Exterior Features
- Balcony, Garden, Gas Grill
- Elementary School
- Chatham - North Chatham Elementary
- Middle School
- Chatham - Margaret B Pollard Middle School
- High School
- Chatham - Seaforth High School
- Garage Spaces
- 2
- Water
- Public
- Flooring
- Carpet, Hardwood, Tile
- Roof
- Shingle
- Heating
- Central, Forced Air
Mortgage Calculator
Listings provided courtesy of Triangle MLS, Inc. of NC, Internet Data Exchange Database. Information deemed reliable but not guaranteed. © 2026 Triangle MLS, Inc. of North Carolina. Data last updated .