105 Highstream Pl, Chapel Hill, NC 27516
- $699,000
- 4
- BD
- 3
- BA
- 2,721
- SqFt







Seller Representative Better Carolina Homes
- List Price
- $699,000
- Price Change
- ▼ $36,537 1782349055
- Status
- ACTIVE
- MLS#
- 10169337
- Bedrooms
- 4
- Bathrooms
- 3
- Full-baths
- 2
- Half-baths
- 1
- Living Area
- 2,721
- Lot Size
- 11,761
- Subdivision
- Cobble Ridge
- Year Built
- 1995
- Acres
- 0.27
Property Description
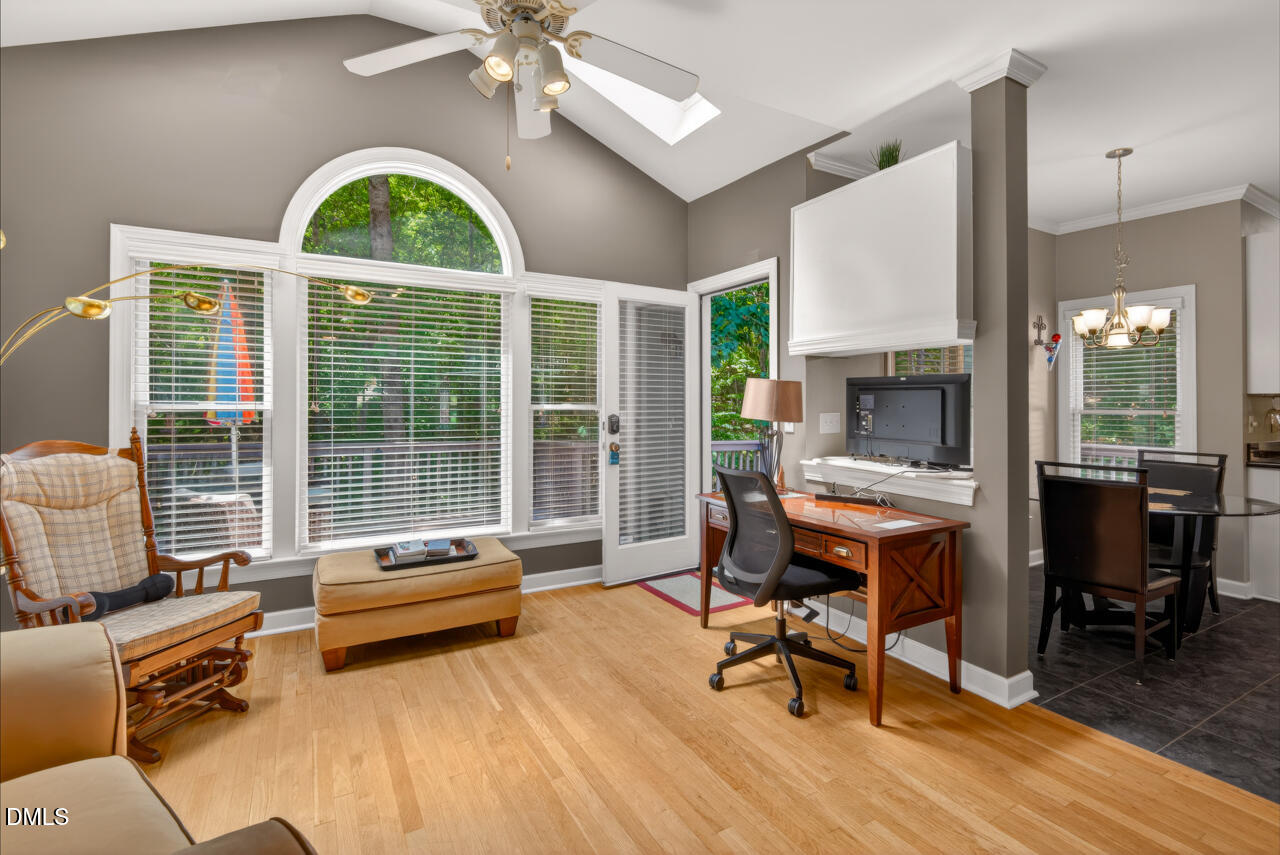
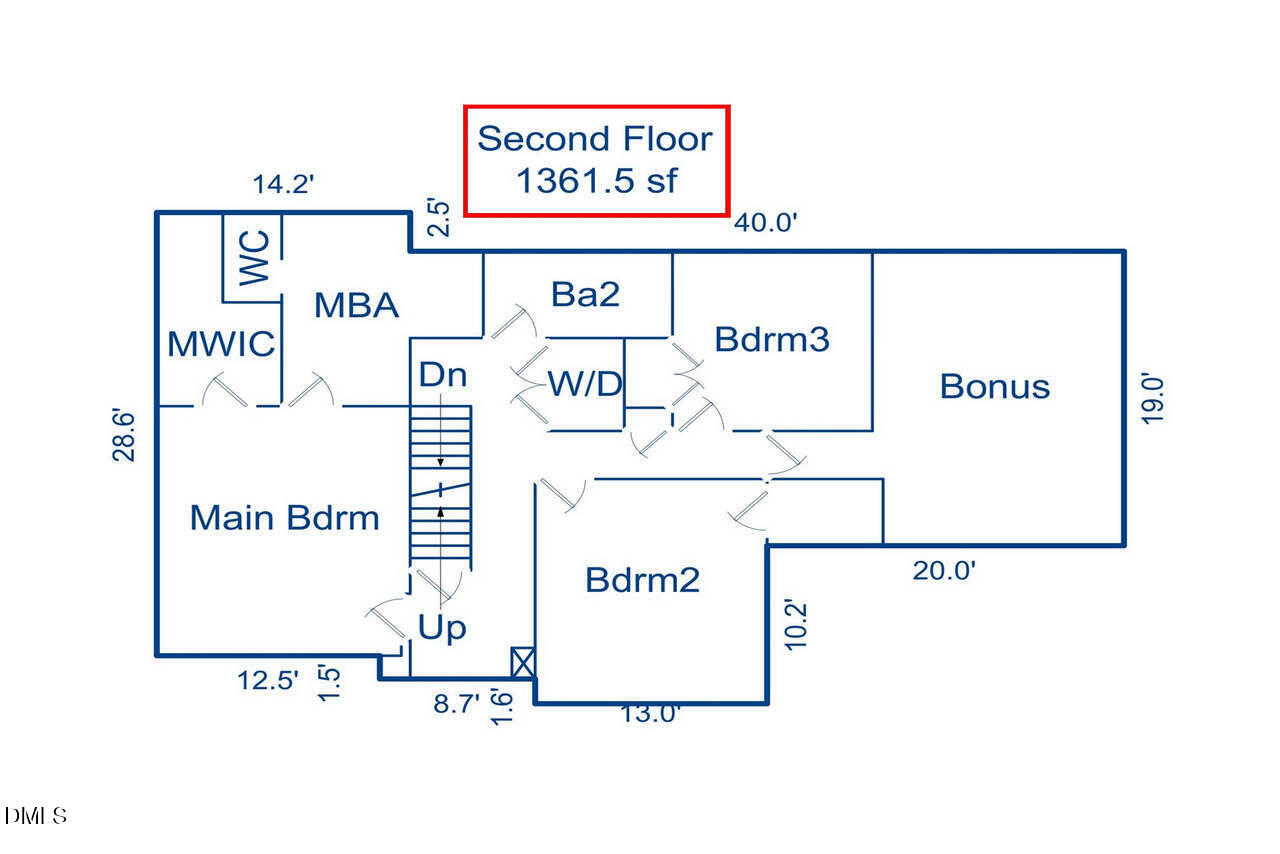
SEIZE your OPPORTUNITY (at a $699,000 NEW PRICE): Welcome Home to 105 HIGHSTREAM Place located on a Quiet Cul-de-sac in Chapel Hill; SPACIOUS 1ST FLOOR features 9 FT CEILINGS Throughout, Lots of Bright BIG WINDOWS (for additional natural light) and all HARDWOOD FLOORS (except for TILE in Kitchen + Breakfast Area); Enjoy cooking in the KITCHEN with STAINLESS STEEL APPLIANCES, GRANITE COUNTERS, CENTER ISLAND (w Storage), PANTRY plus DESK AREA/BOOKCASE; Entertain Family + Guests in the Roomy FORMAL DINING ROOM (with chair rail molding dividing the stylish colors); LIVING ROOM features GAS LOG FIREPLACE; Check out the Bright + Beautiful SUN ROOM (with VAULTED CEILING + SKYLIGHT) that provides access to the DECK (which features THREE AREAS for lounging, dining and grilling); Both the SUN ROOM and the DECK overlook a Tranquil WOODED NATURAL AREA behind the home. Tour the PRIMARY BEDROOM with its En Suite BATHROOM (DUAL SINK/VANITY, JETTED SOAKING TUB, SEPARATE SHOWER) and WALK-IN CLOSET. Spacious 19' x 20' BONUS ROOM is ready for relaxing or entertaining. Updated 2nd FLOOR HALL BATHROOM with newer DUAL SINK/VANITY. The second floor has BAMBOO FLOORING Throughout + CEILING FANS in every Bedroom (Baths have Tile Floors); The THIRD FLOOR has the 4th bedroom (or use this room an Office, Kids Playroom, Personal Gym or just FLEX SPACE) with BUILT IN STORAGE and SKYLIGHT; Next door is the Walk-In ATTIC STORAGE AREA. * This is a CARPET-LESS HOME* (except for 2 staircases). Home has TANKLESS WATER HEATER (for endless relaxing jetted tub soaks). STORAGE OPTIONS in Walk-In Attic, Oversized 20 x 25 Garage and in the Walk-In (6' High) Crawl Space. NEED ADDITIONAL ROOM? See Seller's Expansion Plans * COME and TOUR! *
/u.realgeeks.media/alexisrudolphrealestate/header.png)
Additional Information
- Hoa Fee Includes
- None
- Style
- Traditional
- Foundation
- Block, Brick/Mortar, Crawl Space
- Interior Features
- Bookcases, Vaulted/Cathedral Ceilings, Ceiling Fans, Double Vanity, Entrance Foyer, Eat-In Kitchen, Granite Counters, High Ceilings, High Speed Internet, Kitchen Island, Pantry, Other, Storage, Vaulted/Cathedral Ceilings, Walk-In Closet(s), Whirlpool Tub, Separate Shower, Bathtub/Shower Combination, Water Closets, Smooth Ceilings
- Exterior Features
- Awning(s), Gas Grill, Private Yard, Rain Gutters, Storage
- Elementary School
- Chapel Hill Carrboro - Northside Elementary School
- Middle School
- Chapel Hill Carrboro - Grey Culbreth Middle School
- High School
- Chapel Hill Carrboro - Carrboro High School
- Utilities
- Cable Available, Electricity Available, Natural Gas Available, Other, Water Available, Septic
- Garage Spaces
- 2
- Water
- Public
- Flooring
- Bamboo, Carpet, Hardwood
- Roof
- Shingle
- Heating
- Central, Fireplace, Forced Air, Natural Gas, Zoned, Natural Gas
- Vegetation
- Grassed, Partially Wooded
Mortgage Calculator
Listings provided courtesy of Triangle MLS, Inc. of NC, Internet Data Exchange Database. Information deemed reliable but not guaranteed. © 2026 Triangle MLS, Inc. of North Carolina. Data last updated .