712 Goldenview Acres Ct, Apex, NC 27502
- $575,000
- 4
- BD
- 3
- BA
- 2,317
- SqFt





Seller Representative Coldwell Banker HPW
- List Price
- $575,000
- Price Change
- ▼ $14,900 1781628288
- Status
- ACTIVE
- MLS#
- 10169155
- Bedrooms
- 4
- Bathrooms
- 3
- Full-baths
- 2
- Half-baths
- 1
- Living Area
- 2,317
- Lot Size
- 3,920
- Subdivision
- Goldenview
- Year Built
- 2019
- Acres
- 0.09
Property Description
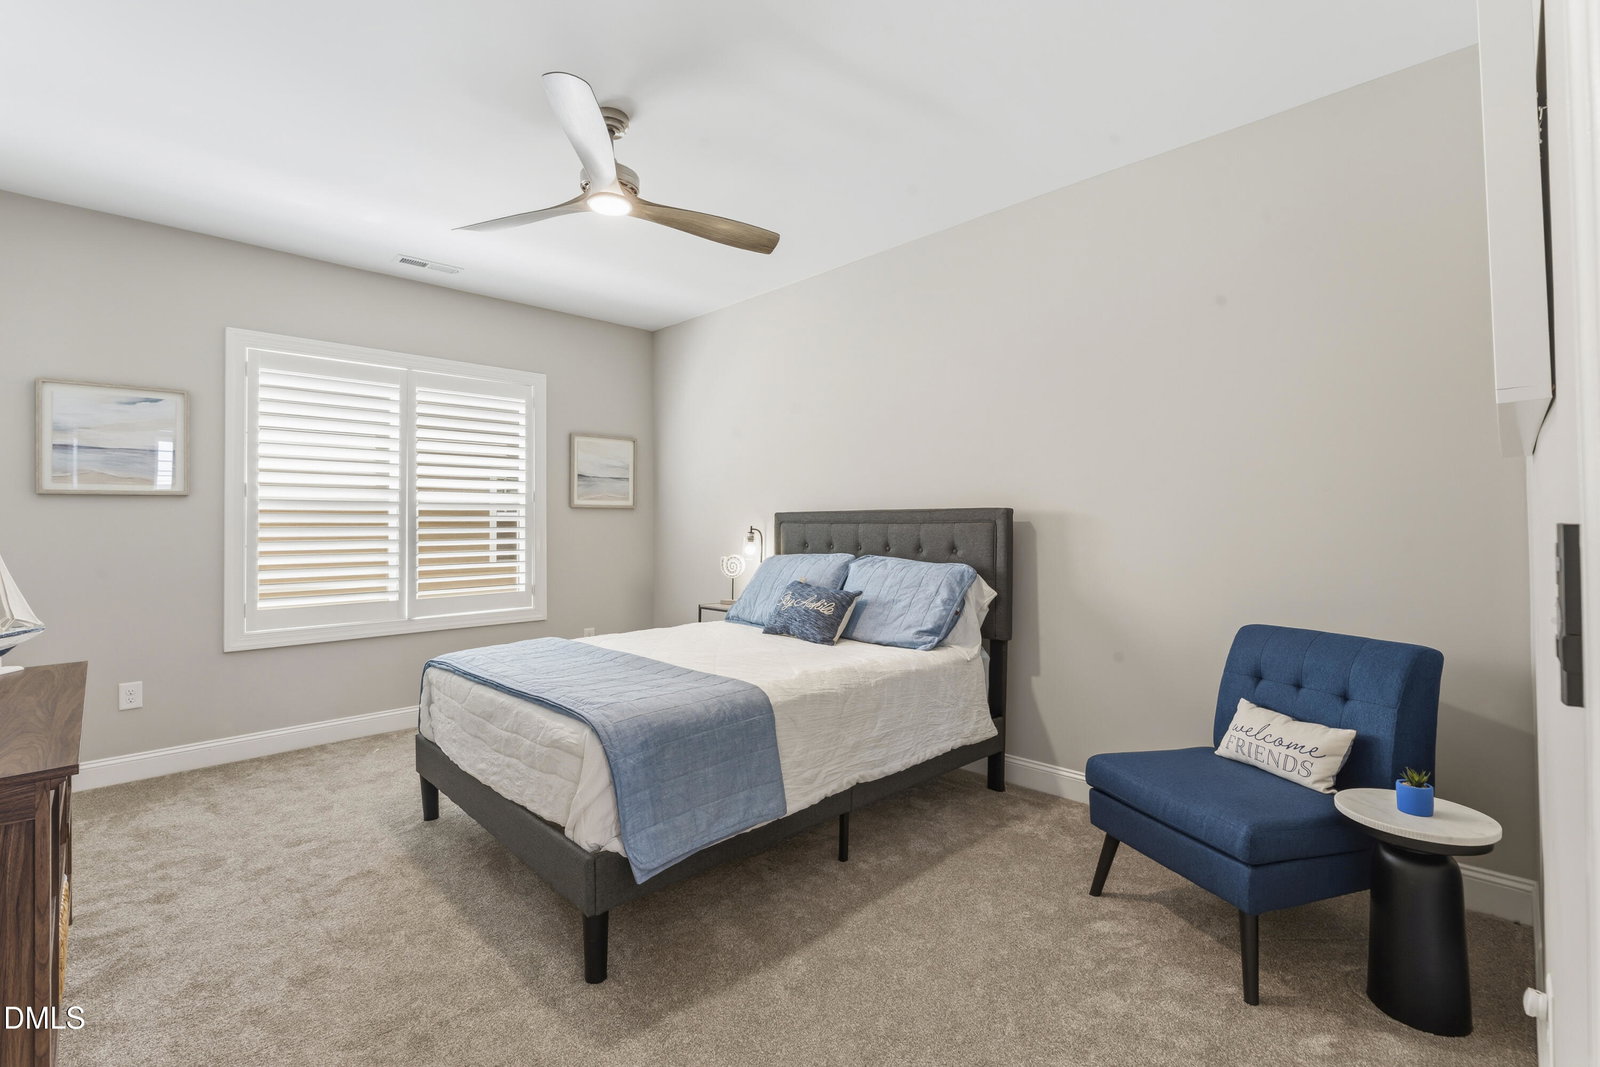
Gorgeous 4-bedroom home situated on a quiet cul-de-sac in the heart of Apex! Custom built by Cotton Custom Homes, the home is just a short walk to neighborhood schools and downtown Apex businesses and shops with easy access to Hwy 64, US-1, I-540, parks, playgrounds, dining and shopping centers. This home offers a charming front porch, perfect for enjoying morning coffee or star gazing. From the moment you step inside, you notice quality finishes and the beautiful hardwood floors that flow throughout the open-concept, light-filled main level. The gourmet kitchen featuring stainless steel appliances, a beautiful backsplash, granite countertops, gas range with hood, a pantry and a spacious island! The open concept design is perfect for entertaining. The living room features offers a stunning vaulted shiplap ceiling and media wall, making the space both beautiful and functional. The first-floor primary suite offers a private and inviting retreat with lots of natural light, vaulted ceilings, closets with built-ins, ceiling fan and the ensuite bath with dual vanities, granite countertops and glass enclosed shower. Upstairs, you'll find a versatile loft perfect for a workspace, a reading nook, or add a game table for playing board games. The loft connects to 3 generously sized bedrooms with walk-in-closets! The fourth bedroom can be used for your media room, working remotely, home gym, or playroom. Storage is plentiful throughout the home with the 2-car garage, two attic spaces accessible on the upper level, shelving in the garage and a large first-floor foyer closet with built-in shelving creating a convenient drop zone. Step outside through the sliding patio doors into a private backyard with large patio. It's an oasis -- fenced, nicely landscaped, and perfect for grilling, roasting s'mores, entertaining and viewing stunning sunsets. A solar panel system, still under a transferable warranty, offers efficiency and lower utility bills. This beautiful, move-in-ready home offers exceptional value and countless reasons to make this your new home! Don't wait, schedule your tour today!
/u.realgeeks.media/alexisrudolphrealestate/header.png)
Additional Information
- Hoa Fee Includes
- None
- Style
- Traditional
- Foundation
- Crawl Space
- Interior Features
- Ceiling Fans, Entrance Foyer, Granite Counters, Dual Primary Closets, Open Floor Plan, Pantry, Primary Downstairs, Storage, Vaulted/Cathedral Ceilings, Walk-In Closet(s), Dining Room, Separate Shower, Walk-In Shower, Water Closets, Smooth Ceilings
- Exterior Features
- Fenced Yard
- Elementary School
- Wake - Apex Elementary
- Middle School
- Wake - Apex Middle
- High School
- Wake - Apex High
- Utilities
- Electricity Available, Natural Gas Available, Sewer Connected, Water Available, Septic
- Garage Spaces
- 2
- Water
- Public
- Flooring
- Carpet, Hardwood, Tile
- Roof
- Shingle
- Heating
- Forced Air, Natural Gas
Mortgage Calculator
Listings provided courtesy of Triangle MLS, Inc. of NC, Internet Data Exchange Database. Information deemed reliable but not guaranteed. © 2026 Triangle MLS, Inc. of North Carolina. Data last updated .