49 Harrison Pond Dr, Pittsboro, NC 27312
- $1,499,500
- 4
- BD
- 5
- BA
- 4,662
- SqFt





Seller Representative Absolute Realty Company, LLC
- List Price
- $1,499,500
- Price Change
- ▼ $150,500 1784824860
- Status
- ACTIVE
- MLS#
- 10168964
- Bedrooms
- 4
- Bathrooms
- 5
- Full-baths
- 3
- Half-baths
- 2
- Living Area
- 4,662
- Lot Size
- 128,327
- Subdivision
- Harrison Pond
- Year Built
- 2025
- Building Name
- Easterling Benson Fine Homes 2, Llc
- Acres
- 2.95
Property Description
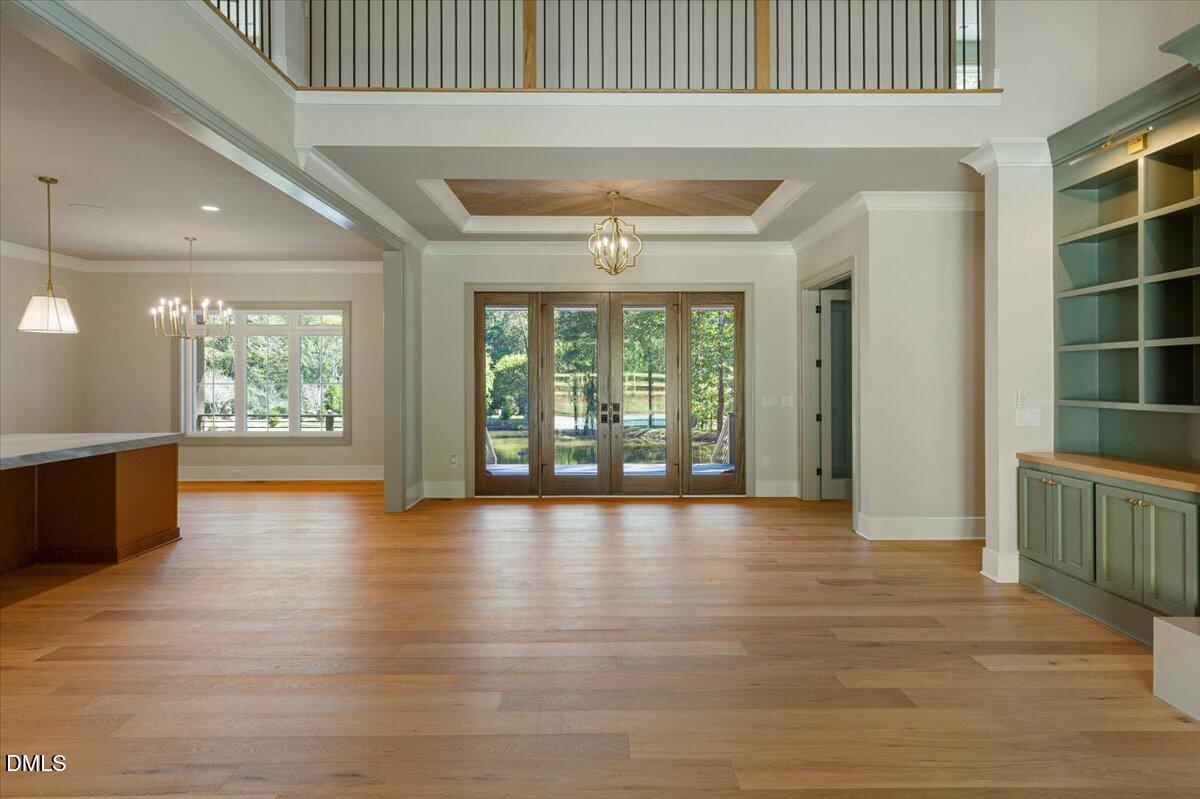
Experience luxury living in this move-in ready custom home - a 2025 Parade of Homes Gold Medal winner. Thoughtfully designed with exceptional craftsmanship and resort-style outdoor living, this home is truly a must-see. A sprawling front porch overlooks the stocked pond with tranquil water feature, creating the perfect setting to relax and unwind. Inside, the open-concept floor plan is filled with natural light and showcases stunning views from both the front and back of the home. Designed for everyday living and effortless entertaining, the chef's kitchen features high-end finishes, a spacious scullery, and walk-in pantry. The main-floor primary suite offers a private retreat, while the dedicated office on the first floor provides ideal work-from-home flexibility. Step outside and discover your own private oasis. The backyard was made for year-round enjoyment with a pool, oversized screened porch with retractable screens and heaters, and a built-in grill perfect for entertaining in every season. Additional highlights include an oversized 2-car garage plus convenient access from the pool area to a full bath and sauna. Every detail of this award-winning custom home was carefully curated to combine luxury, comfort, and functionality.
/u.realgeeks.media/alexisrudolphrealestate/header.png)
Additional Information
- Hoa Fee Includes
- Maintenance Grounds
- Style
- Modernist, Traditional, Transitional
- Foundation
- Crawl Space
- Interior Features
- Bookcases, Vaulted/Cathedral Ceilings, Ceiling Fans, Chandelier, Crown Molding, Bar-Dry, Double Vanity, High Ceilings, High Speed Internet, Kitchen Island, Natural Woodwork, Open Floor Plan, Pantry, Primary Downstairs, Recessed Lighting, Sauna/Steam Room, Walk-In Closet(s), Separate Shower, Water Closets, Quartz/Quartzite Counters
- Exterior Features
- Barbecue, Gas Grill, Rain Gutters
- Elementary School
- Chatham - Perry W Harrison Elementary
- Middle School
- Chatham - Margaret B Pollard Middle School
- High School
- Chatham - Northwood High
- Garage Spaces
- 2
- Water
- Public
- Flooring
- Carpet, Hardwood, Tile
- Roof
- Metal, Shingle
- Heating
- Central
Mortgage Calculator
Listings provided courtesy of Triangle MLS, Inc. of NC, Internet Data Exchange Database. Information deemed reliable but not guaranteed. © 2026 Triangle MLS, Inc. of North Carolina. Data last updated .