16106 Morehead, Chapel Hill, NC 27517
- $1,975,000
- 4
- BD
- 7
- BA
- 6,074
- SqFt





Seller Representative Governors Club Realty
- List Price
- $1,975,000
- Status
- ACTIVE
- MLS#
- 10168858
- Bedrooms
- 4
- Bathrooms
- 7
- Full-baths
- 5
- Half-baths
- 2
- Living Area
- 6,074
- Lot Size
- 48,787
- Subdivision
- Governors Club
- Year Built
- 2004
- Acres
- 1.12
Property Description
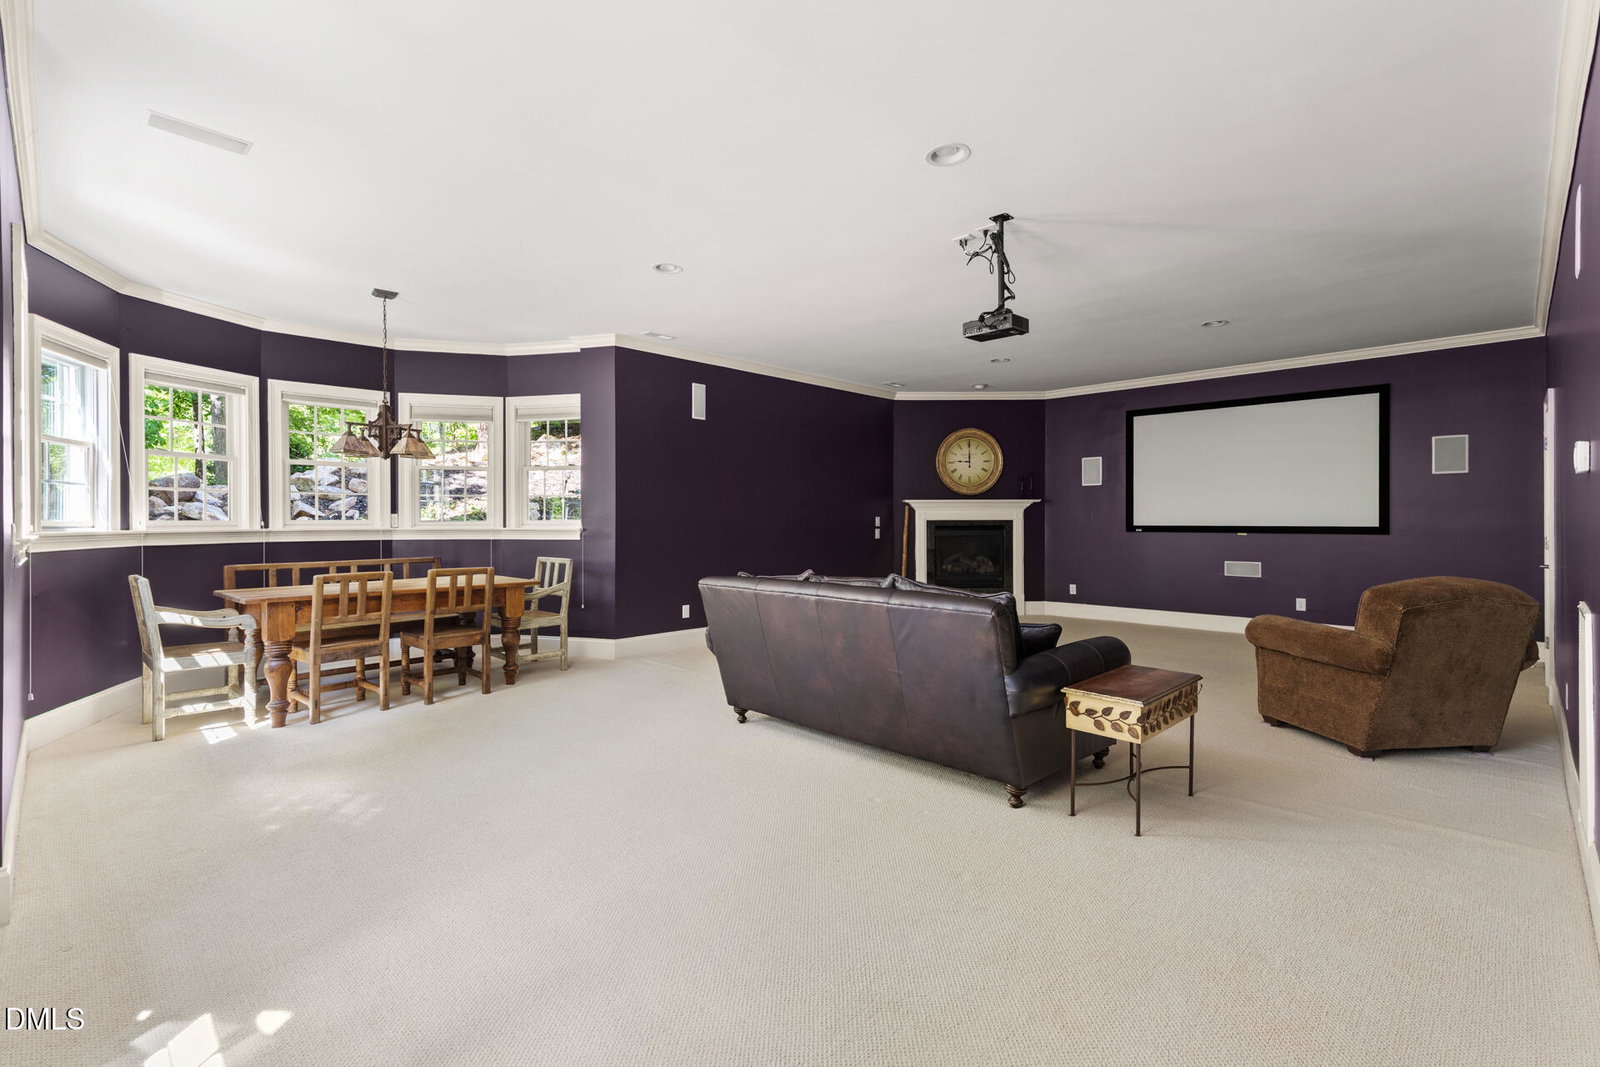
There's a reason homes in Governors Club are talked about and this one is why. Built with all-brick craftsmanship and stretching over 6,000 square feet, across three finished levels, this custom residence is the kind of home you don't stumble across often. Hardwood floors, soaring ceilings, and light pouring in through oversized windows all come together in a way that feels both grand and genuinely livable. The kitchen is built for the true home chef. High-end appliances, plenty of cabinetry, and a natural flow into the living space make it the heart of the home. The formal dining room sits just off the kitchen, ready for Sunday dinners or a quiet meal for two. The primary suite located on the main-level, offers a private sitting area, spa-style bath, dual vanities, a walk-in closet, and a dedicated laundry room right where you need it. Upstairs, three more bedrooms and a bonus room round out the upper level, with a second laundry room for added convenience. The finished lower level is a blank canvas. Home theater, gym, game room, you name it. The backyard is where the home truly shines. A sparkling pool framed by natural stone, mature landscaping, a garden arch, covered patio, and an outdoor fireplace create a setting that's hard to leave. A dedicated pool room and changing area so guests never have to track through the house. All of this inside the Triangle's only 24-hour gated golf community, built around a 27-hole Jack Nicklaus Signature Course and minutes from UNC, Duke, and RDU. It's a special home that is truly meant to be experienced in person.
/u.realgeeks.media/alexisrudolphrealestate/header.png)
Additional Information
- Hoa Fee Includes
- Road Maintenance
- Style
- Transitional
- Foundation
- Other
- Exterior Features
- Fenced Yard
- Elementary School
- Chatham - North Chatham Elementary
- Middle School
- Chatham - Margaret B Pollard Middle School
- High School
- Chatham - Seaforth High School
- Garage Spaces
- 4
- Water
- Public
- Basement
- Finished
- Flooring
- Carpet, Hardwood, Tile
- Roof
- Shingle
- Heating
- Forced Air
- Vegetation
- Other
Mortgage Calculator
Listings provided courtesy of Triangle MLS, Inc. of NC, Internet Data Exchange Database. Information deemed reliable but not guaranteed. © 2026 Triangle MLS, Inc. of North Carolina. Data last updated .