1390 Bradford Pl, Pittsboro, NC 27312
- $997,000
- 3
- BD
- 2
- BA
- 3,640
- SqFt










Seller Representative All About U Real Estate
- List Price
- $997,000
- Price Change
- ▼ $152,999 1782762351
- Status
- ACTIVE
- MLS#
- 10168414
- Bedrooms
- 3
- Bathrooms
- 2
- Full-baths
- 2
- Living Area
- 3,640
- Lot Size
- 21,780
- Subdivision
- Fearrington
- Neighborhood
- Bradford Place
- Year Built
- 2002
- Acres
- 0.50
Property Description
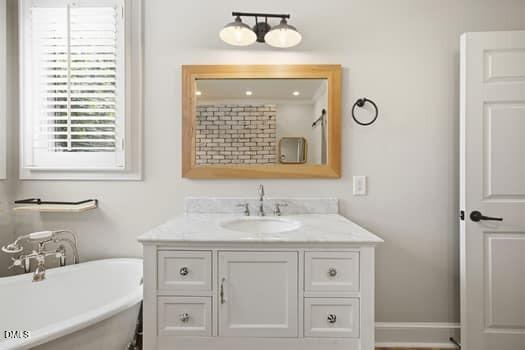
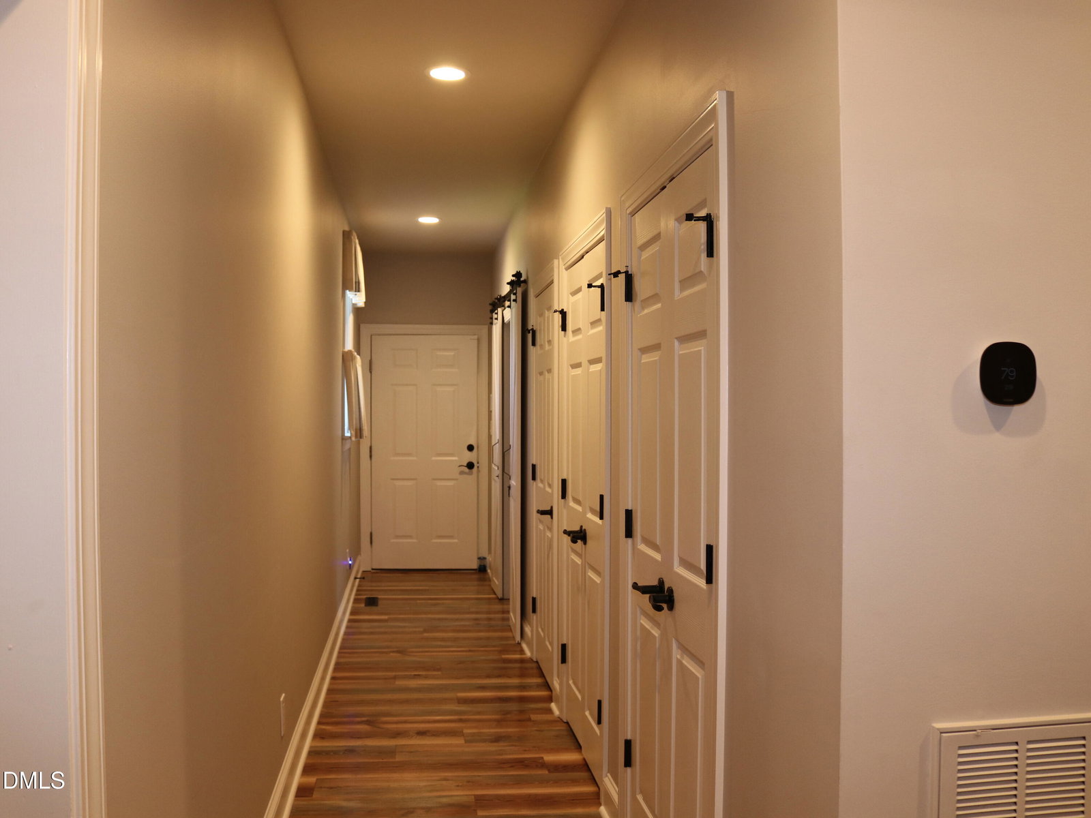
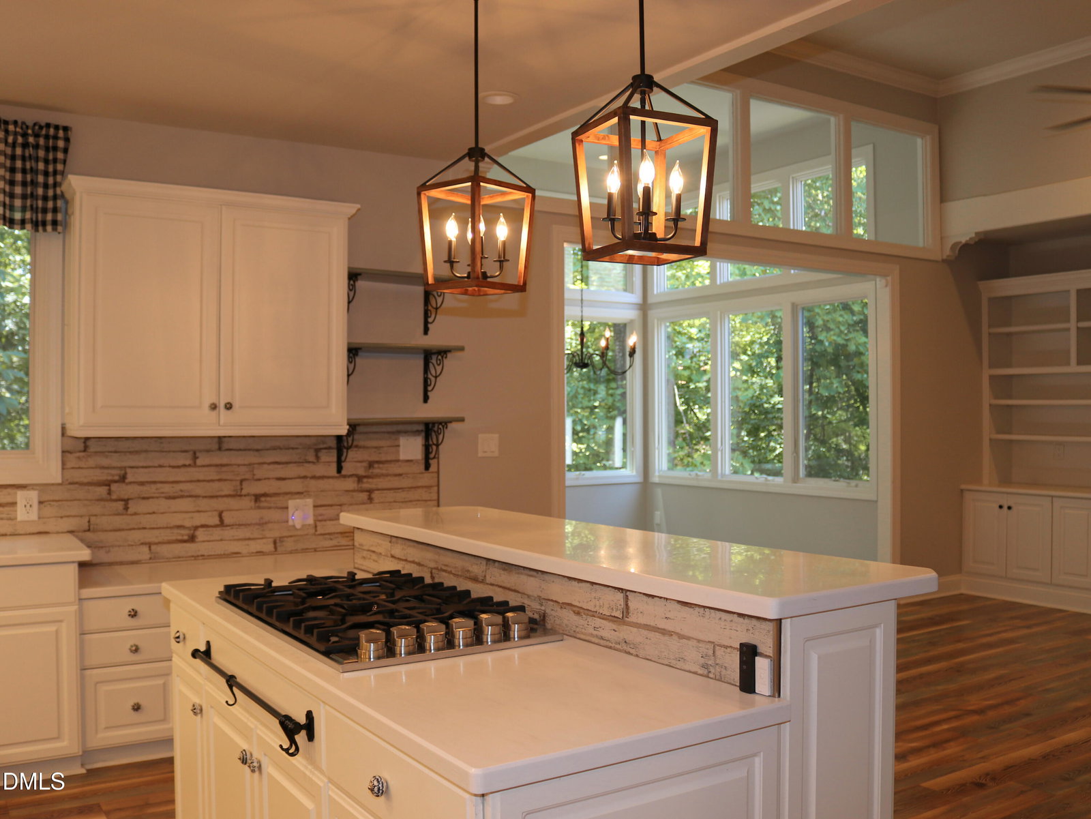
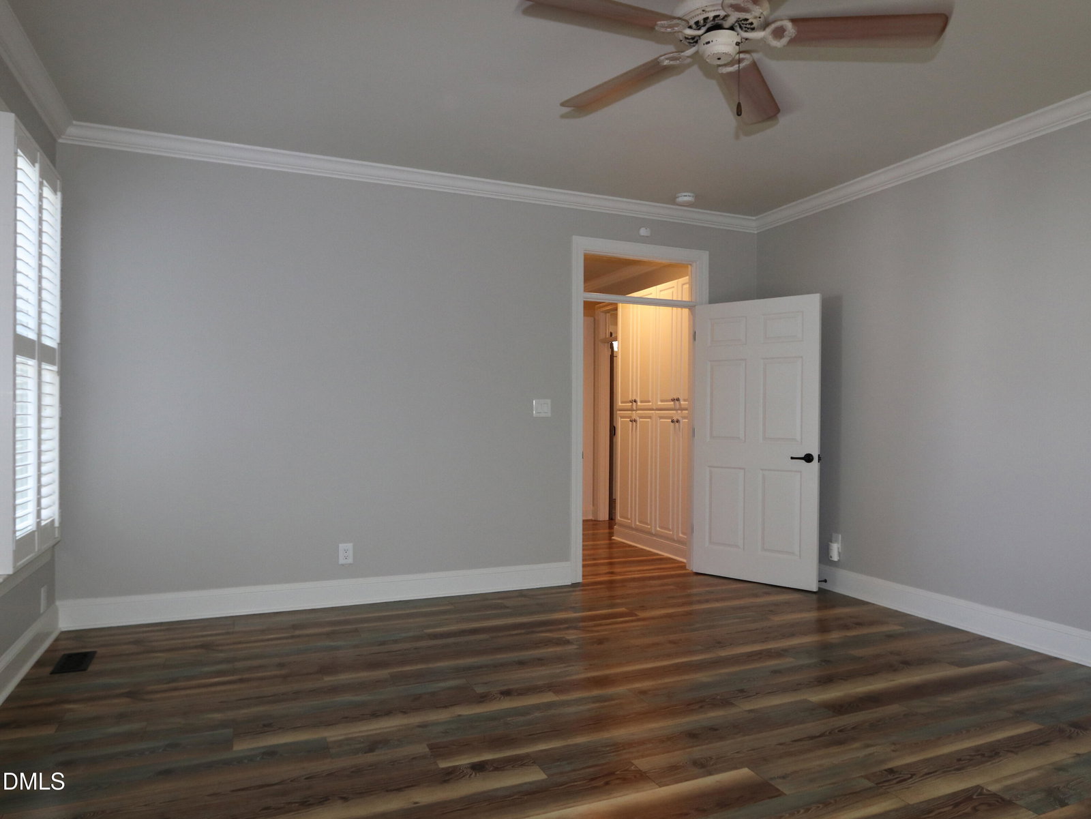
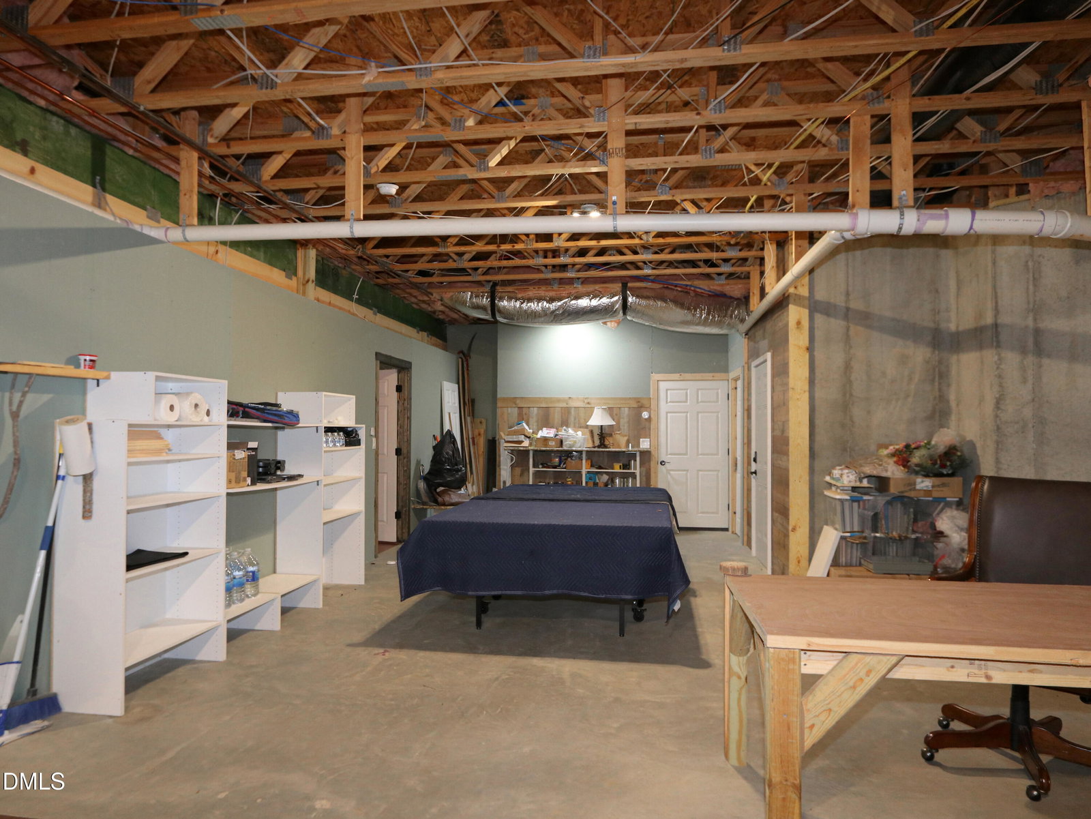
Unique, Fully Custom Fearrington Village ''Gem'' for Sale located in the charming Bradford Place neighborhood of Fearrington Village with ideal east-west exposure, lies this ideal ''Modern Farmhouse'' designed and appointed to fit the Fearrington Village ethos. Upgraded in 2022, the 3640 finished square foot home sits on a .5 acre lot with dense forest and a creek. There is a 1170 sq ft unfinished for workshop, exercise equipment, or storage. The forest can be seen upon entering and can be enjoyed by all spaces on the west side of the home including the window-walled dining room, open deck and screened porch which lend a ''Tree House'' feel to the upper living level. ''Apricot Sunsets'' can be seen through the trees. Upon entering, a foyer accesses a private main suit including a large bedroom with plenty of light from large windows that open onto the forest offering peaceful sleep, dual cedar-lined closets with built-ins, a spacious bath with windows that open onto the lush courtyard that includes a large shower, a claw foot tub and two furniture-style vanity sinks, a custom brick wall and a separate private toilet. The main wing hallway is lined with floor-to-ceiling cabinets for generous storage. From the foyer lies a large, bright and sunny flex room featuring a bay window with views of the front courtyard populated with multiple varieties of trees, flowers, and vines. Butterfly bushes grace the view to provide a ''Butterfly Ballet'' when in season. A massive Cherry tree provides shade and blooms that ''snow'' in spring. Tucked into the corner of the courtyard is a pergola which is covered with lush grape vines during spring, summer and early fall. The brick seating area provides wonderful views of all growing zones and for enjoyment of the songbirds who frequent the feeders in the gardens. The walled courtyard and gardens are truly an eco-system for small indigenous wildlife, bees and butterflies. A small raised-bed garden is included and perfect for growing herbs. The main level provides a spacious great room with vaulted ceilings and views of the forest through the window-walled dining area. Built-ins flank a custom stone fireplace which showcases an historic, 400-year-old beam mantle. An open kitchen completes the space with custom-open shelves with generous LED up and down lighting and generous storage. The kitchen features an RO water filtration system, a gas range island/breakfast bar combo, a Samsung ''Smart'' refrigerator, a new oven (2025,) and views to the deck and forest. Two more bedroom/office rooms and a full hall bath lie directly off the kitchen, one with access to the screened porch The hallway from the kitchen has 2 large pantries. A cedar-lined coat closet is near the garage entrance. A spacious, light-filled laundry room with built ins, a custom dog shower and pet feeding area completes the hallway. A pair of Maytag machines are included. One garage side door leads to a fenced, side yard/dog run which extends the length of the home. The home provides ample outdoor spaces for pets. The other garage side door gives access to the courtyard for ease with gardening projects. Another fabulous feature this home offers is the walk-out basement. The finished portion provides a versatile space that is perfect for a private office, exercise area, yoga studio, or hobby room—the possibilities are endless. Complete with a partial kitchen, it's easy to stock your favorite beverages and snacks while enjoying this flexible living space. The unfinished area offers abundant storage or can serve as an ideal workshop for projects or fresh and clean storage space with a dual HVAC systems and located within a closet in the space is the whole-house water filtration system. Low-maintenance landscaping in the courtyard is maintained by an extensive drip system. HOA manages grounds outside the courtyard.
/u.realgeeks.media/alexisrudolphrealestate/header.png)
Additional Information
- Hoa Fee Includes
- Insurance, Maintenance Grounds
- Style
- Ranch, Farmhouse, Traditional, Transitional
- Foundation
- Combination, Permanent
- Interior Features
- Bookcases, Cedar Closets, Ceiling Fans, Crown Molding, Double Vanity, Entrance Foyer, Eat-In Kitchen, Granite Counters, Dual Primary Closets, Kitchen Island, Open Floor Plan, Pantry, Recessed Lighting, Smart Thermostat, Soaking Tub, Storage, Track Lighting, Walk-In Closet(s), Dressing Area, Dining Room, Separate Shower, Walk-In Shower, Water Closets, Smooth Ceilings
- Accessibility Features
- Accessible Central Living Area, Accessible Full Bath
- Exterior Features
- Balcony, Courtyard, Dog Run, Lighting, Private Entrance, Private Yard, Rain Gutters, Smart Camera(s)/Recording, Smart Irrigation, Uncovered Courtyard
- Elementary School
- Chatham - Perry W Harrison Elementary
- Middle School
- Chatham - Margaret B Pollard Middle School
- High School
- Chatham - Northwood High
- Utilities
- Cable Available, Electricity Available, Natural Gas Available, Natural Gas Available, Sewer Connected, Underground Utilities
- Garage Spaces
- 2
- Water
- Public
- Basement
- Daylight, Partial, Storage Space, Walkout, Heated, Workshop
- Flooring
- Concrete, Vinyl, Tile
- Roof
- Shingle
- Heating
- Central, Exhaust Fan
- Vegetation
- Partially Wooded
Mortgage Calculator
Listings provided courtesy of Triangle MLS, Inc. of NC, Internet Data Exchange Database. Information deemed reliable but not guaranteed. © 2026 Triangle MLS, Inc. of North Carolina. Data last updated .