795 Heartpine Dr, Mebane, NC 27302
- $409,900
- 3
- BD
- 3
- BA
- 2,401
- SqFt





Seller Representative Triangle Residential Realty
- List Price
- $409,900
- Price Change
- ▼ $5,000 1782704486
- Status
- ACTIVE
- MLS#
- 10168285
- Bedrooms
- 3
- Bathrooms
- 3
- Full-baths
- 2
- Half-baths
- 1
- Living Area
- 2,401
- Lot Size
- 8,712
- Subdivision
- Havenstone
- Year Built
- 2022
- Acres
- 0.20
Property Description
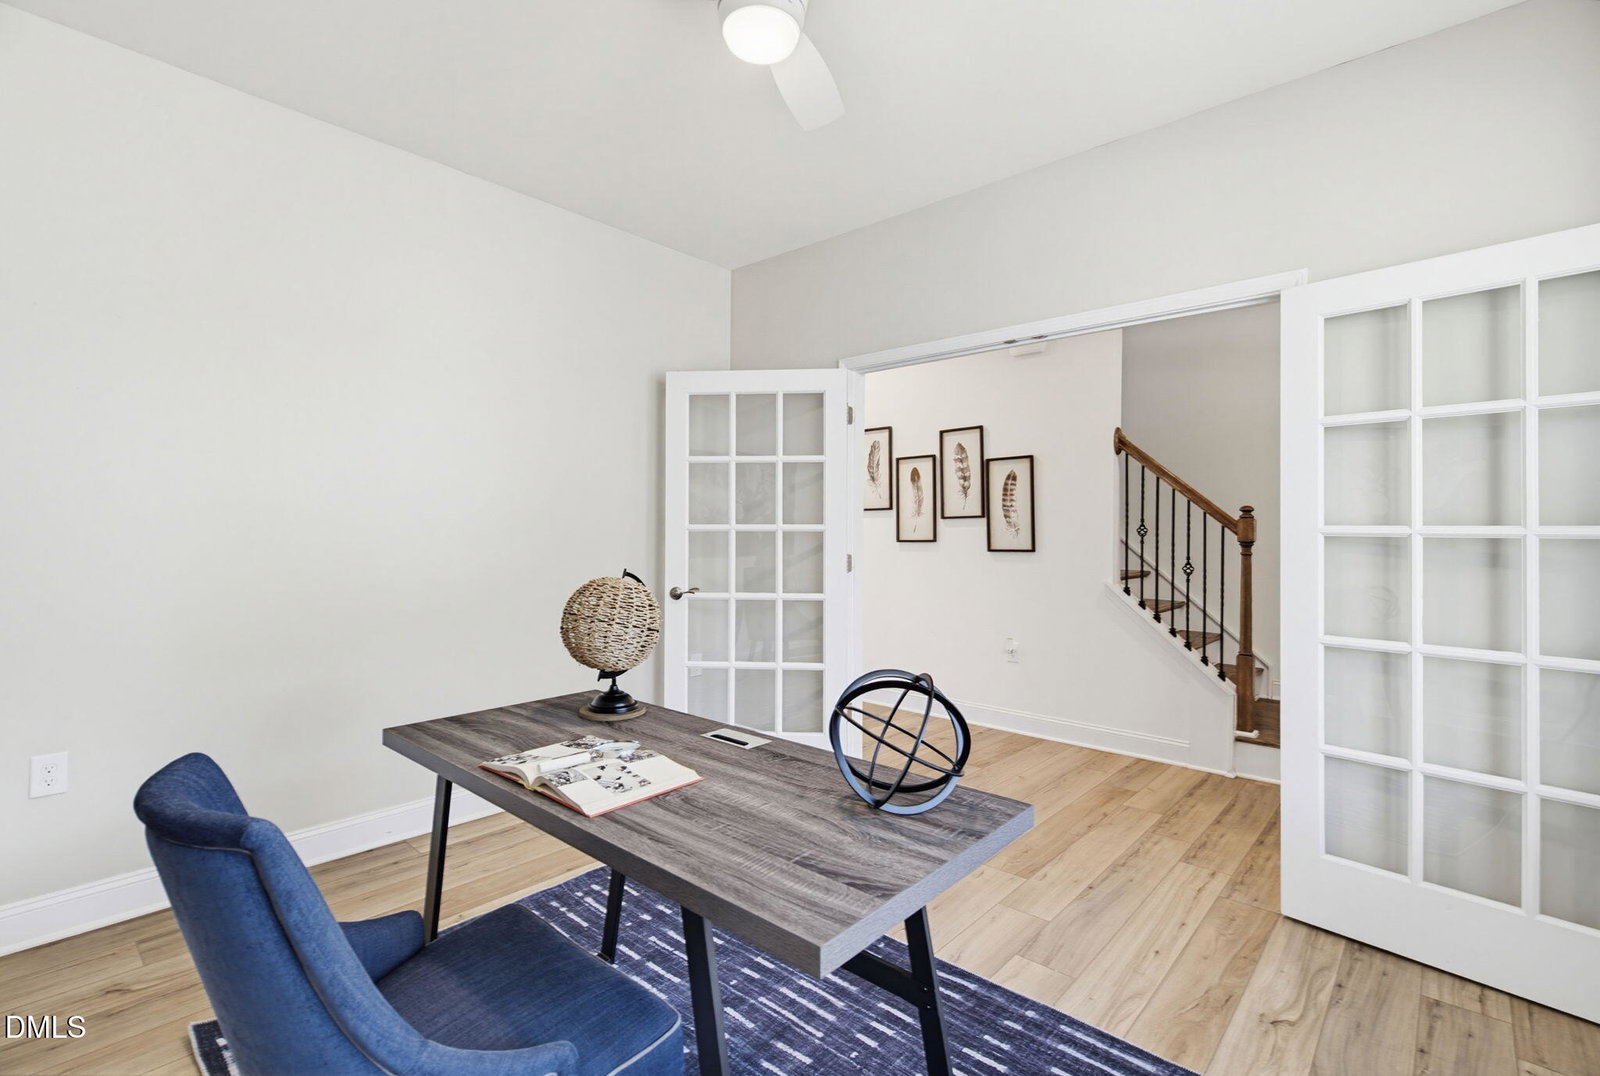
Move-in ready and better than new! This beautifully maintained home features LVP flooring throughout the main level, a private office with French doors, and an open-concept layout perfect for everyday living and entertaining. The spacious family room flows seamlessly into the dining area and kitchen, complete with white cabinetry, granite countertops, stainless steel appliances, and refrigerator included. Upstairs offers a versatile loft space, convenient laundry room, and generously sized bedrooms, including an oversized primary retreat. The luxurious en-suite features double vanities, a tiled shower, private water closet, and upgraded walk-in closet with custom built-in organization system. Enjoy the fenced backyard, fresh landscaping, and desirable corner lot location. Dishwasher replaced in 2025 and fridge was replaced in 2024. Property qualifies for FNB's Homeownership Program with 5k for CC and 100% financing with no PMI!Upstairs offers a versatile loft space, convenient laundry room, and generously sized bedrooms, including an oversized primary retreat. The luxurious en-suite features double vanities, a tiled shower, private water closet, and upgraded walk-in closet with custom built-in organization system. Enjoy the fenced backyard, fresh landscaping, and desirable corner lot location. Property qualifies for FNB's Homeownership Program with 5k for CC and 100% financing with no PMI!
/u.realgeeks.media/alexisrudolphrealestate/header.png)
Additional Information
- Hoa Fee Includes
- Maintenance Grounds
- Style
- Transitional
- Foundation
- Slab
- Interior Features
- Ceiling Fans, Double Vanity, Eat-In Kitchen, Granite Counters, Kitchen Island, Open Floor Plan, Pantry, Walk-In Closet(s), Water Closets, Smooth Ceilings
- Exterior Features
- Rain Gutters, Fenced Yard
- Elementary School
- Orange - Efland Cheeks Elementary
- Middle School
- Orange - Gravelly Hill Middle
- High School
- Orange - Orange High
- Utilities
- Electricity Available, Sewer Connected, Water Available
- Garage Spaces
- 2
- Water
- Public
- Flooring
- Carpet, Vinyl
- Roof
- Shingle
- Heating
- Forced Air
Mortgage Calculator
Listings provided courtesy of Triangle MLS, Inc. of NC, Internet Data Exchange Database. Information deemed reliable but not guaranteed. © 2026 Triangle MLS, Inc. of North Carolina. Data last updated .