2021 Bull City Bnd Unit 392, Durham, NC 27703
- $463,185
- 4
- BD
- 3
- BA
- 1,721
- SqFt





Seller Representative Clayton Properties Group INC
- List Price
- $463,185
- Status
- ACTIVE
- MLS#
- 10168008
- Bedrooms
- 4
- Bathrooms
- 3
- Full-baths
- 3
- Living Area
- 1,721
- Lot Size
- 6,534
- Subdivision
- Ovation At Sweetbrier
- Year Built
- 2026
- Acres
- 0.15
Property Description
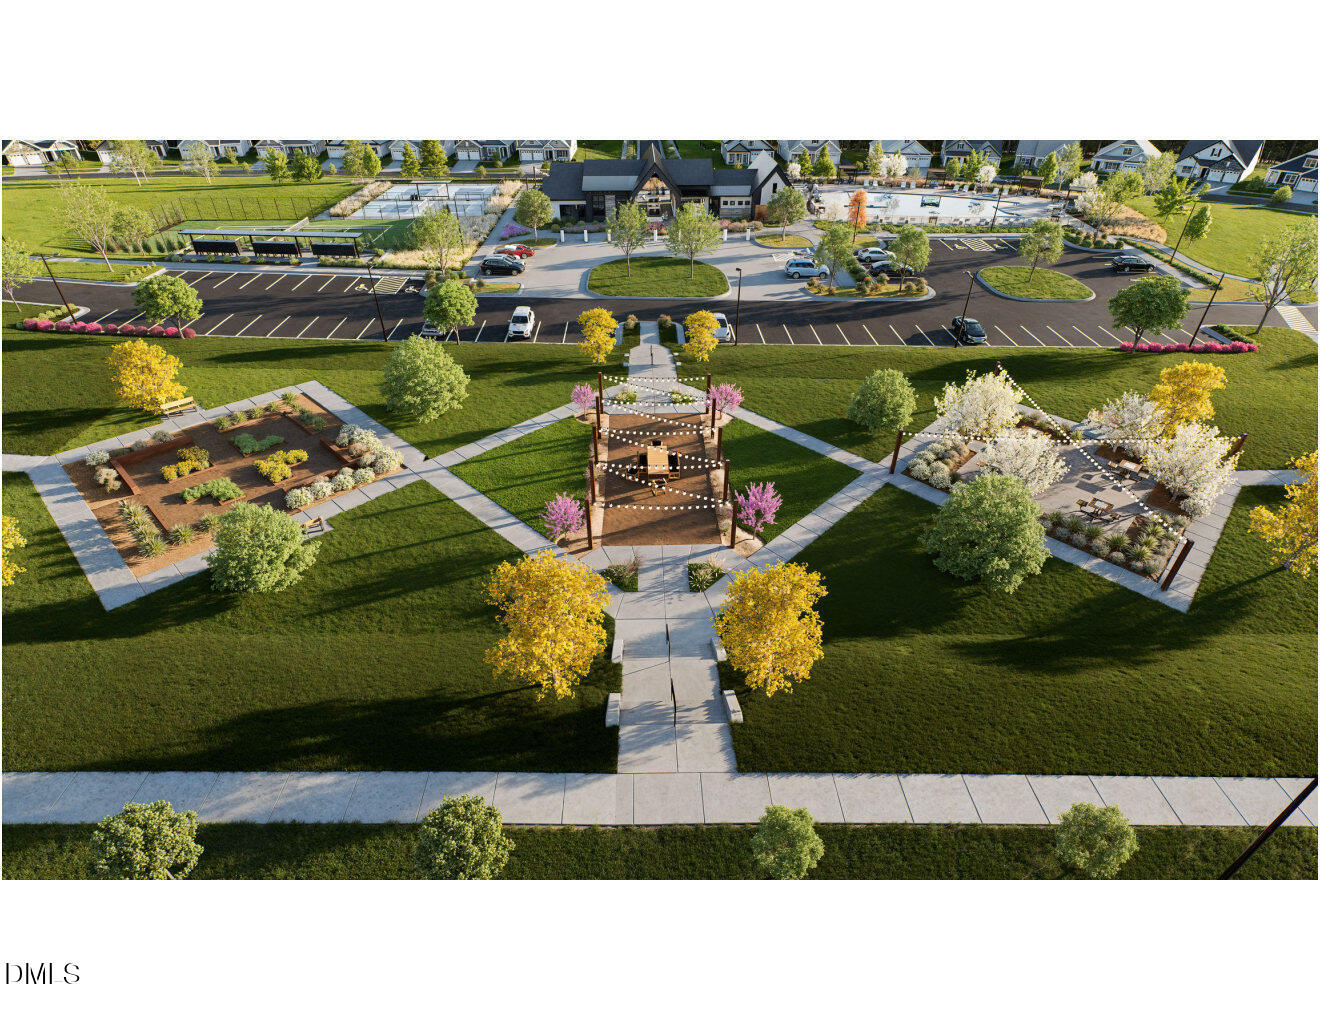
Beautifully designed 4-bedroom, 3-bath home featuring a sought-after main-level primary suite and laundry backing to dense trees. The first floor also offers two spacious secondary bedrooms with a shared full hall bath, perfect for guests or flexible living needs. The gourmet kitchen is a true centerpiece featuring a stunning gourmet kitchen including wall ovens, 5-burner gas cooktop, designer range hood, island and pendant lighting--ideal for both everyday living and entertaining. Carry the relaxation outside to your covered rear porch backing to treed privacy and amazing sunsets! Upstairs, you'll find an additional private bedroom and full bath, offering the perfect retreat for visitors or multi-generational living. Located in Ovation at Sweetbrier, a vibrant 55+ community (allowing up to 20% of residents under 55 -- with restrictions), residents enjoy unmatched resort-style amenities including a clubhouse, pool, hot tub, pickleball and tennis courts, fitness center, and inviting outdoor gathering spaces under twinkling lights. Conveniently situated just 3 miles from Brier Creek Commons shopping, dining and medical, and less than 10 miles to Downtown Durham, RDU Airport, and Research Triangle Park. Ask on site agent for more details--builder incentives are available!
/u.realgeeks.media/alexisrudolphrealestate/header.png)
Additional Information
- Hoa Fee Includes
- Maintenance Grounds
- Style
- Craftsman
- Foundation
- Slab
- Interior Features
- Double Vanity, High Ceilings, Kitchen Island, Open Floor Plan, Pantry, Walk-In Closet(s), Walk-In Shower, Quartz/Quartzite Counters, Smooth Ceilings
- Elementary School
- Durham - Spring Valley Elementary School
- Middle School
- Durham - Neal Middle
- High School
- Durham - Southern School of Energy and Sustainability
- New Construction
- Yes
- Garage Spaces
- 2
- Water
- Public
- Flooring
- Carpet, Vinyl, Tile
- Roof
- Architectural
- Heating
- Fireplace, Forced Air, Natural Gas, Zoned
- Unit
- 392
Mortgage Calculator
Listings provided courtesy of Triangle MLS, Inc. of NC, Internet Data Exchange Database. Information deemed reliable but not guaranteed. © 2026 Triangle MLS, Inc. of North Carolina. Data last updated .