4832 Millens Bay Ct, Apex, NC 27539
- $985,000
- 4
- BD
- 4
- BA
- 4,091
- SqFt





Seller Representative Key Realty Resources, LLC
- List Price
- $985,000
- Price Change
- ▼ $10,000 1786164152
- Status
- ACTIVE
- MLS#
- 10167968
- Bedrooms
- 4
- Bathrooms
- 4
- Full-baths
- 3
- Half-baths
- 1
- Living Area
- 4,091
- Lot Size
- 18,731
- Subdivision
- Wrenn Meadow
- Year Built
- 2012
- Acres
- 0.43
Property Description
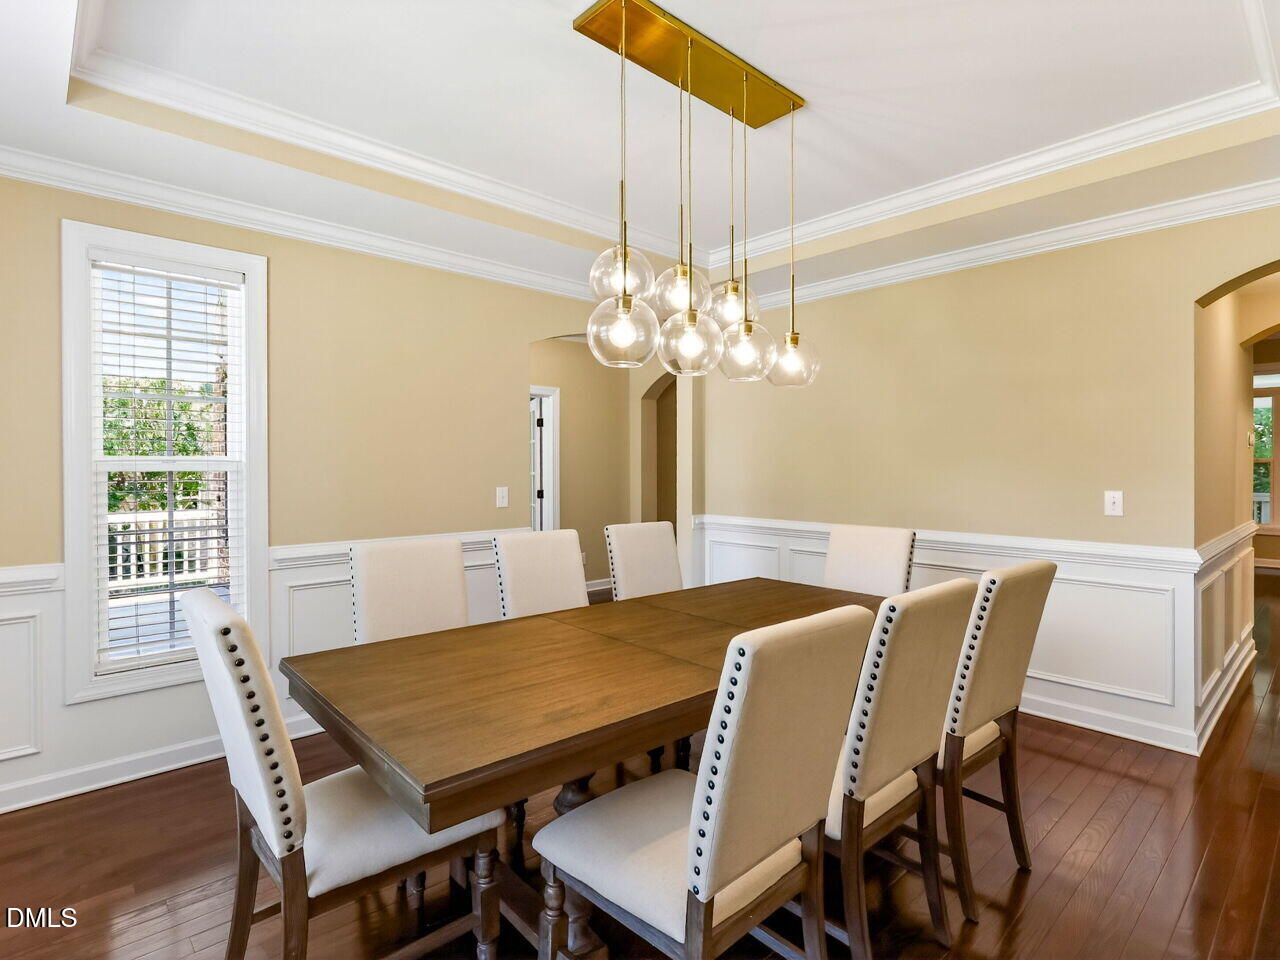
Situated on a premium 0.43-acre lot, this beautiful executive home is ideally located where Apex, Cary, and Raleigh meet. Enjoy a seamless commute with easy access to I-40/I-540, putting RDU Airport and downtown Raleigh just 20 minutes away. Inside, the beautiful kitchen serves as the central hub of the home, featuring a grand island, marble countertops, and stainless steel appliances, including a gas cooktop, wall oven, and a smart refrigerator and dishwasher. The kitchen flows into a spacious breakfast nook and a formal dining area, perfect for large gatherings. Nearby, the inviting family room boasts a cozy fireplace and custom built-ins, with large windows overlooking a fully screened porch and private backyard. The main level also includes a dedicated office and a sunroom, providing excellent flexibility for remote work or study. Upstairs, the exceptionally spacious primary suite features double quartz vanities, a soaking tub, a separate shower, and a large walk-in closet. Guests will enjoy total privacy in a secondary bedroom equipped with its own en-suite bath. An expansive bonus room offers plenty of space to accommodate both a workout area and a media center, while a nearby second-floor balcony looks out toward the tranquil neighborhood pond. For buyers needing utility space, the property features a three-car garage capacity via two traditional bays plus a tandem space, complete with a built-in EV charger. While exceptionally convenient to local shopping, golf, tennis, pickleball and more, this home provides a peaceful sanctuary to unwind. Residents can enjoy year-round access to the tranquil Wrenn Meadow community pond, walking trails, dock, and gazebo or look out into the peacefulness of the woods from their sunroom, screened porch or breakfast nook.
/u.realgeeks.media/alexisrudolphrealestate/header.png)
Additional Information
- Hoa Fee Includes
- Maintenance Grounds
- Style
- Traditional, Transitional
- Foundation
- Crawl Space
- Interior Features
- Breakfast Area, Bookcases, Ceiling Fans, Chandelier, Crown Molding, Double Vanity, Entrance Foyer, High Ceilings, Kitchen Island, Open Floor Plan, Pantry, Recessed Lighting, Smart Thermostat, Soaking Tub, Other, Storage, Stone Counters, Tray Ceiling(s), Walk-In Closet(s), Separate Shower, Walk-In Shower, Water Closets, Quartz/Quartzite Counters, Smooth Ceilings
- Exterior Features
- Balcony, Rain Gutters
- Elementary School
- Wake - Penny Road Elementary
- Middle School
- Wake - Dillard Drive Middle
- High School
- Wake - Middle Creek High
- Garage Spaces
- 2
- Water
- Public
- Flooring
- Carpet, Tile, Hardwood, Tile
- Roof
- Shingle, Architectural
- Heating
- Central, Forced Air, Natural Gas, Zoned
- Vegetation
- Partially Wooded
Mortgage Calculator
Listings provided courtesy of Triangle MLS, Inc. of NC, Internet Data Exchange Database. Information deemed reliable but not guaranteed. © 2026 Triangle MLS, Inc. of North Carolina. Data last updated .