3501 Golden Heather Dr, Durham, NC 27712
- $650,000
- 3
- BD
- 3
- BA
- 2,657
- SqFt







Seller Representative Compass -- Chapel Hill - Durham
- List Price
- $650,000
- Price Change
- ▼ $15,000 1787193492
- Status
- ACTIVE
- MLS#
- 10167081
- Bedrooms
- 3
- Bathrooms
- 3
- Full-baths
- 2
- Half-baths
- 1
- Living Area
- 2,657
- Lot Size
- 16,117
- Subdivision
- Riverside On The Eno
- Year Built
- 2008
- Acres
- 0.37
Property Description
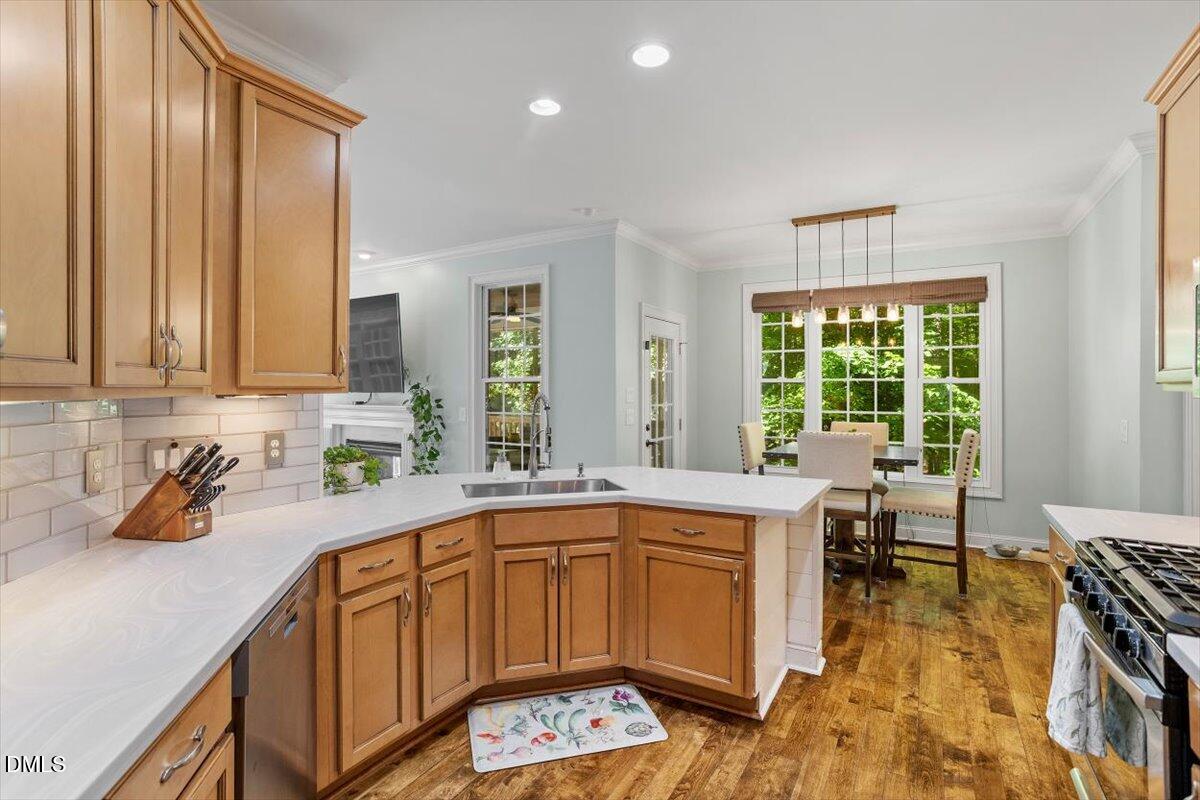
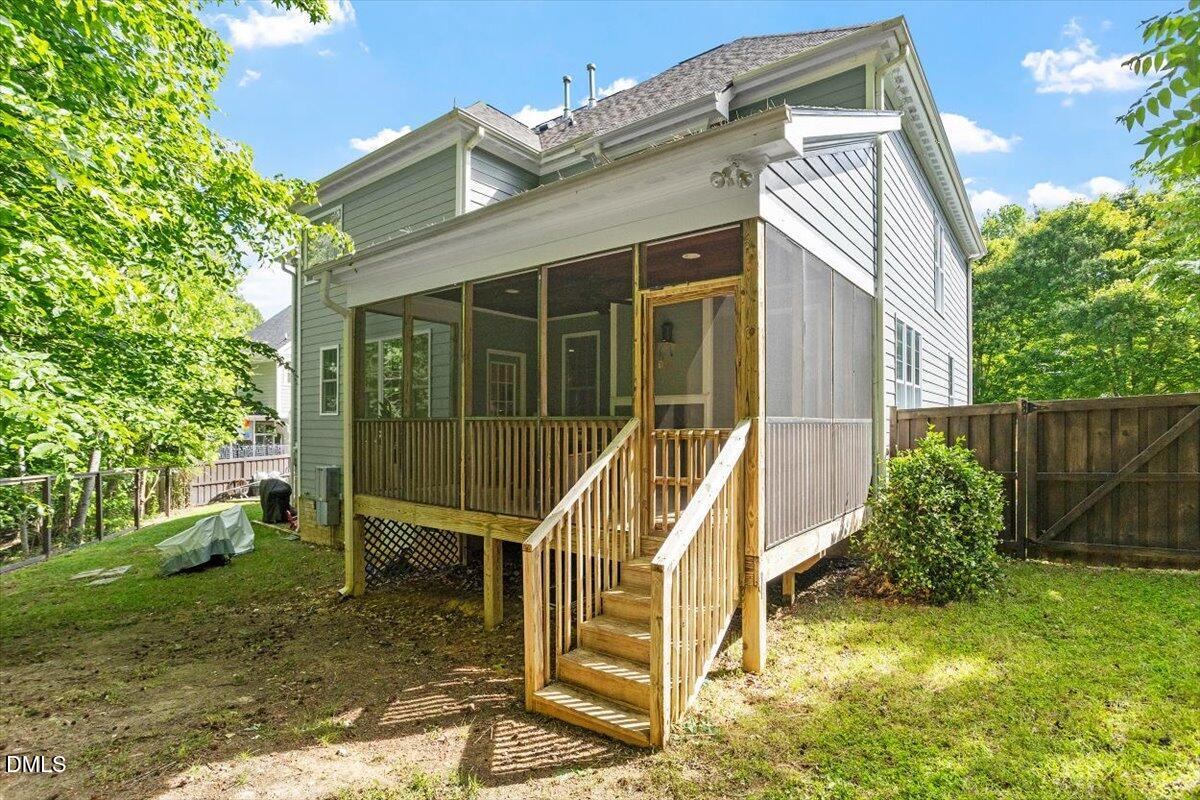
Beautifully updated North Durham retreat with striking stone accent exterior details, tucked beside the woods just two doors from direct trail access into Eno River State Park. This versatile 3-bedroom home offers exceptional flexibility with a dedicated downstairs office and an upstairs bonus room perfect for a media room or playroom, all anchored by a spacious 2-car garage. Inside, soaring ceilings and abundant natural light create an open, airy feel throughout. The modern kitchen features stainless steel appliances and stylish finishes, flowing seamlessly into the main living spaces. A stunning see-through fireplace connects the living room to the screened porch, creating a dramatic focal point for indoor-outdoor entertaining. The expansive porch offers peaceful, year-round views of the surrounding trees. The primary suite is a true retreat: tray ceiling, a cozy sitting area ideal for reading, and a beautifully remodeled spa-inspired bath with soaking tub and upscale finishes. A new roof (2025) and a 220V garage outlet, ready for EV charging or a future sauna, round out the practical upgrades. Backing to a private wooded setting with Eno Trail access just 50 yards away in the cul-de-sac, this home is a standout for buyers seeking both comfort and outdoor lifestyle, all just minutes from downtown Durham, Duke, shopping, and dining.
/u.realgeeks.media/alexisrudolphrealestate/header.png)
Additional Information
- Hoa Fee Includes
- Maintenance Grounds
- Style
- Traditional
- Foundation
- Block, Crawl Space
- Interior Features
- Ceiling Fans, Eat-In Kitchen, High Ceilings, Laminate Counters, Open Floor Plan, Walk-In Closet(s), Separate Shower, Walk-In Shower
- Exterior Features
- Fenced Yard
- Elementary School
- Durham - Hillandale Elementary
- Middle School
- Durham - George L Carrington Middle
- High School
- Durham - Riverside High
- Utilities
- Electricity Available, Water Available
- Garage Spaces
- 2
- Water
- Public
- Basement
- Crawl Space
- Flooring
- Carpet, Hardwood, Tile
- Roof
- Architectural
- Heating
- Fireplace, Natural Gas
Mortgage Calculator
Listings provided courtesy of Triangle MLS, Inc. of NC, Internet Data Exchange Database. Information deemed reliable but not guaranteed. © 2026 Triangle MLS, Inc. of North Carolina. Data last updated .